792 Midland Avenue, Toronto E04
Toronto E04
$1,848,000
Cash flow, cap rate & mortgage breakdown
Enter your email to unlock them right here.
Free forever. No credit card. Unsubscribe anytime.
Listed by RE/MAX REALTRON REALTY INC.
Investment Analysis
Key Facts
Type
Detached
Bedrooms
6
Bathrooms
5
Days on Market
26
Price Drop
2%
Year Built
N/A
Status
Active
Basement Income
Suite Potential (+$1,445/mo)
Rent Estimate
Estimated from market price-to-rent ratios · Verify suite legality with the City of Mississauga
Remarks
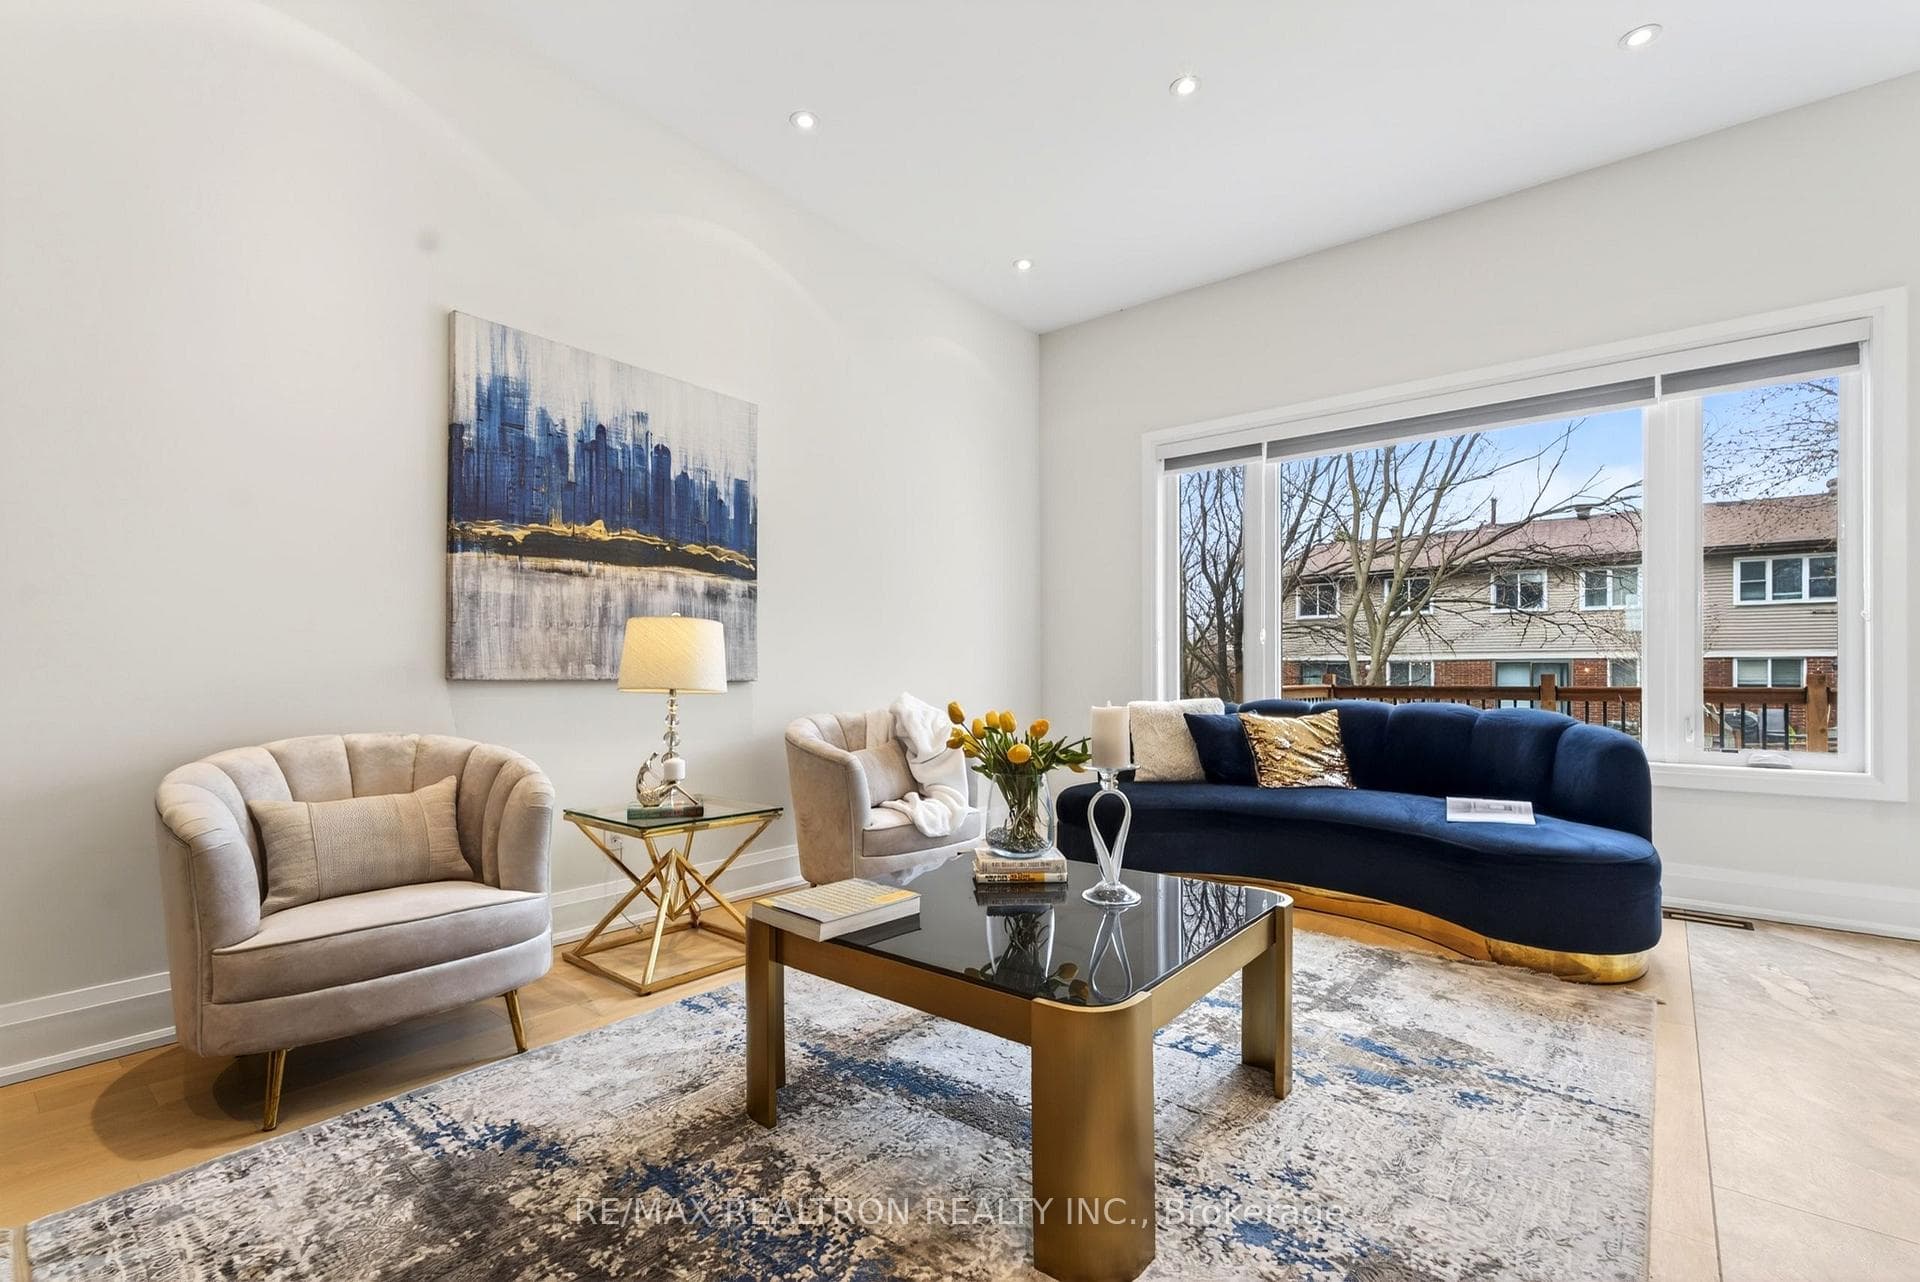
Welcome to a contemporary masterpiece in the heart of Scarborough. Situated in a prime location near Midland and Eglinton, this custom-built residence where sophisticated design meets unparalleled craftsmanship. This home offers an expansive open-concept layout, characterized by soaring ceilings, wide-plank engineered hardwood flooring, and a seamless flow tailored for executive living. The heart of the home is a chef-inspired kitchen featuring a grand quartz waterfall island, bespoke cabinetry, and designer lighting. The sun-drenched living area is anchored by a striking floor-to-ceiling stone fireplace, creating a bold architectural statement. The upper level is a sanctuary of light, illuminated by massive architectural skylights and glass railings. The opulent primary retreat boasts a cavernous walk-in closet with custom organizers and a spa-like ensuite featuring a freestanding soaking tub and a glass-enclosed shower with a rainfall head and multi-jet system. Each additional bedroom is a private oasis with generous proportions and designer finishes.The finished walk-out basement provides incredible versatility, complete with a full second kitchen featuring glossy cabinetry, a modern digital-display faucet, and a separate entrance, ideal for an in-law suite or premium entertainment space. Outdoors, enjoy a private, expansive wooden deck overlooking a fenced backyard. Finished with matte black hardware, smart-home touches, and backlit mirrors throughout, this home is the epitome of modern luxury in one of the GTA's most accessible and rapidly developing hubs.
MississaugaInvestor.ca
792 Midland Avenue
Detached · 6bd/5ba · ~2,750 sqft
$1,848,000
Cash-Flow Report · August 1, 2026
Cap Rate
1.6%
Monthly Cash Flow
-$6,039/mo
Estimated Rent
$5,995/mo
Cash-on-Cash
-17.85%
Monthly (20% down · 4.89% rate · 25yr)
| Gross Rent | +$5,995 |
| Mortgage | −$8,506 |
| Property Tax | −$1,463 |
| Insurance | −$225 |
| Maintenance (1% of value/yr) | −$1,540 |
| Vacancy (5%) | −$300 |
| Cash Flow | -$6,039/mo |
Annual NOI & Cap Rate (All-Cash)
| Gross Rent | +$71,940 |
| Vacancy (5%) | −$3,597 |
| Property Tax | −$17,556 |
| Insurance | −$2,700 |
| Maintenance (1% of value/yr) | −$18,480 |
| Annual NOI | $29,607 |
| Cap Rate | 1.6% |
Cash Required to Close
| Down Payment (20%) | $369,600 |
| Ontario Land Transfer Tax | $33,435 |
| Legal & Title Insurance | $2,500 |
| Inspection & Misc | $500 |
| Total Cash Required | $406,035 |
Assumptions: 20% down · 4.89% rate · 25yr amort · Canadian semi-annual compounding · $225/mo insurance · maintenance reserve = greater of 8% of rent or 1% of value/yr (condo fee replaces it) · 5% vacancy · rent estimated from neighbourhood MLS comps. All figures are estimates — verify with a licensed professional before making an investment decision.
Prepared by Hamza Nouman · RECO-registered Investor Specialist · 647-609-1289 · hamza@nouman.ca · MississaugaInvestor.ca
Get the Full Cash-Flow Report
A one-page PDF: cap rate, cash flow, mortgage breakdown, NOI and total cash to close — all assumptions in one printable summary.
Also unlocks cap rate, sold comps & mortgage detail.