54 Ashridge Drive, Toronto E07
Toronto E07
$868,000
Cash flow, cap rate & mortgage breakdown
Enter your email to unlock them right here.
Free forever. No credit card. Unsubscribe anytime.
Listed by NU STREAM REALTY (TORONTO) INC.
Investment Analysis
Key Facts
Type
Detached
Bedrooms
4
Bathrooms
2
Days on Market
34
Price Drop
3%
Year Built
N/A
Status
Active
Basement Income
None Detected
Rent Estimate
$3,200/mo
Estimated from market price-to-rent ratios
Remarks
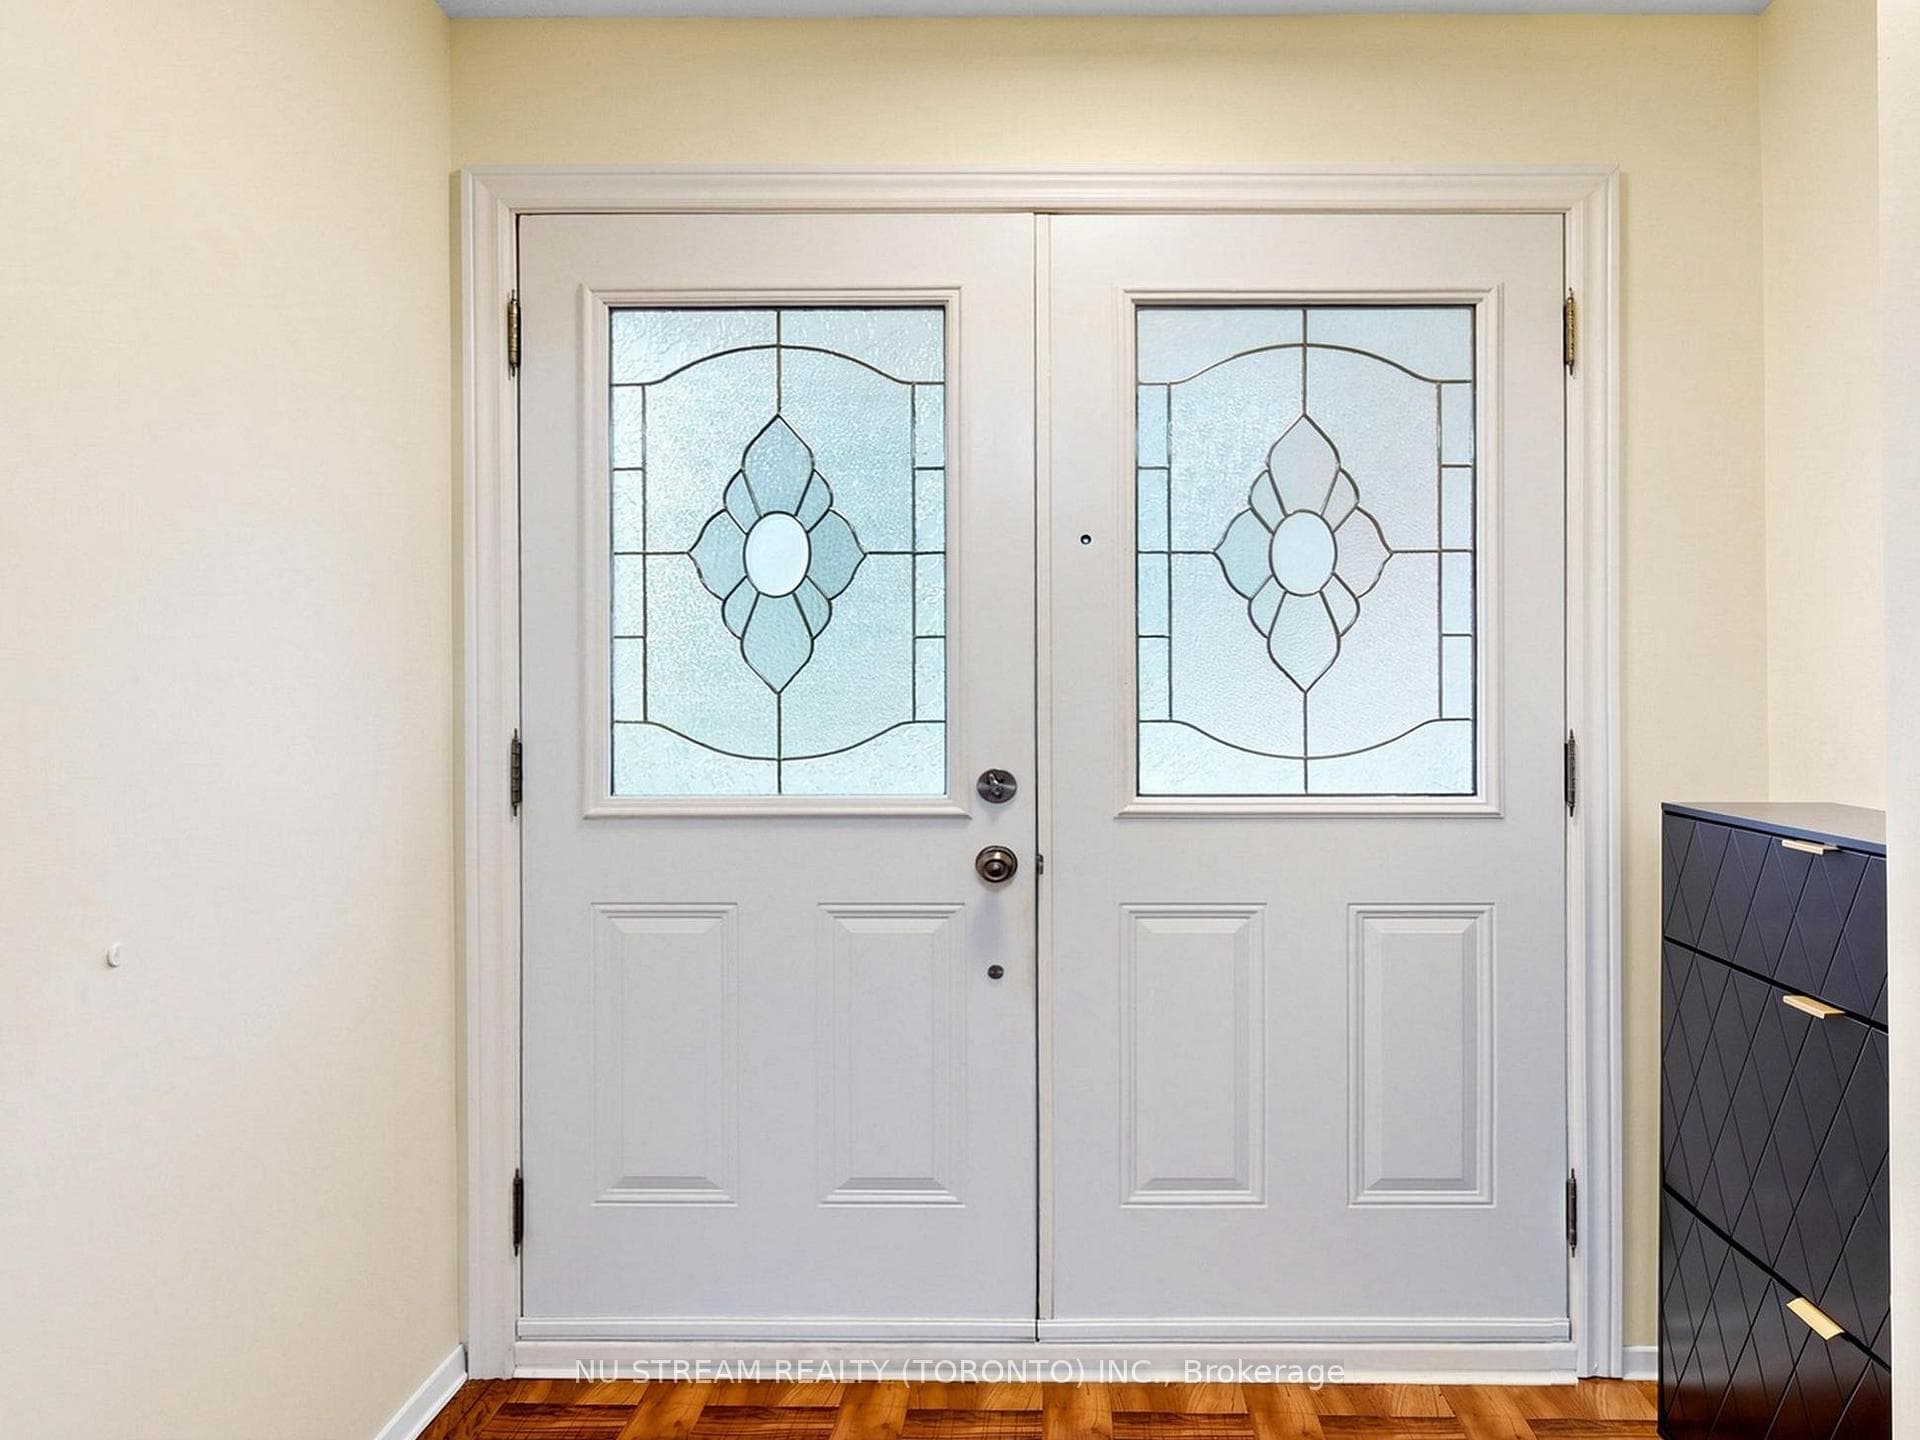
Welcome to this south-facing, well-maintained and beautifully updated 4-bedroom, 2-bathroom linked detached home! Featuring ***Lot Frontage of OVER 30 Ft*** and ***Grand, Inviting DOUBLE-DOOR FRONT ENTRANCE*** that adds to its curb appeal. Offering the perfect blend of comfort, functionality, and convenience, this home is ideal for families looking for space, comfort, and convenience. The bright and spacious interior has a practical layout with generously sized bedrooms, creating an inviting space for both everyday living and entertaining. Enjoy peace of mind with numerous recent upgrades, including ***new heat pump (2025)***renovated primary bathroom (2025)***roof (2021)***roof insulation (2025)*** basement insulation (2025)***and an updated circuit breaker panel***, enhancing comfort, safety, and energy efficiency. The infinite greenspace in the back of the house transforms your backyard like a private sanctuary, maximizing privacy and an open, airy view. Ideally situated close to schools, parks, public transit, Hwy 401, and everyday amenities, including Woodside Square, this home offers exceptional convenience for commuting to work, shopping, dining, and daily essentials. A fantastic opportunity to own a move-in-ready home in a family-friendly neighbourhood. Don't miss your chance to make this wonderful property your new home!
MississaugaInvestor.ca
54 Ashridge Drive
Detached · 4bd/2ba · ~1,300 sqft
$868,000
Cash-Flow Report · July 31, 2026
Cap Rate
1.94%
Monthly Cash Flow
-$2,590/mo
Estimated Rent
$3,200/mo
Cash-on-Cash
-16.32%
Monthly (20% down · 4.89% rate · 25yr)
| Gross Rent | +$3,200 |
| Mortgage | −$3,995 |
| Property Tax | −$687 |
| Insurance | −$225 |
| Maintenance (1% of value/yr) | −$723 |
| Vacancy (5%) | −$160 |
| Cash Flow | -$2,590/mo |
Annual NOI & Cap Rate (All-Cash)
| Gross Rent | +$38,400 |
| Vacancy (5%) | −$1,920 |
| Property Tax | −$8,246 |
| Insurance | −$2,700 |
| Maintenance (1% of value/yr) | −$8,680 |
| Annual NOI | $16,854 |
| Cap Rate | 1.94% |
Cash Required to Close
| Down Payment (20%) | $173,600 |
| Ontario Land Transfer Tax | $13,835 |
| Legal & Title Insurance | $2,500 |
| Inspection & Misc | $500 |
| Total Cash Required | $190,435 |
Assumptions: 20% down · 4.89% rate · 25yr amort · Canadian semi-annual compounding · $225/mo insurance · maintenance reserve = greater of 8% of rent or 1% of value/yr (condo fee replaces it) · 5% vacancy · rent estimated from neighbourhood MLS comps. All figures are estimates — verify with a licensed professional before making an investment decision.
Prepared by Hamza Nouman · RECO-registered Investor Specialist · 647-609-1289 · hamza@nouman.ca · MississaugaInvestor.ca
Get the Full Cash-Flow Report
A one-page PDF: cap rate, cash flow, mortgage breakdown, NOI and total cash to close — all assumptions in one printable summary.
Also unlocks cap rate, sold comps & mortgage detail.