46 Sarah Ashbridge Avenue, Toronto E02
Toronto E02
$2,549,000
Cash flow, cap rate & mortgage breakdown
Enter your email to unlock them right here.
Free forever. No credit card. Unsubscribe anytime.
Listed by KELLER WILLIAMS ADVANTAGE REALTY
Investment Analysis
Key Facts
Type
Detached
Bedrooms
4
Bathrooms
4
Days on Market
36
Price Drop
None
Year Built
N/A
Status
Active
Basement Income
None Detected
Rent Estimate
$4,950/mo
Estimated from market price-to-rent ratios
Remarks
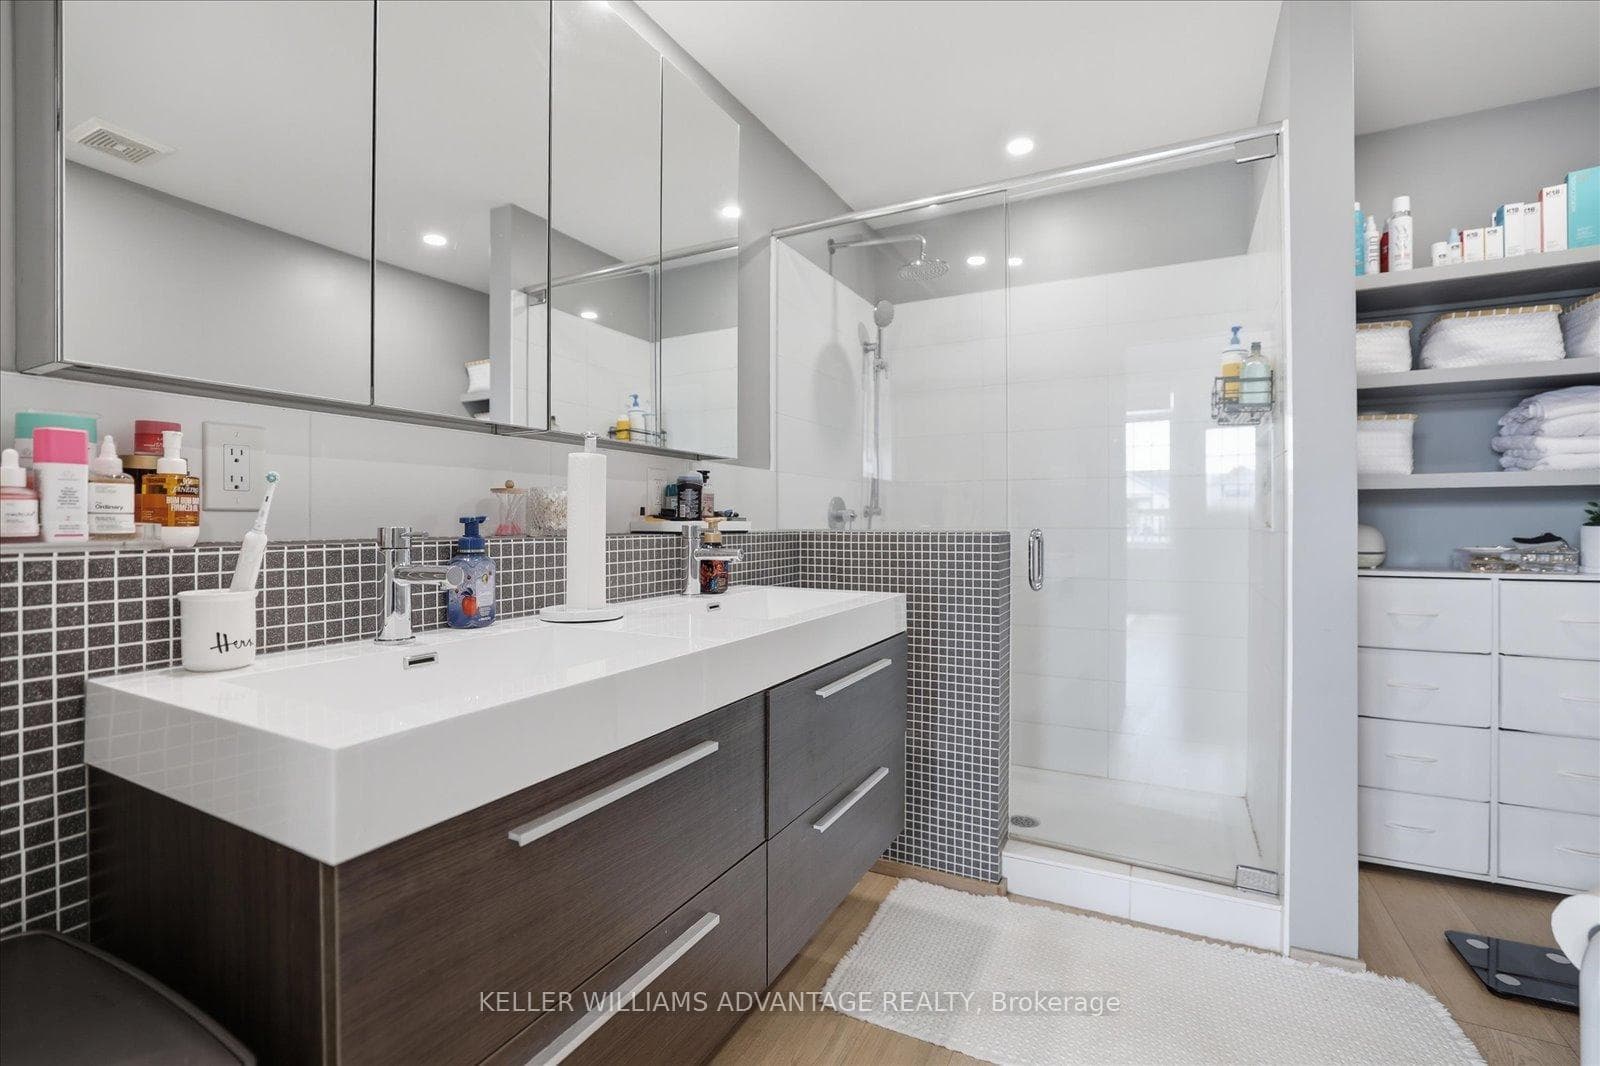
Welcome to 46 Sarah Ashbridge Avenue, an exceptional detached residence in the heart of The Beach, where generous living spaces, timeless finishes, and an unbeatable location come together to create the perfect place to call home. Thoughtfully designed for modern family living, the main floor offers an elegant balance of open-concept flow and defined entertaining spaces. Hardwood floors, coffered ceilings, and abundant natural light create a warm, inviting atmosphere, while the spacious kitchen with granite countertops and breakfast bar opens seamlessly to the family room with gas fireplace and walk-out to the private backyard. A stunning second-floor media lounge with soaring cathedral ceilings provides a flexible gathering space for movie nights, a home office, or children's play area. Upstairs, the entire third floor is dedicated to a private primary retreat, complete with a walk-in closet, spa-inspired ensuite, and balcony. Two additional bedrooms and a finished lower level with a recreation room and fourth bedroom offer exceptional flexibility for growing families, guests, or work-from-home needs. Outside, enjoy a beautifully landscaped backyard and the rare convenience of a detached two-car garage-an increasingly hard-to-find feature in this coveted neighbourhood. Perfectly positioned just steps from the lake, Boardwalk, parks, top-rated schools, and the vibrant shops, cafés, and restaurants along Queen Street East, this is an opportunity to enjoy one of Toronto's most sought-after communities at its very best.
MississaugaInvestor.ca
46 Sarah Ashbridge Avenue
Detached · 4bd/4ba · ~2,750 sqft
$2,549,000
Cash-Flow Report · July 31, 2026
Cap Rate
0.16%
Monthly Cash Flow
-$11,398/mo
Estimated Rent
$4,950/mo
Cash-on-Cash
-24.29%
Monthly (20% down · 4.89% rate · 25yr)
| Gross Rent | +$4,950 |
| Mortgage | −$11,733 |
| Property Tax | −$2,018 |
| Insurance | −$225 |
| Maintenance (1% of value/yr) | −$2,124 |
| Vacancy (5%) | −$248 |
| Cash Flow | -$11,398/mo |
Annual NOI & Cap Rate (All-Cash)
| Gross Rent | +$59,400 |
| Vacancy (5%) | −$2,970 |
| Property Tax | −$24,216 |
| Insurance | −$2,700 |
| Maintenance (1% of value/yr) | −$25,490 |
| Annual NOI | $4,024 |
| Cap Rate | 0.16% |
Cash Required to Close
| Down Payment (20%) | $509,800 |
| Ontario Land Transfer Tax | $50,200 |
| Legal & Title Insurance | $2,500 |
| Inspection & Misc | $500 |
| Total Cash Required | $563,000 |
Assumptions: 20% down · 4.89% rate · 25yr amort · Canadian semi-annual compounding · $225/mo insurance · maintenance reserve = greater of 8% of rent or 1% of value/yr (condo fee replaces it) · 5% vacancy · rent estimated from neighbourhood MLS comps. All figures are estimates — verify with a licensed professional before making an investment decision.
Prepared by Hamza Nouman · RECO-registered Investor Specialist · 647-609-1289 · hamza@nouman.ca · MississaugaInvestor.ca
Get the Full Cash-Flow Report
A one-page PDF: cap rate, cash flow, mortgage breakdown, NOI and total cash to close — all assumptions in one printable summary.
Also unlocks cap rate, sold comps & mortgage detail.