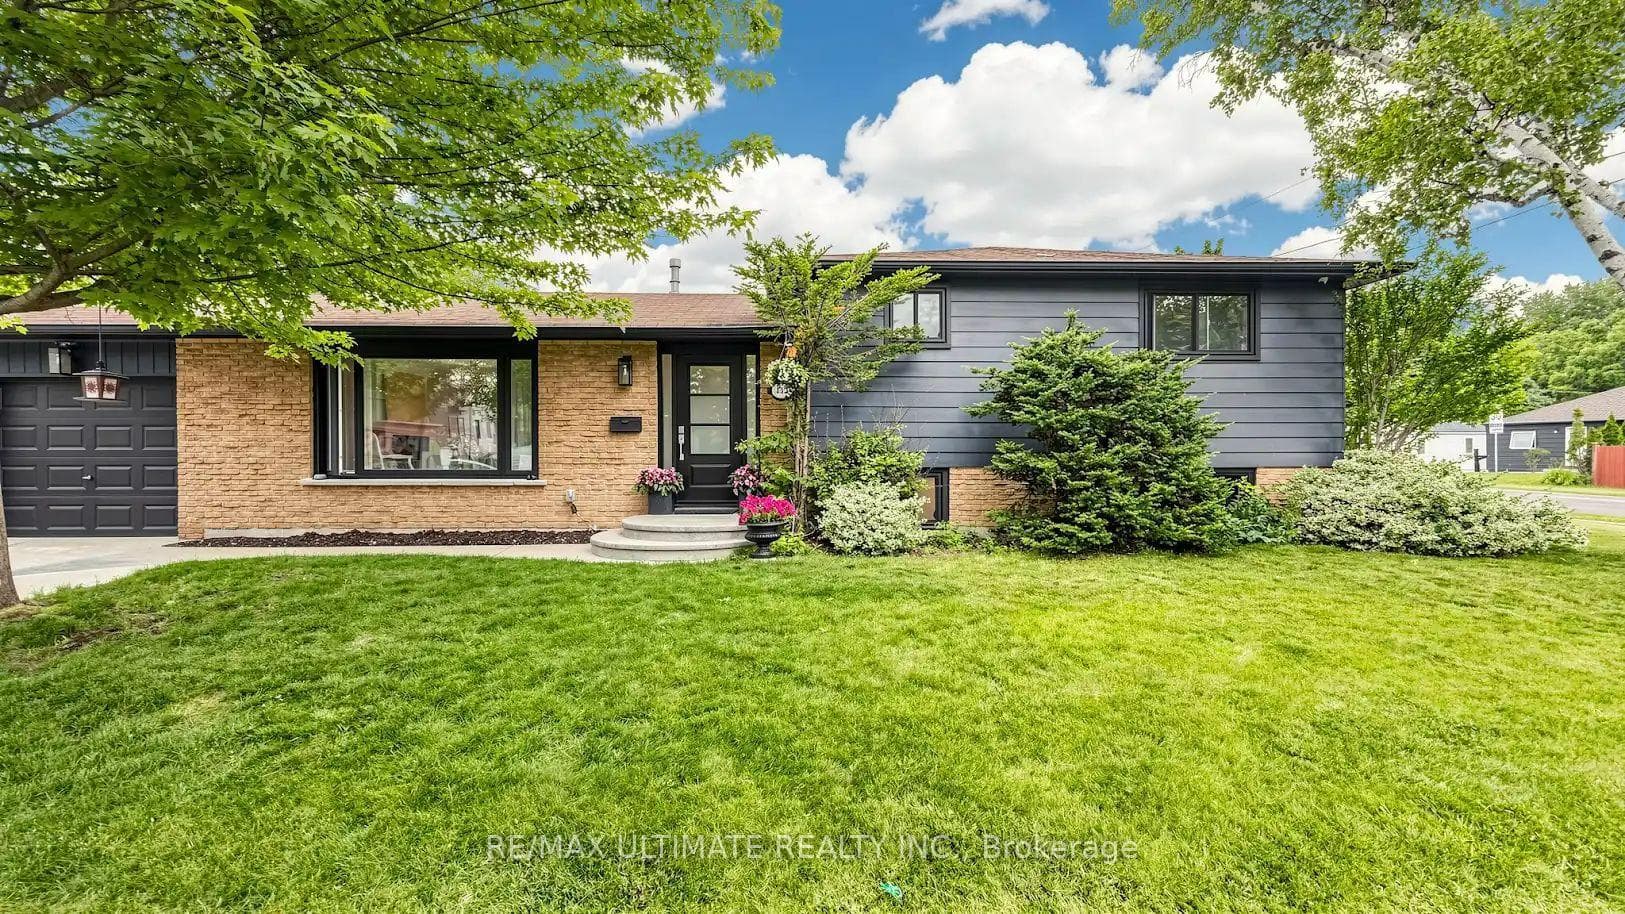
112 Coronation Drive, Toronto E10
Toronto E10
$1,099,000
Cash flow, cap rate & mortgage breakdown
Enter your email to unlock them right here.
Free forever. No credit card. Unsubscribe anytime.
Listed by RE/MAX ULTIMATE REALTY INC.
Investment Analysis
Key Facts
Type
Detached
Bedrooms
4
Bathrooms
2
Days on Market
36
Price Drop
4%
Year Built
N/A
Status
Active
Basement Income
None Detected
Rent Estimate
$3,400/mo
Estimated from market price-to-rent ratios
Remarks
Welcome to 112 Coronation Drive, a beautifully renovated family home situated on an impressive 50 x 115 ft landscaped lot in one of Scarborough's most sought-after neighbourhoods. This turnkey residence has been thoughtfully updated throughout and offers the perfect blend of style, comfort, and functionality. The open-concept main floor features a stunning custom kitchen with quartz countertops, a large 7-foot centre island, premium Bertazzoni appliances, and a walkout to a private, fully fenced backyard designed for entertaining. The bright living and dining area showcases hardwood flooring, pot lights, a gas fireplace, and elegant finishes throughout. The main level offers spacious bedrooms with oversized closets and two beautifully renovated bathrooms featuring heated floors. The finished lower level provides exceptional additional living space, complete with a large recreation room, gas fireplace, wet bar area with sink and bar fridge, making it ideal for entertaining, extended family, or a home retreat. Extensive improvements include a renovated kitchen, updated bathrooms, hardwood flooring, attic insulation and ventilation upgrades, furnace (2025 - buyer to assume contract), tankless water heater (rental), front and rear doors, interlocking patio, fencing, patterned concrete driveway, landscaping, security system with cameras, and more. Located minutes from Guildwood GO Station, waterfront trails, parks, schools, shopping, public transit, and numerous amenities. A rare opportunity to own a beautifully updated home in an established family-friendly community.
MississaugaInvestor.ca
112 Coronation Drive
Detached · 4bd/2ba · ~900 sqft
$1,099,000
Cash-Flow Report · July 31, 2026
Cap Rate
1.33%
Monthly Cash Flow
-$3,840/mo
Estimated Rent
$3,400/mo
Cash-on-Cash
-19.1%
Monthly (20% down · 4.89% rate · 25yr)
| Gross Rent | +$3,400 |
| Mortgage | −$5,059 |
| Property Tax | −$870 |
| Insurance | −$225 |
| Maintenance (1% of value/yr) | −$916 |
| Vacancy (5%) | −$170 |
| Cash Flow | -$3,840/mo |
Annual NOI & Cap Rate (All-Cash)
| Gross Rent | +$40,800 |
| Vacancy (5%) | −$2,040 |
| Property Tax | −$10,441 |
| Insurance | −$2,700 |
| Maintenance (1% of value/yr) | −$10,990 |
| Annual NOI | $14,629 |
| Cap Rate | 1.33% |
Cash Required to Close
| Down Payment (20%) | $219,800 |
| Ontario Land Transfer Tax | $18,455 |
| Legal & Title Insurance | $2,500 |
| Inspection & Misc | $500 |
| Total Cash Required | $241,255 |
Assumptions: 20% down · 4.89% rate · 25yr amort · Canadian semi-annual compounding · $225/mo insurance · maintenance reserve = greater of 8% of rent or 1% of value/yr (condo fee replaces it) · 5% vacancy · rent estimated from neighbourhood MLS comps. All figures are estimates — verify with a licensed professional before making an investment decision.
Prepared by Hamza Nouman · RECO-registered Investor Specialist · 647-609-1289 · hamza@nouman.ca · MississaugaInvestor.ca
Get the Full Cash-Flow Report
A one-page PDF: cap rate, cash flow, mortgage breakdown, NOI and total cash to close — all assumptions in one printable summary.
Also unlocks cap rate, sold comps & mortgage detail.