340 Fairlawn Street, Oshawa
Oshawa
$655,000
Cash flow, cap rate & mortgage breakdown
Enter your email to unlock them right here.
Free forever. No credit card. Unsubscribe anytime.
Listed by LPT REALTY
Investment Analysis
Key Facts
Type
Detached
Bedrooms
4
Bathrooms
2
Days on Market
40
Price Drop
None
Year Built
N/A
Status
Active
Basement Income
Suite Potential (+$1,190/mo)
Rent Estimate
Estimated from market price-to-rent ratios · Verify suite legality with the City of Mississauga
Remarks
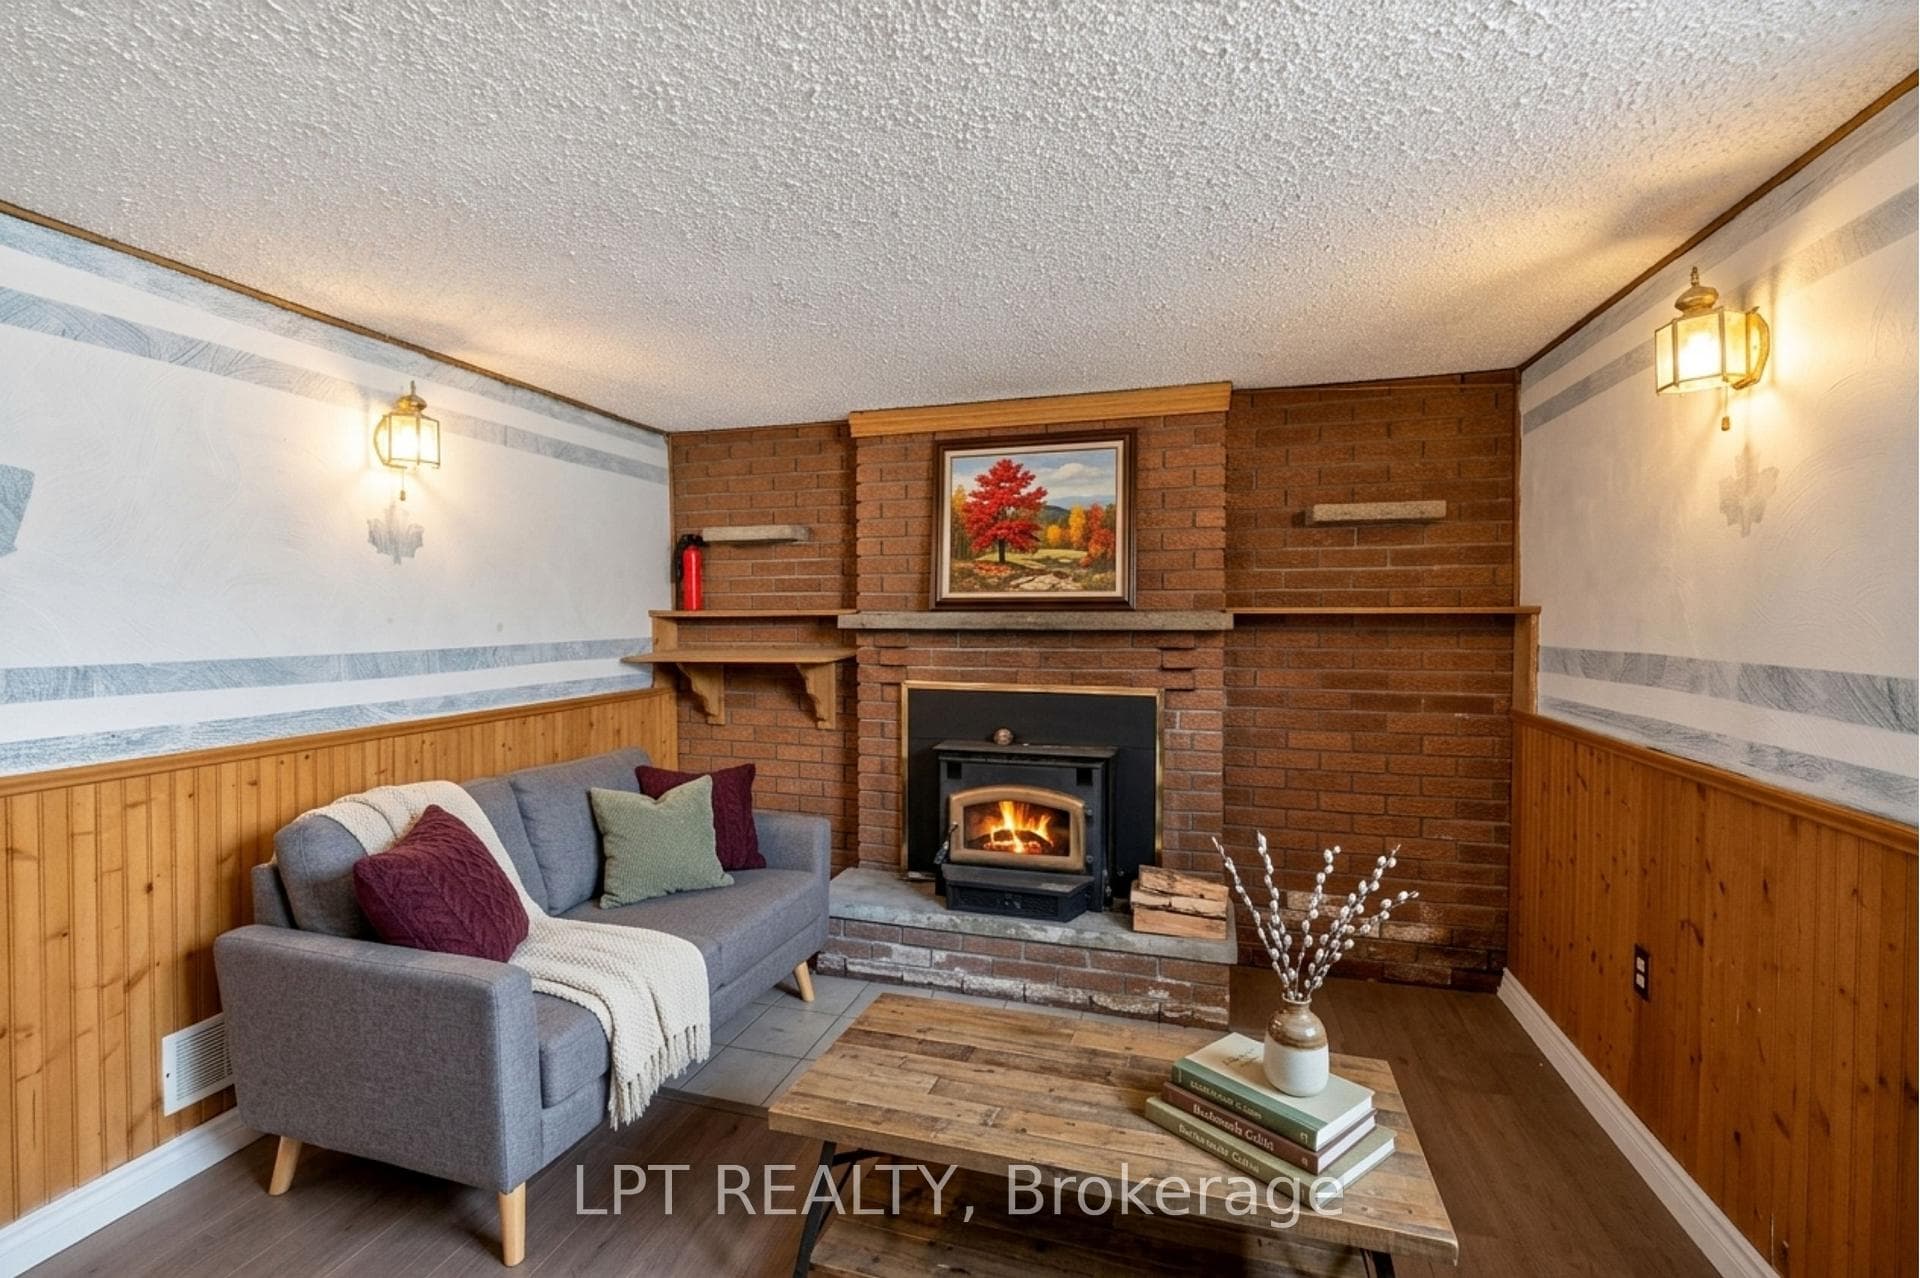
***Public Open House Saturday August 8th & Sunday August 9th From 2:00 To 3:00 PM.*** Offers Anytime. Detached Home With In Law Suite In Basement With Separate Entrance & Garage Located On Quiet Street. This Home Is Perfect For Multigenerational Living! Many Upgrades Include: Main Floor Features A Modern Kitchen With Quartz Counter Tops & Stainless Steel Appliances Renovated In 2019. Laminate Floors In Kitchen & Dining Room Done In 2025. Hardwood Floors In Living Room. Laminate Floors In Bedrooms & Hallway Done In June 2026. Just Newly Painted. Carpet Installed On Stairs & Landing In June 2026. Laminate Floors In Basement Done In 2025. Walk Out To Deck & Privacy Fenced Backyard. With The Potential To Garden, Entertain, Or Create Your Ideal Outdoor Retreat. Roof Is New Fiberglass Laminate Shingles Redone In 2022. This Is Excellent Opportunity For Renovators, Investors, Or Buyers Looking For A Project. Convenient Location - Close To Highway 401, Transit, GO Transit, Schools, Shopping, Restaurants, Oshawa Golf Club, Parks & More. An Incredible Chance To Reimagine This Solid, Well-Built Home And Create The Space You've Always Dreamed Of. Click On 4K Virtual Tour & Don't Miss This Opportunity.
MississaugaInvestor.ca
340 Fairlawn Street
Detached · 4bd/2ba · ~900 sqft
$655,000
Cash-Flow Report · August 3, 2026
Cap Rate
3.53%
Monthly Cash Flow
-$1,091/mo
Estimated Rent
$3,590/mo
Cash-on-Cash
-9.12%
Monthly (20% down · 4.89% rate · 25yr)
| Gross Rent | +$3,590 |
| Mortgage | −$3,015 |
| Property Tax | −$715 |
| Insurance | −$225 |
| Maintenance (1% of value/yr) | −$546 |
| Vacancy (5%) | −$180 |
| Cash Flow | -$1,091/mo |
Annual NOI & Cap Rate (All-Cash)
| Gross Rent | +$43,080 |
| Vacancy (5%) | −$2,154 |
| Property Tax | −$8,581 |
| Insurance | −$2,700 |
| Maintenance (1% of value/yr) | −$6,550 |
| Annual NOI | $23,095 |
| Cap Rate | 3.53% |
Cash Required to Close
| Down Payment (20%) | $131,000 |
| Ontario Land Transfer Tax | $9,575 |
| Legal & Title Insurance | $2,500 |
| Inspection & Misc | $500 |
| Total Cash Required | $143,575 |
Assumptions: 20% down · 4.89% rate · 25yr amort · Canadian semi-annual compounding · $225/mo insurance · maintenance reserve = greater of 8% of rent or 1% of value/yr (condo fee replaces it) · 5% vacancy · rent estimated from neighbourhood MLS comps. All figures are estimates — verify with a licensed professional before making an investment decision.
Prepared by Hamza Nouman · RECO-registered Investor Specialist · 647-609-1289 · hamza@nouman.ca · MississaugaInvestor.ca
Get the Full Cash-Flow Report
A one-page PDF: cap rate, cash flow, mortgage breakdown, NOI and total cash to close — all assumptions in one printable summary.
Also unlocks cap rate, sold comps & mortgage detail.