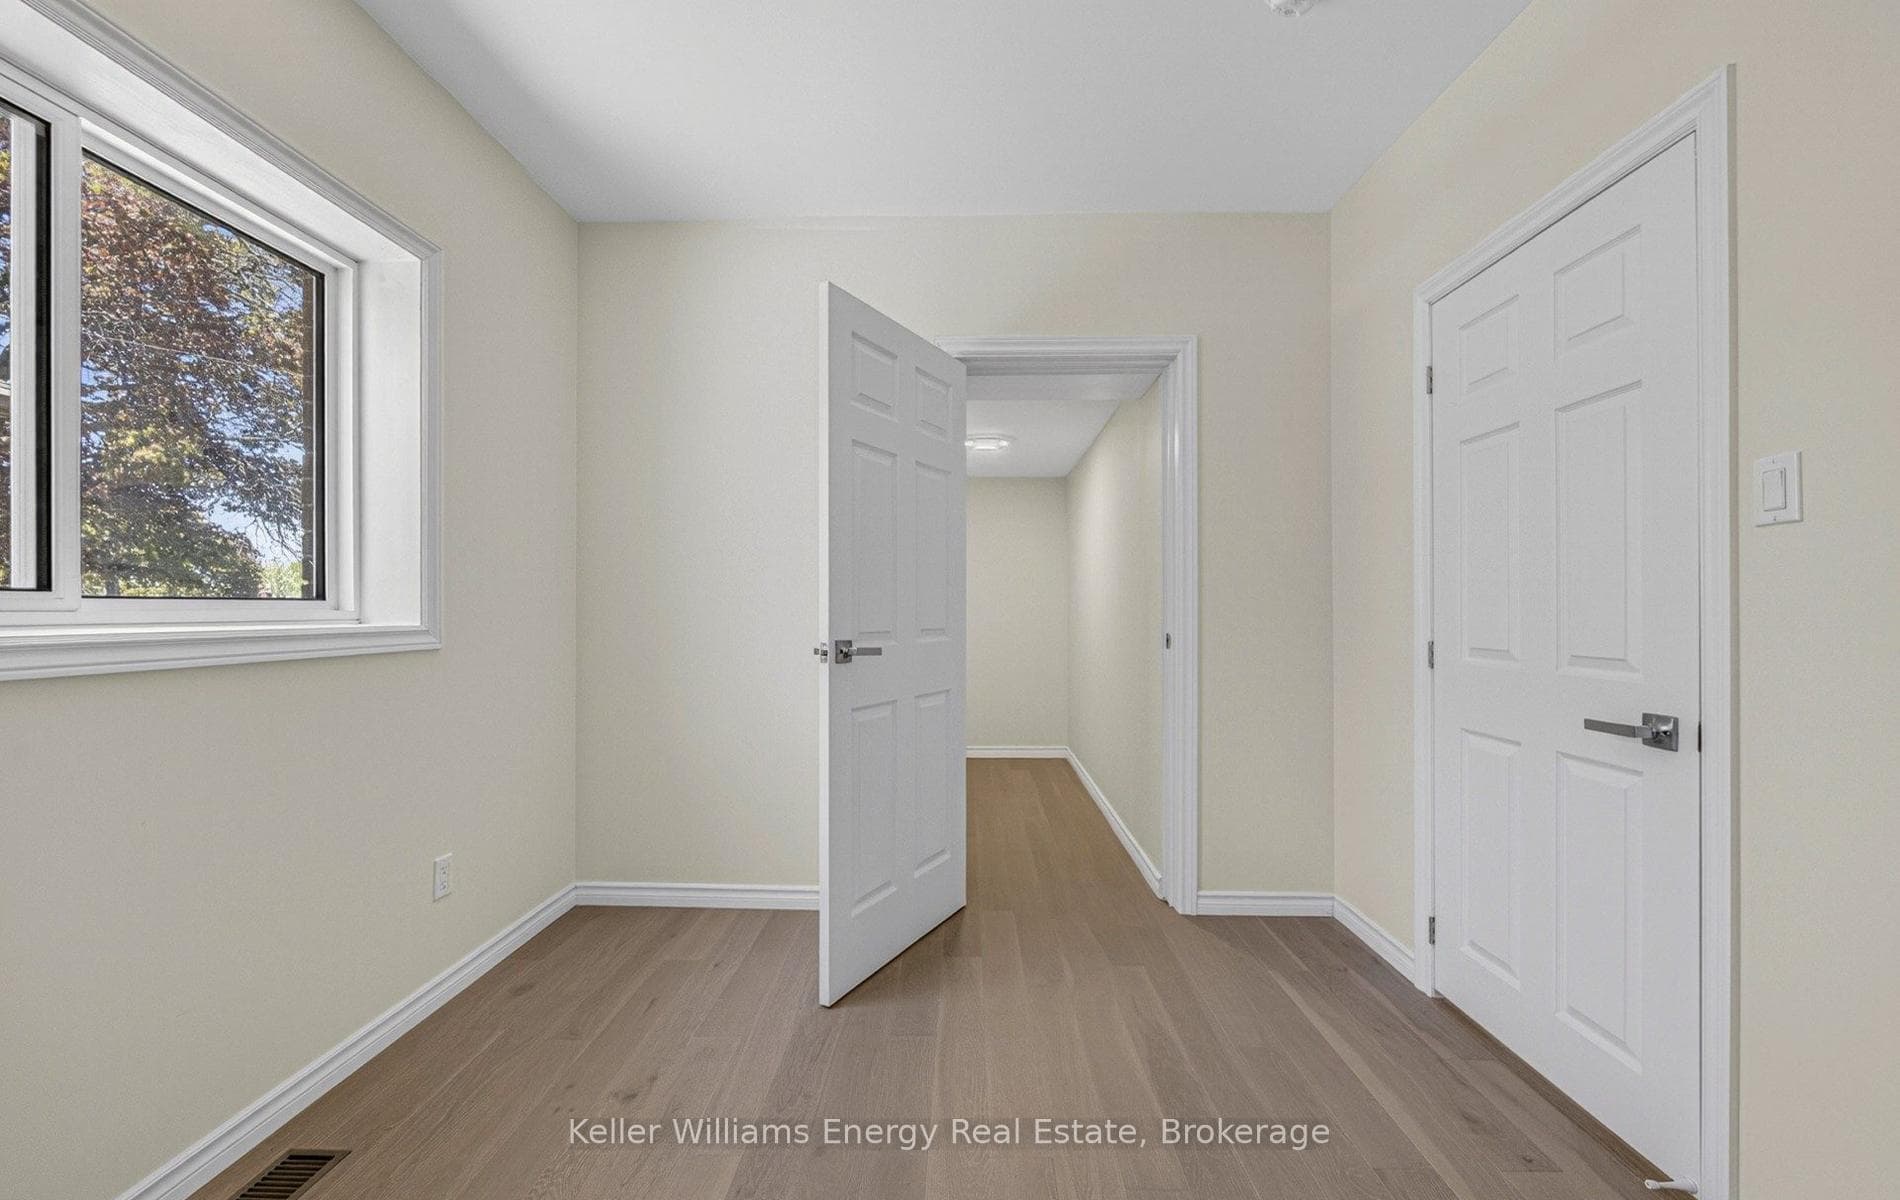
288 Hillside Avenue, Oshawa
Oshawa
$565,000
Cash flow, cap rate & mortgage breakdown
Enter your email to unlock them right here.
Free forever. No credit card. Unsubscribe anytime.
Listed by Keller Williams Energy Real Estate
Investment Analysis
Key Facts
Type
Detached
Bedrooms
3
Bathrooms
2
Days on Market
39
Price Drop
None
Year Built
N/A
Status
Active
Basement Income
Finished Basement
Rent Estimate
$2,350/mo
Estimated from market price-to-rent ratios
Remarks
Welcome to 288 Hillside Ave, Oshawa. This beautifully updated 3 bedroom, 2 bathroom bungalow sits on a generous lot in a convenient, family friendly neighbourhood, close to schools, parks, shopping, transit, and quick access to Highway 401 and downtown Oshawa.Step inside to a bright, open concept main level featuring pot lights throughout and new flooring. The inviting living room offers a cozy electric fireplace, perfect for relaxing or entertaining. The stunning renovated eat in kitchen showcases quartz countertops, stylish backsplash, stainless steel appliances, and a dedicated dining area.The finished basement adds incredible versatility with above grade windows, pot lights, and updated flooring, ideal for a recreation room, home gym, or additional living space.Outside, enjoy a large lot with plenty of room for outdoor activities, gardening, or future potential, plus a refreshed front entrance with interlocking.Extensive upgrades provide peace of mind, including furnace (2026), air conditioning (2026), hot water tank (2026), new flooring throughout (2026), most main floor windows replaced (2026), eaves and soffits (2026), and front interlock (2026). Shingles approximately 2016.Move in ready with stylish updates and a location that offers both convenience and lifestyle. Click on more information for 3D tour , virtual tour, feature sheet and floorplan.
MississaugaInvestor.ca
288 Hillside Avenue
Detached · 3bd/2ba · ~900 sqft
$565,000
Cash-Flow Report · July 31, 2026
Cap Rate
1.95%
Monthly Cash Flow
-$1,682/mo
Estimated Rent
$2,350/mo
Cash-on-Cash
-16.31%
Monthly (20% down · 4.89% rate · 25yr)
| Gross Rent | +$2,350 |
| Mortgage | −$2,601 |
| Property Tax | −$617 |
| Insurance | −$225 |
| Maintenance (1% of value/yr) | −$471 |
| Vacancy (5%) | −$118 |
| Cash Flow | -$1,682/mo |
Annual NOI & Cap Rate (All-Cash)
| Gross Rent | +$28,200 |
| Vacancy (5%) | −$1,410 |
| Property Tax | −$7,402 |
| Insurance | −$2,700 |
| Maintenance (1% of value/yr) | −$5,650 |
| Annual NOI | $11,038 |
| Cap Rate | 1.95% |
Cash Required to Close
| Down Payment (20%) | $113,000 |
| Ontario Land Transfer Tax | $7,775 |
| Legal & Title Insurance | $2,500 |
| Inspection & Misc | $500 |
| Total Cash Required | $123,775 |
Assumptions: 20% down · 4.89% rate · 25yr amort · Canadian semi-annual compounding · $225/mo insurance · maintenance reserve = greater of 8% of rent or 1% of value/yr (condo fee replaces it) · 5% vacancy · rent estimated from neighbourhood MLS comps. All figures are estimates — verify with a licensed professional before making an investment decision.
Prepared by Hamza Nouman · RECO-registered Investor Specialist · 647-609-1289 · hamza@nouman.ca · MississaugaInvestor.ca
Get the Full Cash-Flow Report
A one-page PDF: cap rate, cash flow, mortgage breakdown, NOI and total cash to close — all assumptions in one printable summary.
Also unlocks cap rate, sold comps & mortgage detail.