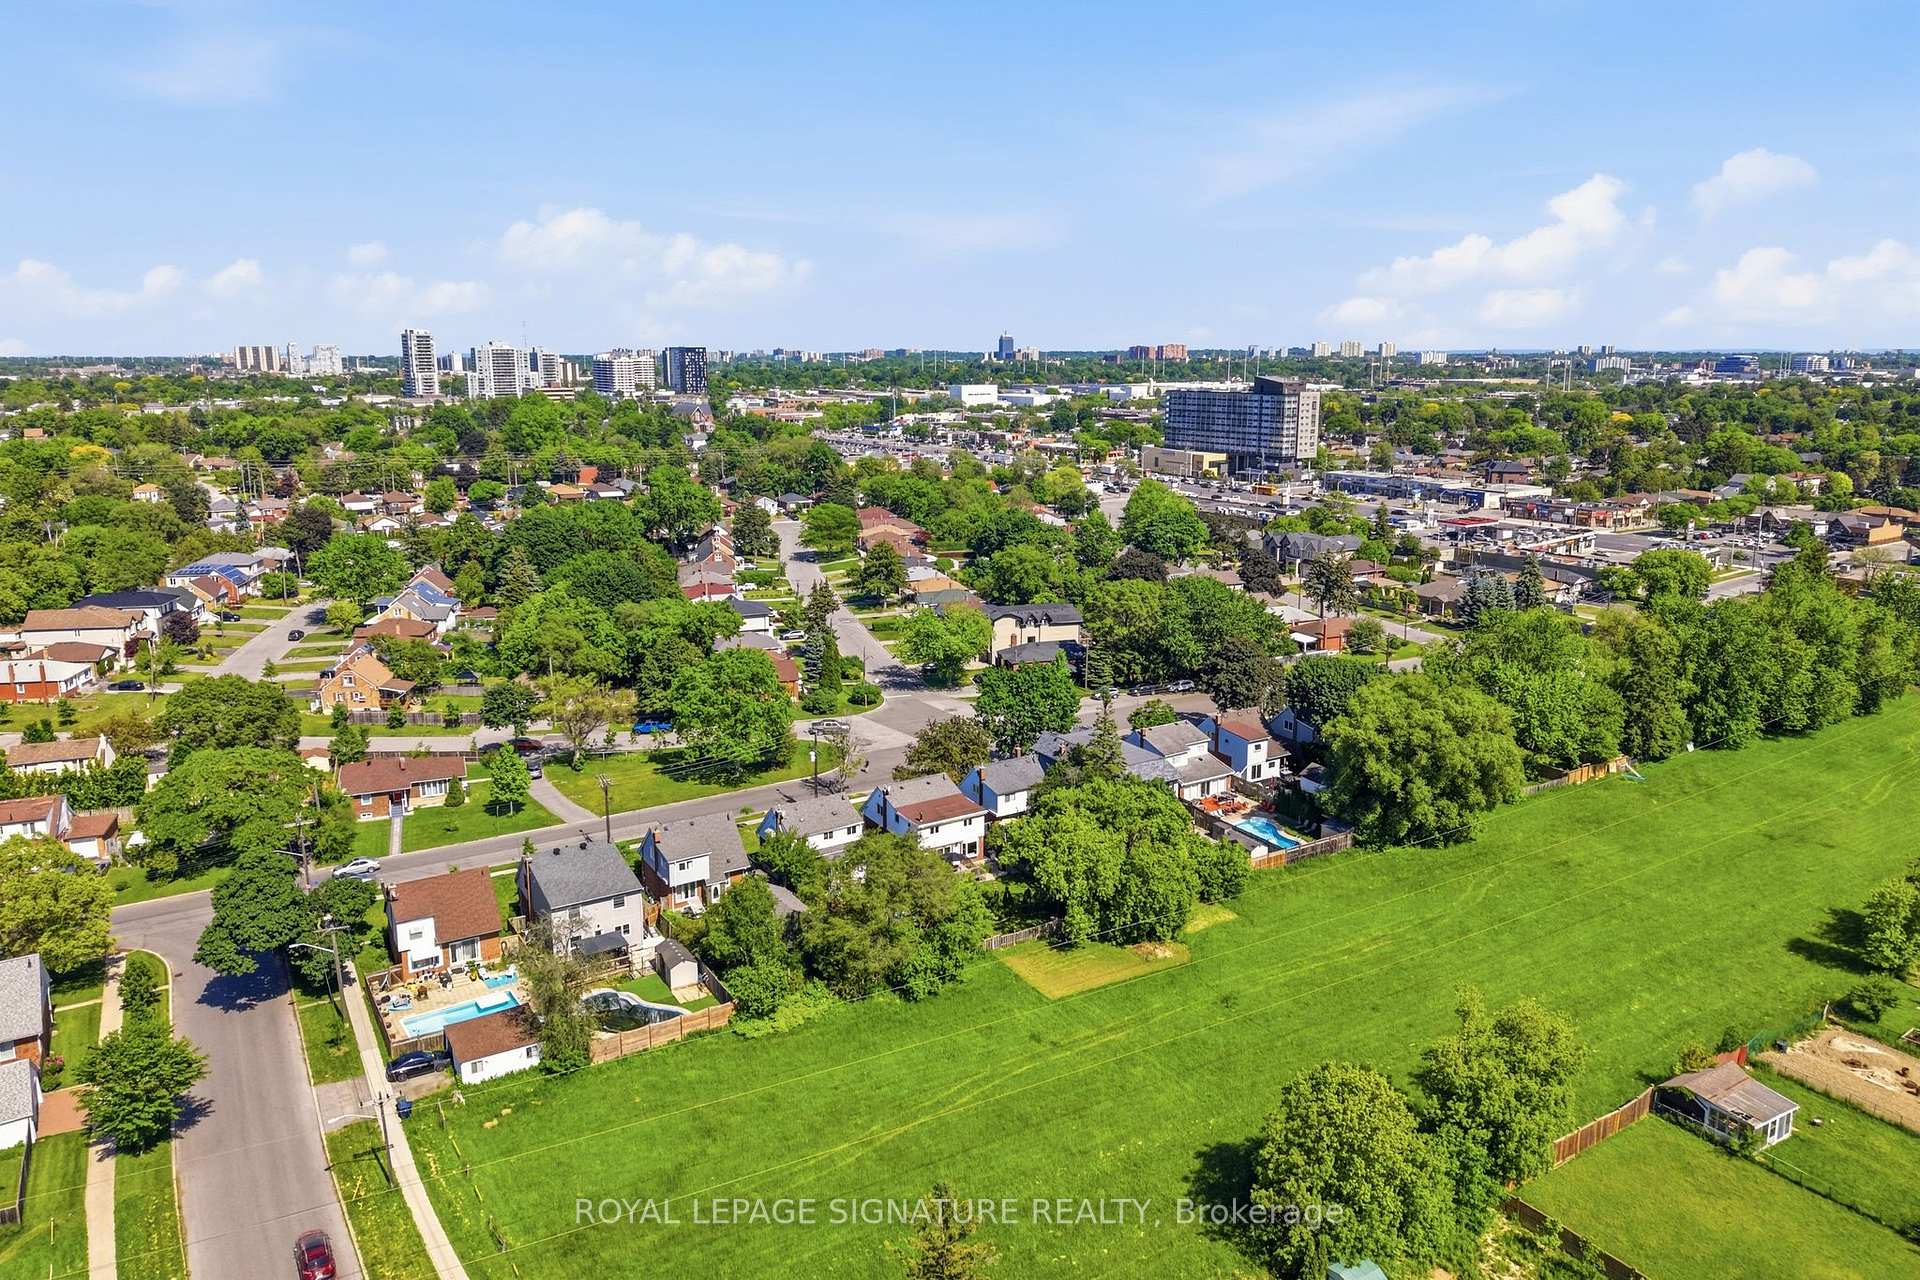
48 Tower Drive, Toronto E04
Toronto E04
$1,250,000
Cash flow, cap rate & mortgage breakdown
Enter your email to unlock them right here.
Free forever. No credit card. Unsubscribe anytime.
Listed by ROYAL LEPAGE SIGNATURE REALTY
Investment Analysis
Key Facts
Type
Detached
Bedrooms
4
Bathrooms
2
Days on Market
52
Price Drop
None
Year Built
N/A
Status
Active
Basement Income
None Detected
Rent Estimate
$3,600/mo
Estimated from market price-to-rent ratios
Remarks
Nestled in the heart of sought-after Wexford-Maryvale, this beautiful family home offers the perfect blend of suburban charm and urban convenience. Boasting a substantial rear addition that nearly doubles the square footage compared to many homes in the neighbourhood, this property delivers the space today's families have been searching for. The thoughtfully designed main floor features a bright, open-concept living, dining, and kitchen area flooded with natural light & hardwood floors. Whether you're hosting family gatherings or entertaining friends, this inviting space is designed to bring everyone together. Step outside to the expansive deck and enjoy summer evenings overlooking your private backyard with no neighbours behind and stunning sunset views. In the cooler months, gather around the custom wood-burning fireplace, creating the perfect cozy retreat. The updated kitchen is both stylish and functional, featuring granite countertops, S/S appliances, and tasteful finishes that complement the home's timeless appeal. Upstairs, you'll find four spacious bedrooms, including a generously sized primary suite complete with a walk-in closet & semi-ensuite access. With room for the whole family, this upper level offers comfort, flexibility, and everyday convenience (& more beautiful hardwood!). The basement provides an abundance of additional living space ready to suit your needs. Partially finished and highly versatile, it's perfect for a home office, gym, rec room, or hobby space, while still offering ample storage and future potential to customize and grow with you. Located within an established and family-friendly community with mature tree-lined streets, pride of ownership, and welcoming atmosphere. Close to parks, schools, shopping, dining, public transit, Highway 401, and the DVP, making commuting across the city a breeze. Beautifully updated, lovingly cared for, and move-in ready...there's nothing left to do but pack your bags!
MississaugaInvestor.ca
48 Tower Drive
Detached · 4bd/2ba · ~1,750 sqft
$1,250,000
Cash-Flow Report · July 31, 2026
Cap Rate
1.12%
Monthly Cash Flow
-$4,591/mo
Estimated Rent
$3,600/mo
Cash-on-Cash
-20.07%
Monthly (20% down · 4.89% rate · 25yr)
| Gross Rent | +$3,600 |
| Mortgage | −$5,754 |
| Property Tax | −$990 |
| Insurance | −$225 |
| Maintenance (1% of value/yr) | −$1,042 |
| Vacancy (5%) | −$180 |
| Cash Flow | -$4,591/mo |
Annual NOI & Cap Rate (All-Cash)
| Gross Rent | +$43,200 |
| Vacancy (5%) | −$2,160 |
| Property Tax | −$11,875 |
| Insurance | −$2,700 |
| Maintenance (1% of value/yr) | −$12,500 |
| Annual NOI | $13,965 |
| Cap Rate | 1.12% |
Cash Required to Close
| Down Payment (20%) | $250,000 |
| Ontario Land Transfer Tax | $21,475 |
| Legal & Title Insurance | $2,500 |
| Inspection & Misc | $500 |
| Total Cash Required | $274,475 |
Assumptions: 20% down · 4.89% rate · 25yr amort · Canadian semi-annual compounding · $225/mo insurance · maintenance reserve = greater of 8% of rent or 1% of value/yr (condo fee replaces it) · 5% vacancy · rent estimated from neighbourhood MLS comps. All figures are estimates — verify with a licensed professional before making an investment decision.
Prepared by Hamza Nouman · RECO-registered Investor Specialist · 647-609-1289 · hamza@nouman.ca · MississaugaInvestor.ca
Get the Full Cash-Flow Report
A one-page PDF: cap rate, cash flow, mortgage breakdown, NOI and total cash to close — all assumptions in one printable summary.
Also unlocks cap rate, sold comps & mortgage detail.