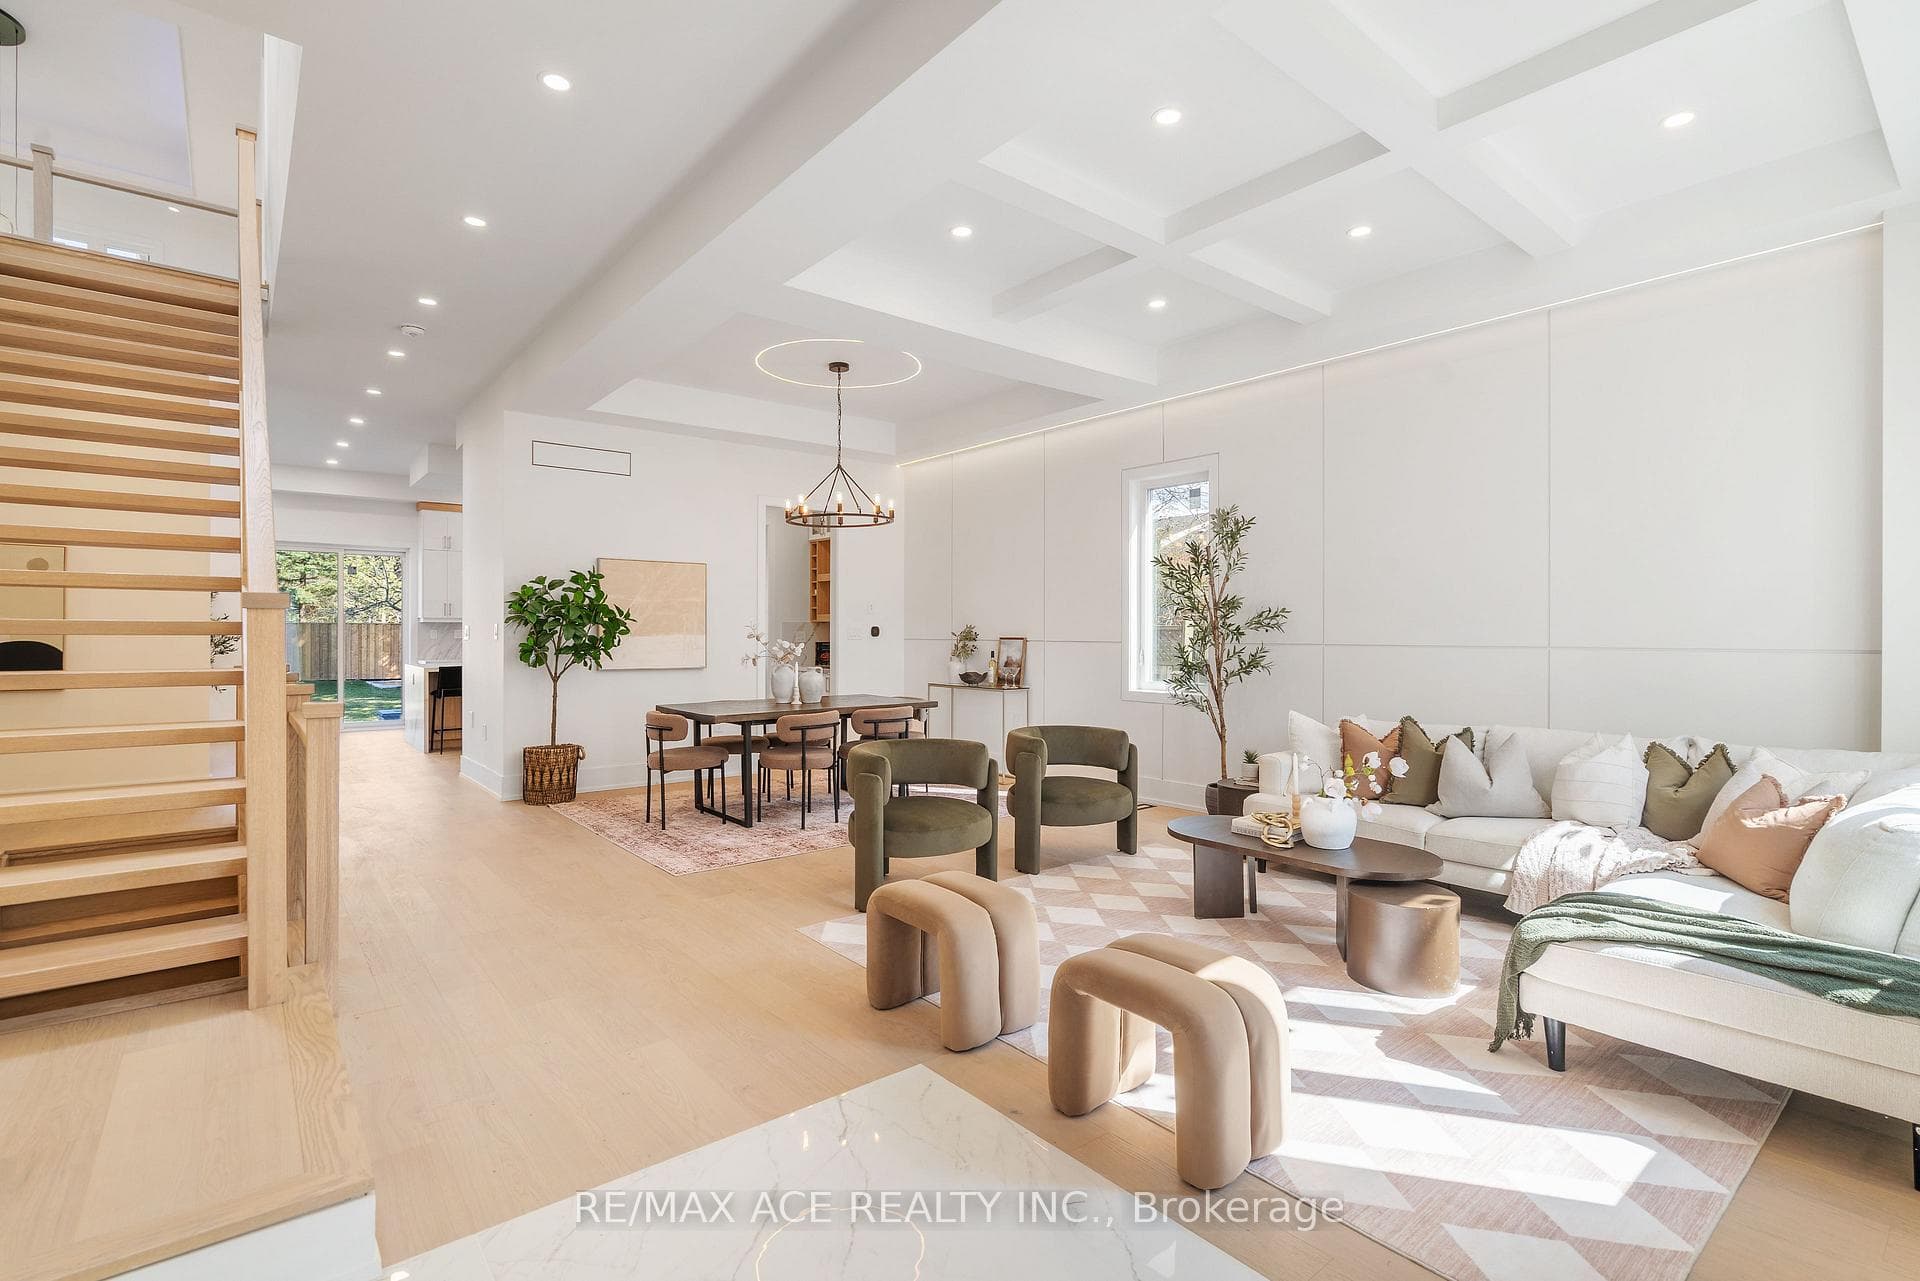
5 Larwood Boulevard, Toronto E08
Toronto E08
$1,999,999
Cash flow, cap rate & mortgage breakdown
Enter your email to unlock them right here.
Free forever. No credit card. Unsubscribe anytime.
Listed by RE/MAX ACE REALTY INC.
Investment Analysis
Key Facts
Type
Detached
Bedrooms
7
Bathrooms
8
Days on Market
55
Price Drop
None
Year Built
N/A
Status
Active
Basement Income
Finished Basement
Rent Estimate
$4,600/mo
Estimated from market price-to-rent ratios
Remarks
Discover this stunning family home where contemporary design meets functional living. Boasting four generous bedrooms and soaring ceilings on the upper level, the residence is flooded with natural light, creating an open and inviting atmosphere ideal for family life. Thoughtfully finished bathrooms, elegant bedroom spaces, and a show-stopping living room provide the perfect balance of comfort and style for everyday living and entertaining. The main floor features a flexible bedroom or home office, ideal for remote work or hosting guests. The fully finished basement enhances the home's versatility, offering two additional bedrooms and a second full kitchen. The main floor's modern kitchen complements this layout, making the property well-suited for multi-generational living or extended family arrangements. Outside, enjoy a private backyard sanctuary designed for family gatherings and relaxation. A spacious driveway ensures ample parking, while the home's location in a serene, upscale neighborhood provides both convenience and tranquility. With over 4,400 sqft of living space, this exceptional property combines modern luxury, space, and thoughtful family-oriented design.
MississaugaInvestor.ca
5 Larwood Boulevard
Detached · 7bd/8ba · ~4,250 sqft
$1,999,999
Cash-Flow Report · August 2, 2026
Cap Rate
0.54%
Monthly Cash Flow
-$8,311/mo
Estimated Rent
$4,600/mo
Cash-on-Cash
-22.69%
Monthly (20% down · 4.89% rate · 25yr)
| Gross Rent | +$4,600 |
| Mortgage | −$9,206 |
| Property Tax | −$1,583 |
| Insurance | −$225 |
| Maintenance (1% of value/yr) | −$1,667 |
| Vacancy (5%) | −$230 |
| Cash Flow | -$8,311/mo |
Annual NOI & Cap Rate (All-Cash)
| Gross Rent | +$55,200 |
| Vacancy (5%) | −$2,760 |
| Property Tax | −$19,000 |
| Insurance | −$2,700 |
| Maintenance (1% of value/yr) | −$20,000 |
| Annual NOI | $10,740 |
| Cap Rate | 0.54% |
Cash Required to Close
| Down Payment (20%) | $399,999.8 |
| Ontario Land Transfer Tax | $36,475 |
| Legal & Title Insurance | $2,500 |
| Inspection & Misc | $500 |
| Total Cash Required | $439,474.8 |
Assumptions: 20% down · 4.89% rate · 25yr amort · Canadian semi-annual compounding · $225/mo insurance · maintenance reserve = greater of 8% of rent or 1% of value/yr (condo fee replaces it) · 5% vacancy · rent estimated from neighbourhood MLS comps. All figures are estimates — verify with a licensed professional before making an investment decision.
Prepared by Hamza Nouman · RECO-registered Investor Specialist · 647-609-1289 · hamza@nouman.ca · MississaugaInvestor.ca
Get the Full Cash-Flow Report
A one-page PDF: cap rate, cash flow, mortgage breakdown, NOI and total cash to close — all assumptions in one printable summary.
Also unlocks cap rate, sold comps & mortgage detail.