123 Enderby Road, Toronto E02
Toronto E02
$799,000
Cash flow, cap rate & mortgage breakdown
Enter your email to unlock them right here.
Free forever. No credit card. Unsubscribe anytime.
Listed by RE/MAX REAL ESTATE CENTRE INC.
Investment Analysis
Key Facts
Type
Att/Row/Townhouse
Bedrooms
4
Bathrooms
3
Days on Market
58
Price Drop
16%
Year Built
N/A
Status
Active
Basement Income
Finished Basement
Rent Estimate
$3,000/mo
Estimated from market price-to-rent ratios
Remarks
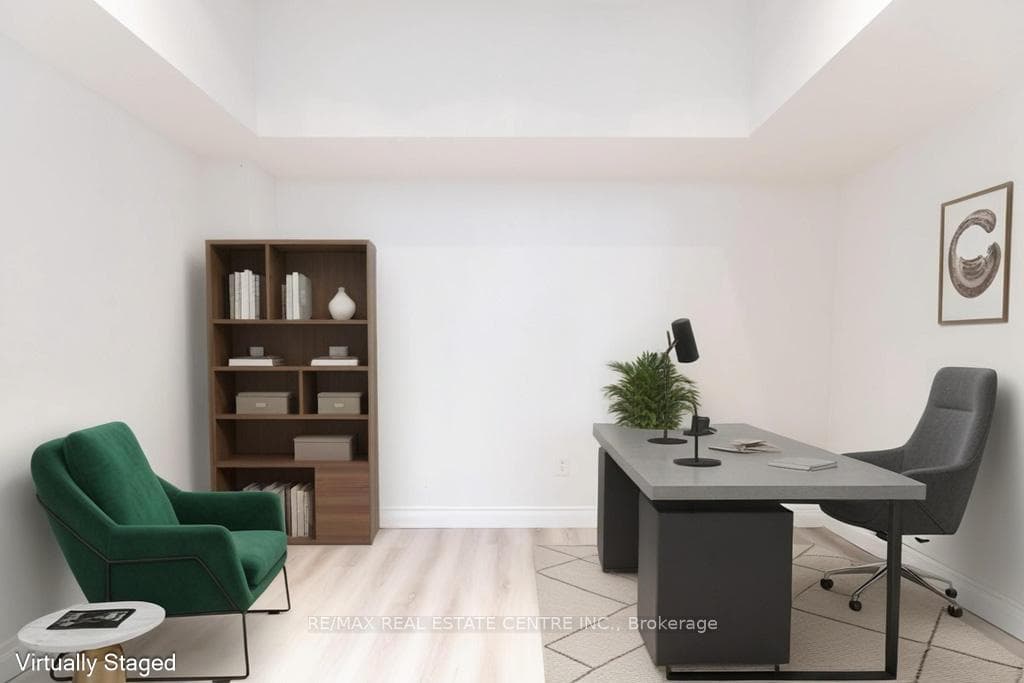
Welcome to this beautifully renovated freehold townhome in the highly sought-after Upper Beaches community. Thoughtfully updated from top to bottom, this bright and inviting home features a brand-new white kitchen with granite countertops, updated flooring throughout, renovated stairs, modern lighting, and a new A/C, offering a truly move-in-ready opportunity. The open-concept main floor provides a functional layout that's perfect for both everyday living and entertaining.The upper levels offer three spacious bedrooms, including a private third-floor primary retreat complete with a walk-in closet and ensuite bathroom. One of the second-floor bedrooms features its own balcony, creating the perfect spot to enjoy a morning coffee or unwind at the end of the day. The finished basement, highlighted by impressive 9-foot ceilings and a convenient powder room, provides flexible additional living space ideal for a recreation room, home office, gym, or den. Perfectly situated within walking distance to excellent schools, including Montessori, elementary, and high schools, and just minutes from TTC, Danforth GO, and a quick 15-minute commute to Union Station. Enjoy the best of Upper Beaches living with nearby parks and easy access to the vibrant Danforth, known for its popular restaurants, cozy cafés, boutique shopping, and lively neighbourhood atmosphere. *The buyer and their agent are responsible for verifying the measurements listed for this property.
MississaugaInvestor.ca
123 Enderby Road
Att/Row/Townhouse · 4bd/3ba · ~1,300 sqft
$799,000
Cash-Flow Report · July 31, 2026
Cap Rate
1.99%
Monthly Cash Flow
-$2,352/mo
Estimated Rent
$3,000/mo
Cash-on-Cash
-16.1%
Monthly (20% down · 4.89% rate · 25yr)
| Gross Rent | +$3,000 |
| Mortgage | −$3,678 |
| Property Tax | −$633 |
| Insurance | −$225 |
| Maintenance (1% of value/yr) | −$666 |
| Vacancy (5%) | −$150 |
| Cash Flow | -$2,352/mo |
Annual NOI & Cap Rate (All-Cash)
| Gross Rent | +$36,000 |
| Vacancy (5%) | −$1,800 |
| Property Tax | −$7,591 |
| Insurance | −$2,700 |
| Maintenance (1% of value/yr) | −$7,990 |
| Annual NOI | $15,919 |
| Cap Rate | 1.99% |
Cash Required to Close
| Down Payment (20%) | $159,800 |
| Ontario Land Transfer Tax | $12,455 |
| Legal & Title Insurance | $2,500 |
| Inspection & Misc | $500 |
| Total Cash Required | $175,255 |
Assumptions: 20% down · 4.89% rate · 25yr amort · Canadian semi-annual compounding · $225/mo insurance · maintenance reserve = greater of 8% of rent or 1% of value/yr (condo fee replaces it) · 5% vacancy · rent estimated from neighbourhood MLS comps. All figures are estimates — verify with a licensed professional before making an investment decision.
Prepared by Hamza Nouman · RECO-registered Investor Specialist · 647-609-1289 · hamza@nouman.ca · MississaugaInvestor.ca
Get the Full Cash-Flow Report
A one-page PDF: cap rate, cash flow, mortgage breakdown, NOI and total cash to close — all assumptions in one printable summary.
Also unlocks cap rate, sold comps & mortgage detail.