796 Grandview Drive, Oshawa
Oshawa
$729,999
Cash flow, cap rate & mortgage breakdown
Enter your email to unlock them right here.
Free forever. No credit card. Unsubscribe anytime.
Listed by CENTURY 21 MILLENNIUM INC.
Investment Analysis
Key Facts
Type
Detached
Bedrooms
4
Bathrooms
2
Days on Market
60
Price Drop
None
Year Built
N/A
Status
Active
Basement Income
Suite Potential (+$1,190/mo)
Rent Estimate
Estimated from market price-to-rent ratios · Verify suite legality with the City of Mississauga
Remarks
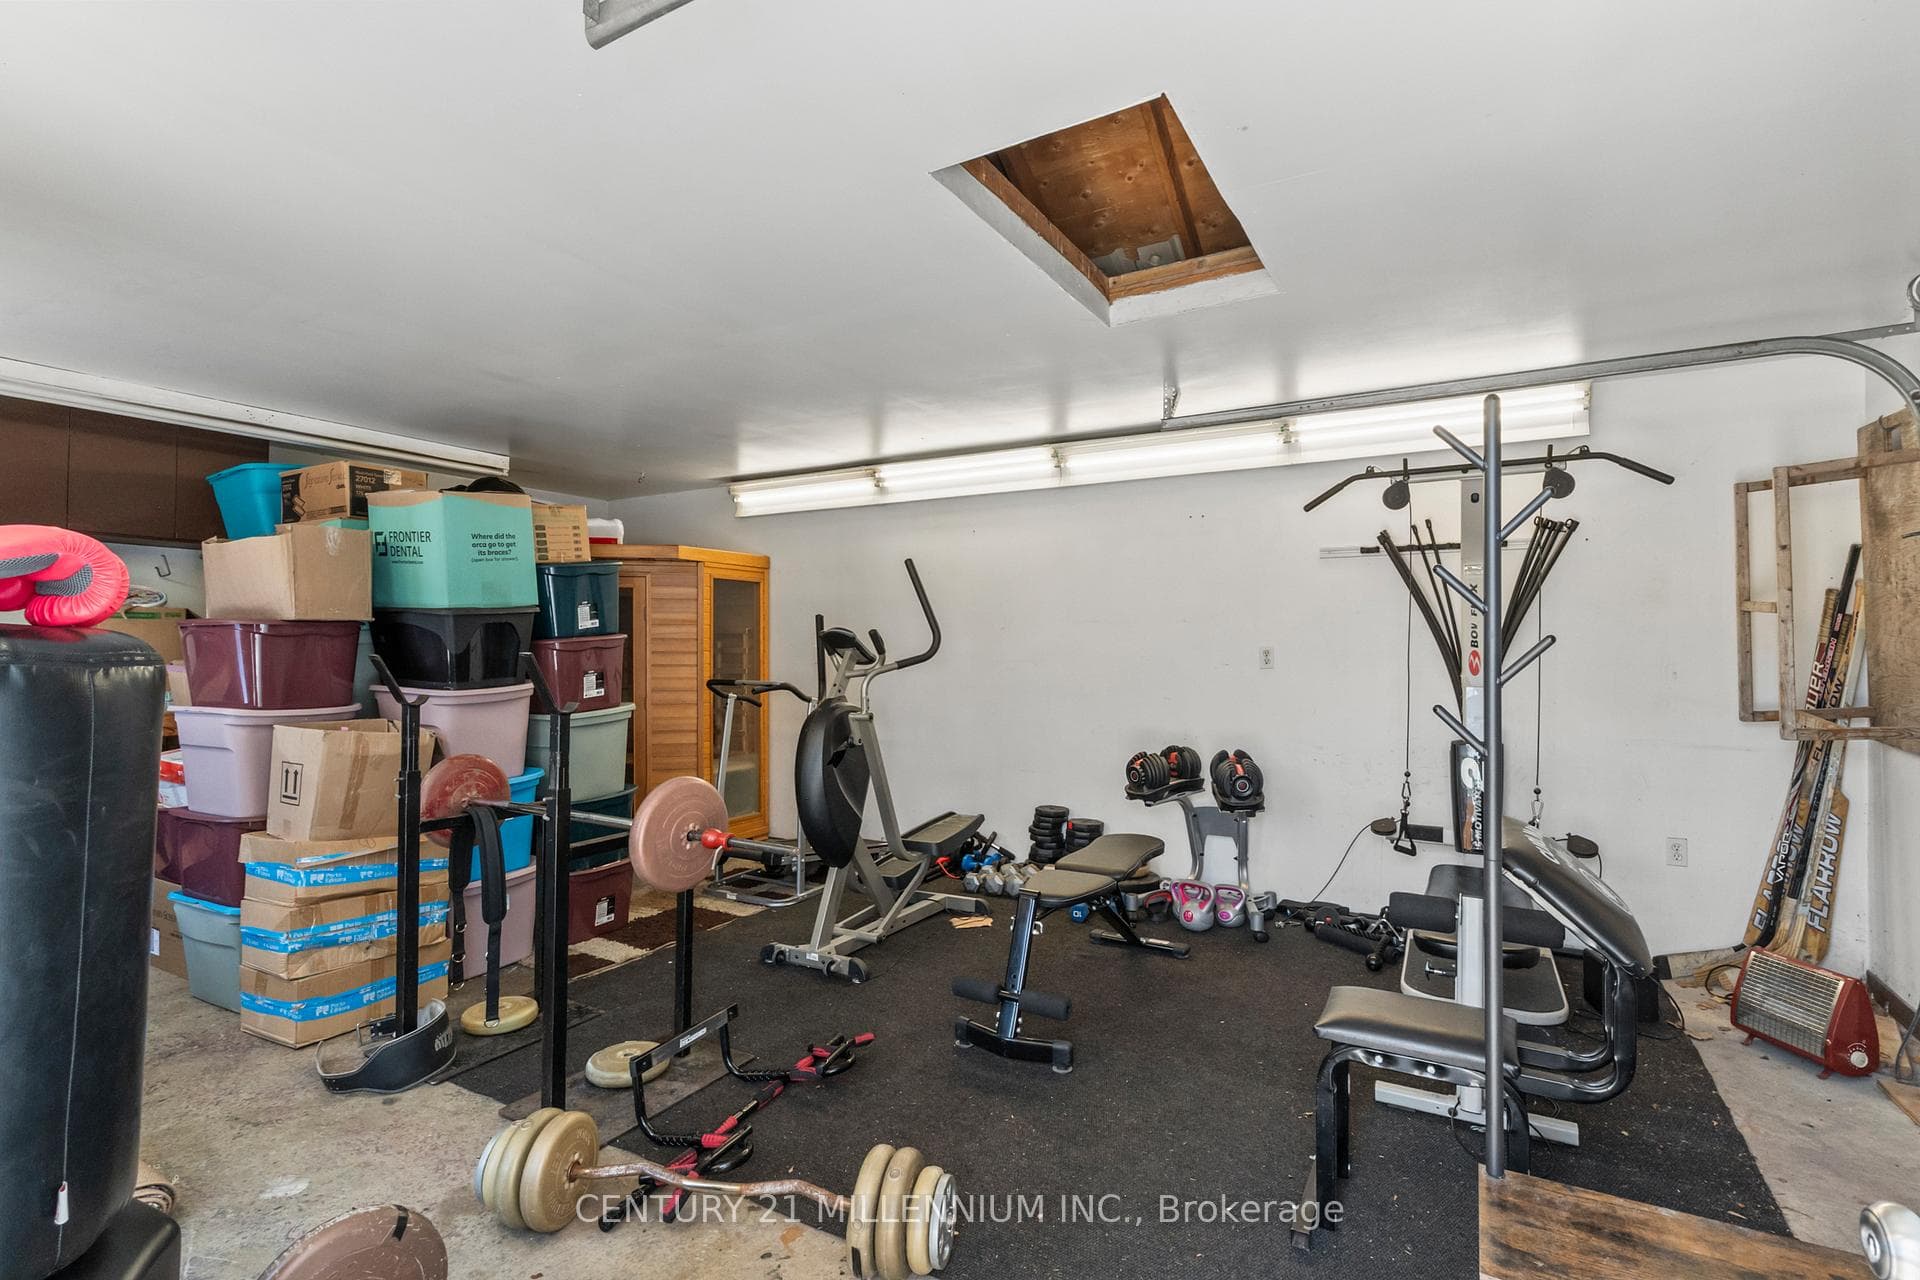
Imagine life in this stunning, meticulously cared-for home, perfectly designed for making lasting memories. Situated in a highly desirable, peaceful family neighborhood, this property flawlessly accommodates every stage of life-from growing families to avid entertainers and those requiring multi-generational living space. Step outside to your private backyard oasis: a large, fully fenced retreat anchored by a sparkling, low cost in-ground pool (New Liner 2024). It's the ultimate setting for summer celebrations, quiet relaxation, and play. Plus, the detached, heated, and insulated garage/man cave (with its own electrical panel and New Roof 2024) is the flexible space you've always wanted. The heart of the home is a bright, open-concept main floor, ideal for modern living. The gourmet kitchen, updated in 2020, is a chef's delight, boasting sleek quartz countertops, stainless steel appliances, a modern backsplash, and expansive cooking space. A major bonus awaits downstairs: a fully finished in-law suite featuring a private entrance, separate kitchen, living area, bedroom, and bath. This suite offers unparalleled flexibility, whether you need space for extended family, frequent guests, or valuable rental income potential ($1,500/m), consider the adding of a second laundry in Primary's closet right above current basement laundry. With an oversized driveway for multiple vehicles and major updates already handled (New Washer/Dryer 2024, Owned HWT 2022, AC 2017), you can move in with absolute peace of mind. Exceptional convenience is guaranteed-you're just minutes from the 401, schools, parks, and all essential amenities. This is a ready-to-enjoy, owner-occupied home.
MississaugaInvestor.ca
796 Grandview Drive
Detached · 4bd/2ba · ~900 sqft
$729,999
Cash-Flow Report · August 1, 2026
Cap Rate
3.08%
Monthly Cash Flow
-$1,485/mo
Estimated Rent
$3,690/mo
Cash-on-Cash
-11.13%
Monthly (20% down · 4.89% rate · 25yr)
| Gross Rent | +$3,690 |
| Mortgage | −$3,360 |
| Property Tax | −$797 |
| Insurance | −$225 |
| Maintenance (1% of value/yr) | −$608 |
| Vacancy (5%) | −$185 |
| Cash Flow | -$1,485/mo |
Annual NOI & Cap Rate (All-Cash)
| Gross Rent | +$44,280 |
| Vacancy (5%) | −$2,214 |
| Property Tax | −$9,563 |
| Insurance | −$2,700 |
| Maintenance (1% of value/yr) | −$7,300 |
| Annual NOI | $22,503 |
| Cap Rate | 3.08% |
Cash Required to Close
| Down Payment (20%) | $145,999.8 |
| Ontario Land Transfer Tax | $11,075 |
| Legal & Title Insurance | $2,500 |
| Inspection & Misc | $500 |
| Total Cash Required | $160,074.8 |
Assumptions: 20% down · 4.89% rate · 25yr amort · Canadian semi-annual compounding · $225/mo insurance · maintenance reserve = greater of 8% of rent or 1% of value/yr (condo fee replaces it) · 5% vacancy · rent estimated from neighbourhood MLS comps. All figures are estimates — verify with a licensed professional before making an investment decision.
Prepared by Hamza Nouman · RECO-registered Investor Specialist · 647-609-1289 · hamza@nouman.ca · MississaugaInvestor.ca
Get the Full Cash-Flow Report
A one-page PDF: cap rate, cash flow, mortgage breakdown, NOI and total cash to close — all assumptions in one printable summary.
Also unlocks cap rate, sold comps & mortgage detail.