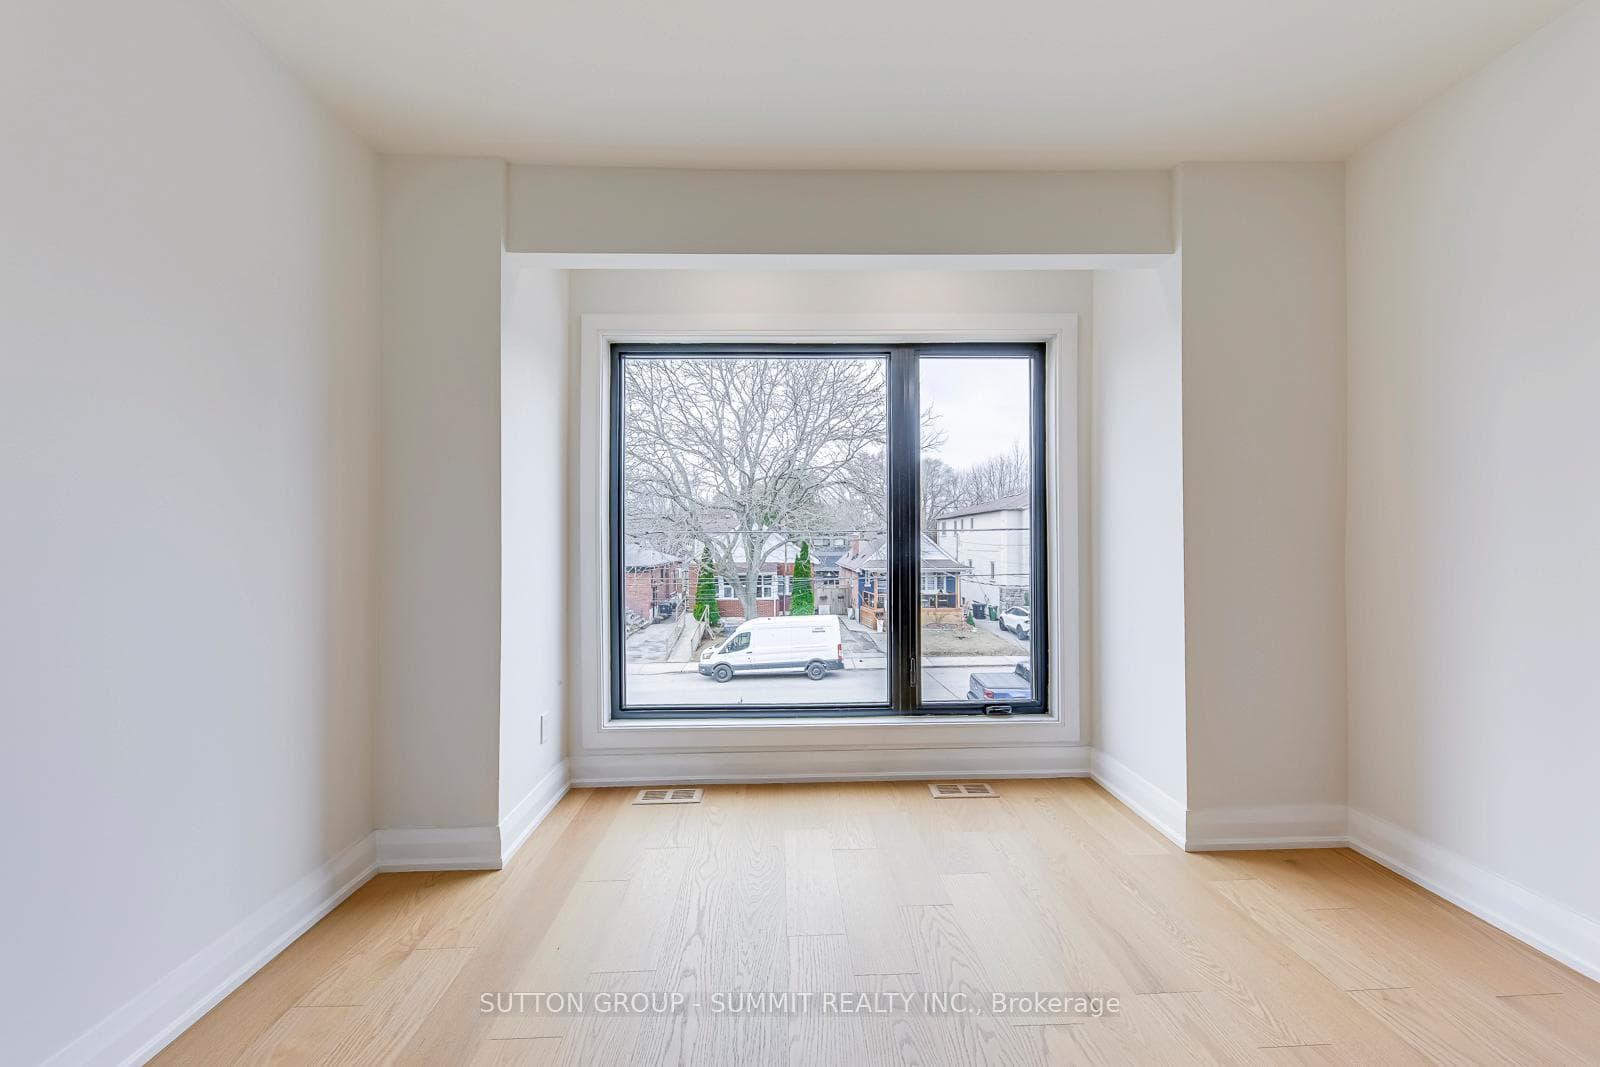
103 Kalmar Avenue, Toronto E06
Toronto E06
$1,595,000
Cash flow, cap rate & mortgage breakdown
Enter your email to unlock them right here.
Free forever. No credit card. Unsubscribe anytime.
Listed by SUTTON GROUP - SUMMIT REALTY INC.
Investment Analysis
Key Facts
Type
Detached
Bedrooms
4
Bathrooms
5
Days on Market
73
Price Drop
None
Year Built
N/A
Status
Active
Basement Income
Suite Potential (+$1,190/mo)
Rent Estimate
Estimated from market price-to-rent ratios · Verify suite legality with the City of Mississauga
Remarks
Spectacular Design Combined With Highend Finishes Throughout. This 2 Storey Home Is Truly Impressive Inside & Out. Located In A Great Pocket Within A Desirable Neighbourhood. Stone And Stucco Exterior, Combined With A Completely Open Concept Main Floor And Large Bedrooms Are An End Users' Dream Layout. Stunning Magazine Quality Kitchen With Custom Cabinetry, Built-In Range Hood, Pantry, Giant Infinity Island, And Highend Appliances. The Family Room Features Wall-To-Wall Custom Built-Ins With Stone And Wood Details. Custom Oak Millwork And White Oak Engineered Hardwood Floors Throughout Are Timeless. Walk Through The Oversized Back Sliding Doors To Your Own Private Oasis. The Backyard Is Finished With A Custom Deck, Built-In Seating, Landscaped Patio, Gazebo With Saloon Style Bar Doors, And An Epoxied Live Edge Bartop Slab. Ready For Entertaining And Fun In The Sun This Summer! The Second Floor Features Three Family Sized Bedrooms, Three Bathrooms, And Laundry Room. The Primary Bedroom Checks All The Boxes With A Massive Walk-In Closet And A Spa Like 5pc Ensuite Bathroom That Features Natural Stone Tiling, Double Vanity, Freestanding Soaker Tub, And XL Rain Head Shower. Possible Nanny Suite In The Basement With A Separate Entrance, Second Laundry Room, Bedroom, Den, Full Bathroom, And A Large Recreation Room With Tall Ceilings And Roughed-In Wet Bar.
MississaugaInvestor.ca
103 Kalmar Avenue
Detached · 4bd/5ba · ~2,250 sqft
$1,595,000
Cash-Flow Report · August 3, 2026
Cap Rate
1.52%
Monthly Cash Flow
-$5,324/mo
Estimated Rent
$5,090/mo
Cash-on-Cash
-18.23%
Monthly (20% down · 4.89% rate · 25yr)
| Gross Rent | +$5,090 |
| Mortgage | −$7,342 |
| Property Tax | −$1,263 |
| Insurance | −$225 |
| Maintenance (1% of value/yr) | −$1,329 |
| Vacancy (5%) | −$255 |
| Cash Flow | -$5,324/mo |
Annual NOI & Cap Rate (All-Cash)
| Gross Rent | +$61,080 |
| Vacancy (5%) | −$3,054 |
| Property Tax | −$15,153 |
| Insurance | −$2,700 |
| Maintenance (1% of value/yr) | −$15,950 |
| Annual NOI | $24,223 |
| Cap Rate | 1.52% |
Cash Required to Close
| Down Payment (20%) | $319,000 |
| Ontario Land Transfer Tax | $28,375 |
| Legal & Title Insurance | $2,500 |
| Inspection & Misc | $500 |
| Total Cash Required | $350,375 |
Assumptions: 20% down · 4.89% rate · 25yr amort · Canadian semi-annual compounding · $225/mo insurance · maintenance reserve = greater of 8% of rent or 1% of value/yr (condo fee replaces it) · 5% vacancy · rent estimated from neighbourhood MLS comps. All figures are estimates — verify with a licensed professional before making an investment decision.
Prepared by Hamza Nouman · RECO-registered Investor Specialist · 647-609-1289 · hamza@nouman.ca · MississaugaInvestor.ca
Get the Full Cash-Flow Report
A one-page PDF: cap rate, cash flow, mortgage breakdown, NOI and total cash to close — all assumptions in one printable summary.
Also unlocks cap rate, sold comps & mortgage detail.