29- 13 EATON PARK Lane, Toronto E05
Toronto E05
$669,000
Cash flow, cap rate & mortgage breakdown
Enter your email to unlock them right here.
Free forever. No credit card. Unsubscribe anytime.
Listed by REAL BROKER ONTARIO LTD.
Investment Analysis
Key Facts
Type
Condo Townhouse
Bedrooms
3
Bathrooms
2
Days on Market
96
Price Drop
None
Year Built
N/A
Status
Active
Basement Income
None Detected
Rent Estimate
$2,450/mo
Estimated from market price-to-rent ratios
Remarks
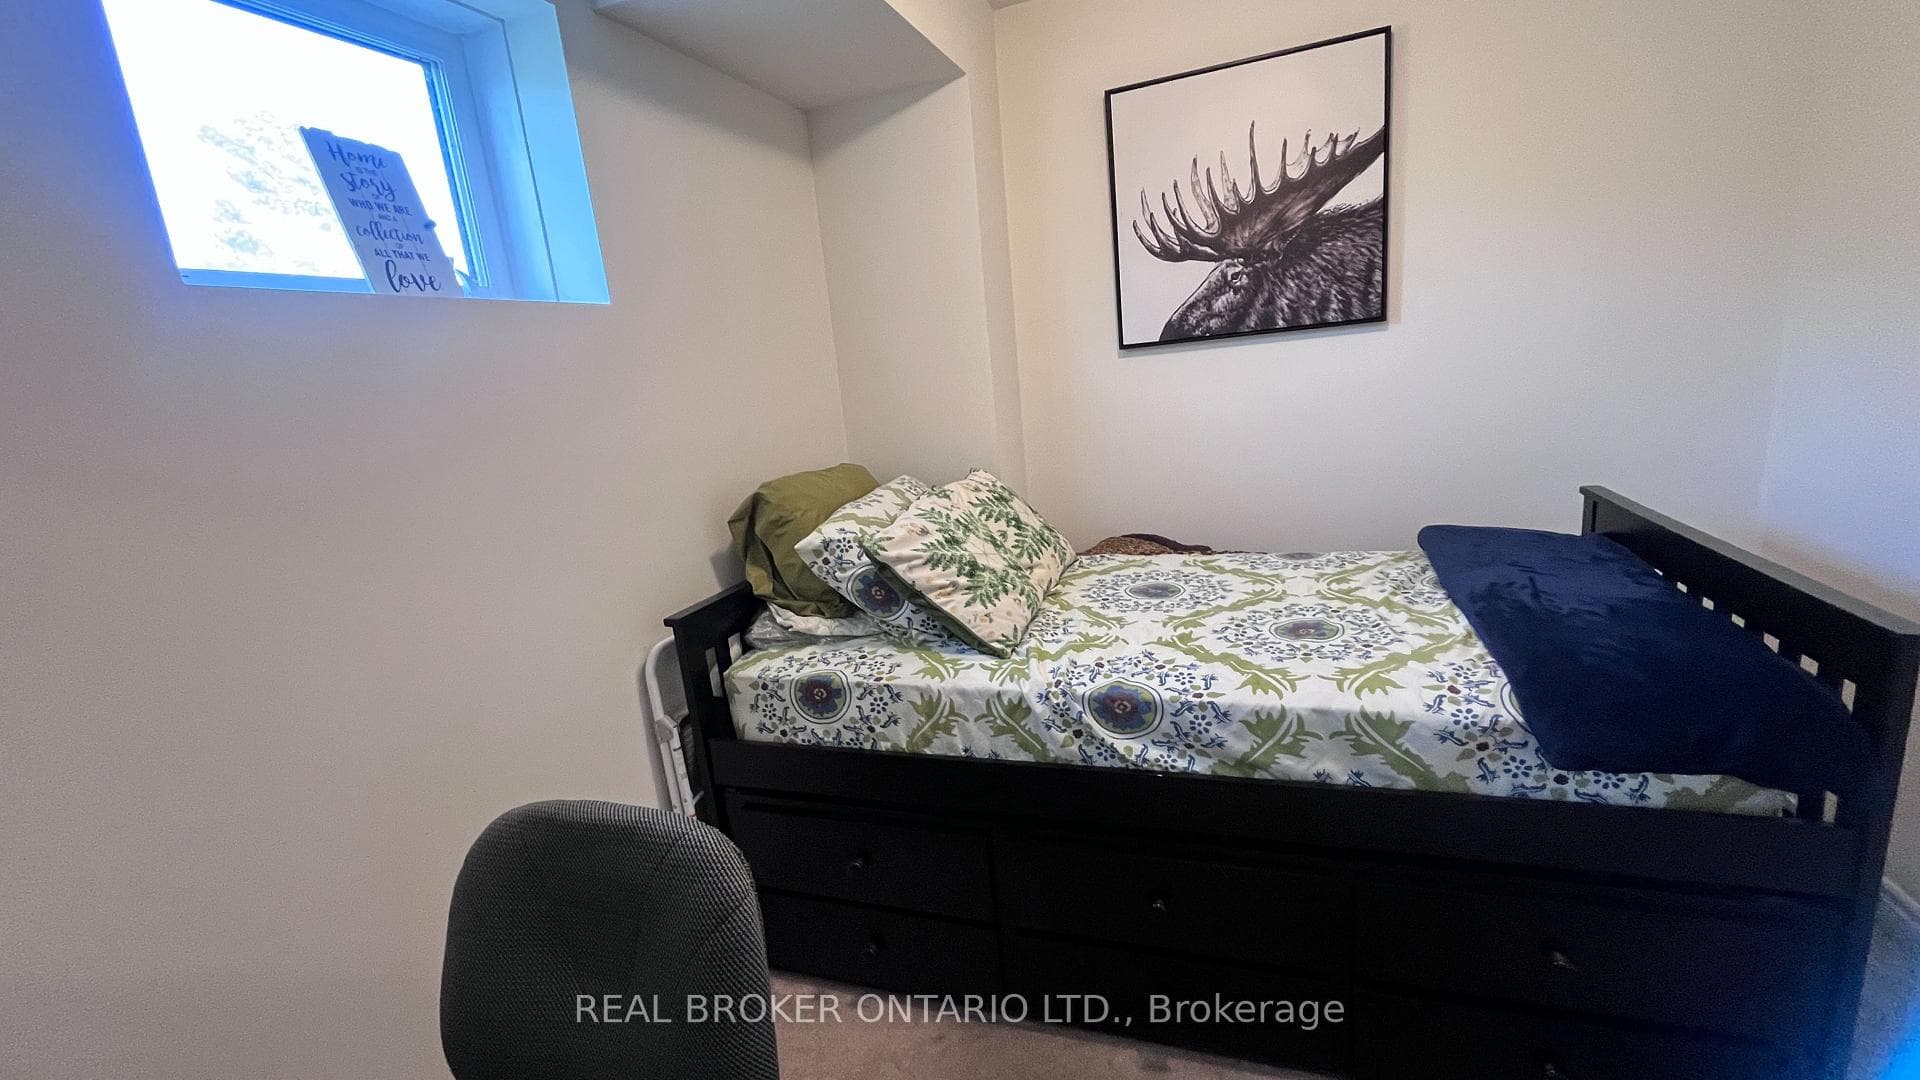
Welcome to this rarely offered, beautifully designed above grade 1100 SQFT corner-unit condo townhouse, all on one spacious floor for easy living! Featuring 2 bedrooms + a generous den (ideal as a home office or 3rd bedroom), 2 full bathrooms, and private backyard space backing onto a ravine, this home checks all the boxes.The open-concept kitchen, living, and dining area is filled with natural light and finished with quartz countertops, a center island, stainless steel appliances, and a sleek backsplash. Enjoy the convenience of a ventless washer/dryer and California shutters throughout.The primary bedroom boasts a private ensuite, while the second bedroom features a custom built-in closet and large window. Bonus features include a private hallway foyer entrance, and a rare exclusive-use Ravine facing backyard perfect for relaxing or entertaining in the sun.A perfect blend of style, comfort, and privacy in a prime Warden and Finch location!
MississaugaInvestor.ca
29- 13 EATON PARK Lane
Condo Townhouse · 3bd/2ba · ~1,100 sqft
$669,000
Cash-Flow Report · August 1, 2026
Cap Rate
2.4%
Monthly Cash Flow
-$1,741/mo
Estimated Rent
$2,450/mo
Cash-on-Cash
-14.25%
Monthly (20% down · 4.89% rate · 25yr)
| Gross Rent | +$2,450 |
| Mortgage | −$3,079 |
| Property Tax | −$530 |
| Insurance | −$225 |
| Condo Fee | −$234 |
| Vacancy (5%) | −$123 |
| Cash Flow | -$1,741/mo |
Annual NOI & Cap Rate (All-Cash)
| Gross Rent | +$29,400 |
| Vacancy (5%) | −$1,470 |
| Property Tax | −$6,356 |
| Insurance | −$2,700 |
| Condo Fee | −$2,808 |
| Annual NOI | $16,066 |
| Cap Rate | 2.4% |
Cash Required to Close
| Down Payment (20%) | $133,800 |
| Ontario Land Transfer Tax | $9,855 |
| Legal & Title Insurance | $2,500 |
| Inspection & Misc | $500 |
| Total Cash Required | $146,655 |
Assumptions: 20% down · 4.89% rate · 25yr amort · Canadian semi-annual compounding · $225/mo insurance · maintenance reserve = greater of 8% of rent or 1% of value/yr (condo fee replaces it) · 5% vacancy · rent estimated from neighbourhood MLS comps. All figures are estimates — verify with a licensed professional before making an investment decision.
Prepared by Hamza Nouman · RECO-registered Investor Specialist · 647-609-1289 · hamza@nouman.ca · MississaugaInvestor.ca
Get the Full Cash-Flow Report
A one-page PDF: cap rate, cash flow, mortgage breakdown, NOI and total cash to close — all assumptions in one printable summary.
Also unlocks cap rate, sold comps & mortgage detail.