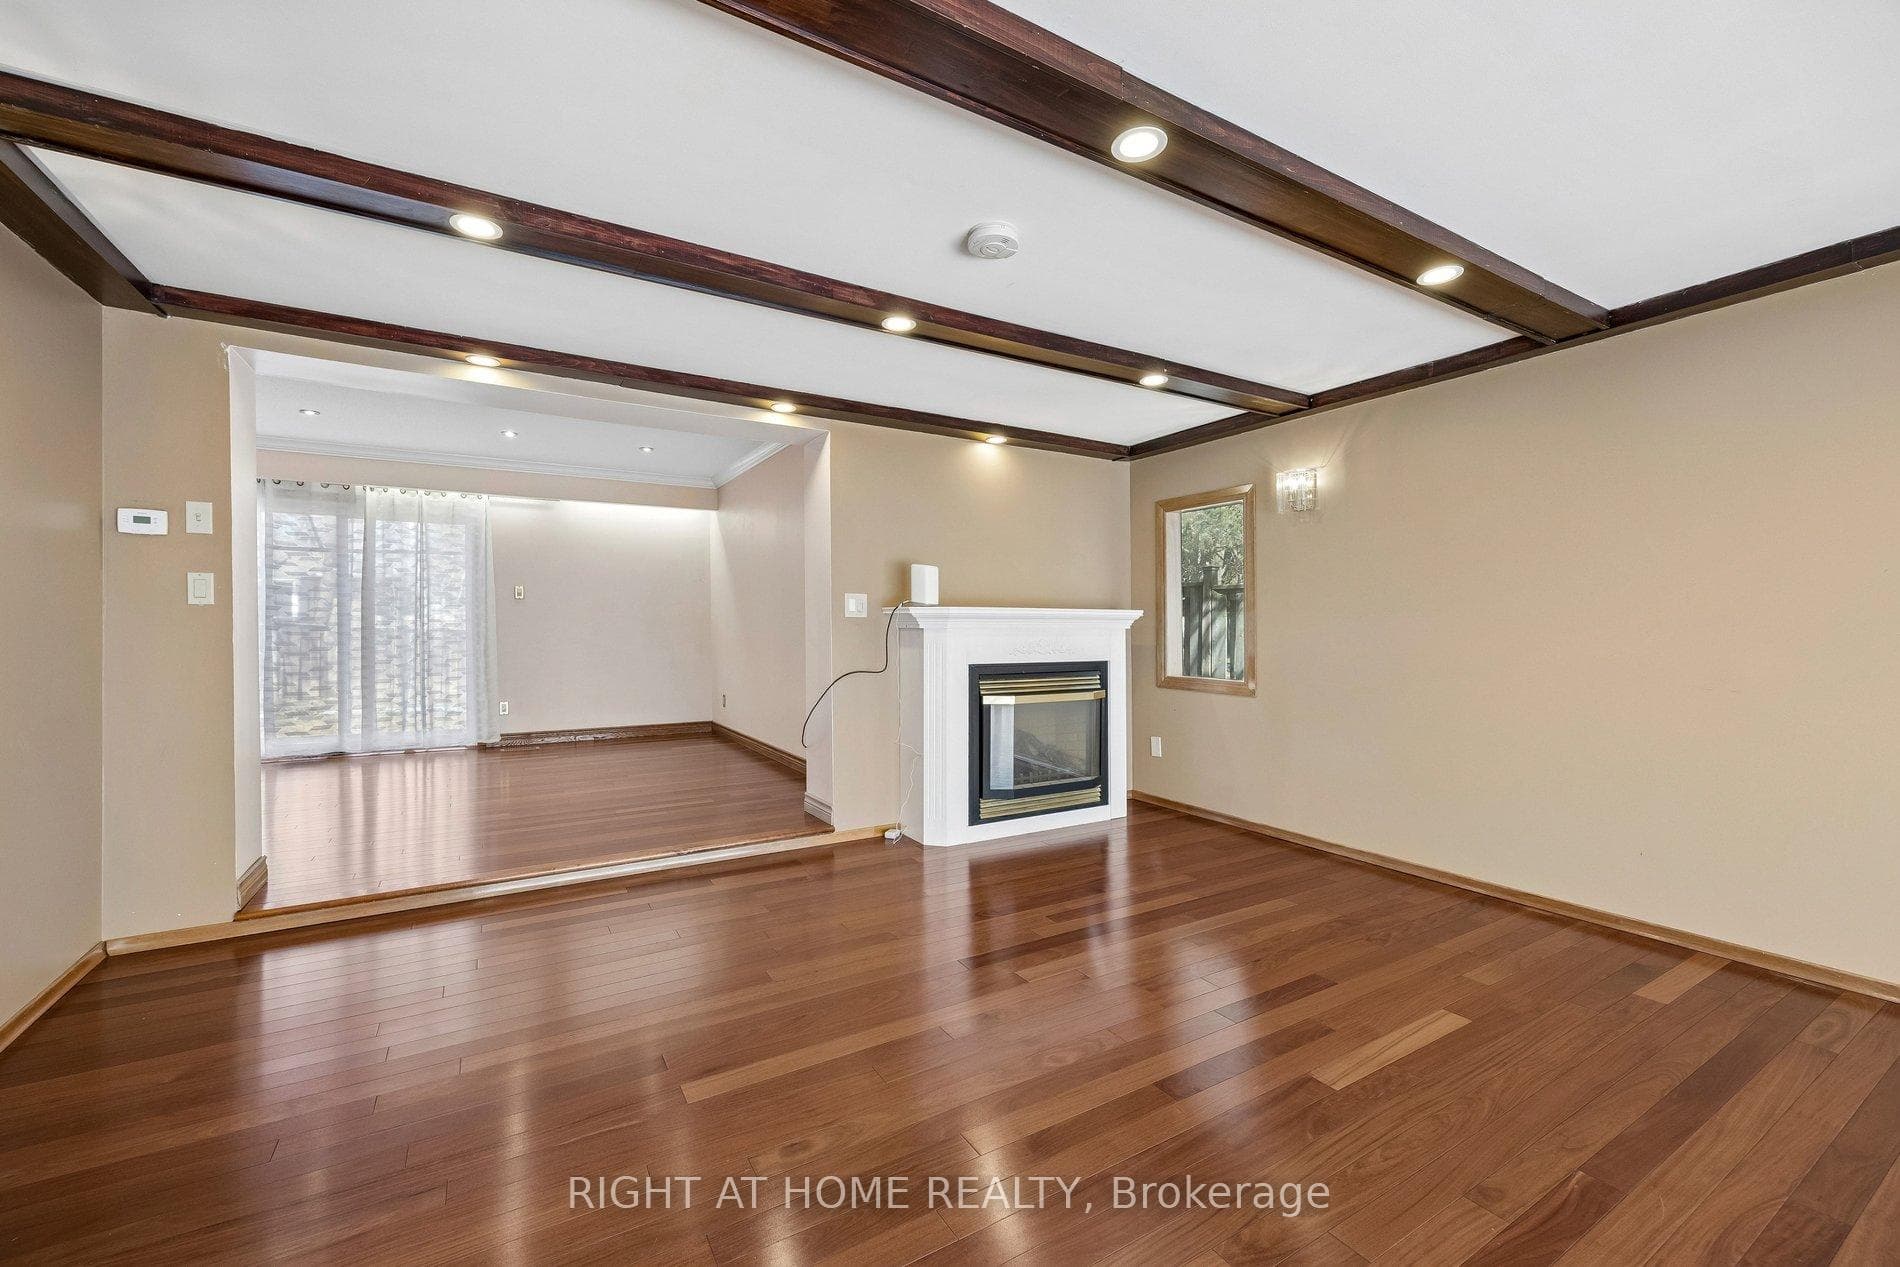
46 Tidefall Drive, Toronto E05
Toronto E05
$1,290,000
Cash flow, cap rate & mortgage breakdown
Enter your email to unlock them right here.
Free forever. No credit card. Unsubscribe anytime.
Listed by RIGHT AT HOME REALTY
Investment Analysis
Key Facts
Type
Detached
Bedrooms
5
Bathrooms
4
Days on Market
101
Price Drop
6%
Year Built
N/A
Status
Active
Basement Income
Finished Basement
Rent Estimate
$3,850/mo
Estimated from market price-to-rent ratios
Remarks
Don't miss this fantastic opportunity to own a charming home in a highly sought-after Scarborough neighborhood! Great deal for sale! Detached two-story home situated on a premium pie shaped lot, offering approximately 2,025 sq. ft. above grade (as per MPAC). This well-maintained family home features a bright and functional layout with spacious principal rooms, large windows, and abundant natural light throughout. Generously sized bedrooms and comfortable living spaces make it perfect for everyday living and entertaining. Enjoy a walkout to a private, fully fenced backyard-ideal for relaxing or hosting family and friends. Partially finished basement with 3 piece washroom, pot lights, and high ceilings. Located in a quiet, safe, and family-friendly neighbourhood with friendly neighbours, perfect for raising children. Within walking distance to schools, parks, and public transit. Offering quick and easy access to Hwy 401 & 404, TTC, and GO Train. Close to shopping, restaurants, community center, essential amenities, and hospitals. Top-ranking schools include Sir John A. Macdonald Collegiate Institute and Bridlewood Junior Public School.
MississaugaInvestor.ca
46 Tidefall Drive
Detached · 5bd/4ba · ~2,250 sqft
$1,290,000
Cash-Flow Report · August 1, 2026
Cap Rate
1.24%
Monthly Cash Flow
-$4,602/mo
Estimated Rent
$3,850/mo
Cash-on-Cash
-19.49%
Monthly (20% down · 4.89% rate · 25yr)
| Gross Rent | +$3,850 |
| Mortgage | −$5,938 |
| Property Tax | −$1,021 |
| Insurance | −$225 |
| Maintenance (1% of value/yr) | −$1,075 |
| Vacancy (5%) | −$193 |
| Cash Flow | -$4,602/mo |
Annual NOI & Cap Rate (All-Cash)
| Gross Rent | +$46,200 |
| Vacancy (5%) | −$2,310 |
| Property Tax | −$12,255 |
| Insurance | −$2,700 |
| Maintenance (1% of value/yr) | −$12,900 |
| Annual NOI | $16,035 |
| Cap Rate | 1.24% |
Cash Required to Close
| Down Payment (20%) | $258,000 |
| Ontario Land Transfer Tax | $22,275 |
| Legal & Title Insurance | $2,500 |
| Inspection & Misc | $500 |
| Total Cash Required | $283,275 |
Assumptions: 20% down · 4.89% rate · 25yr amort · Canadian semi-annual compounding · $225/mo insurance · maintenance reserve = greater of 8% of rent or 1% of value/yr (condo fee replaces it) · 5% vacancy · rent estimated from neighbourhood MLS comps. All figures are estimates — verify with a licensed professional before making an investment decision.
Prepared by Hamza Nouman · RECO-registered Investor Specialist · 647-609-1289 · hamza@nouman.ca · MississaugaInvestor.ca
Get the Full Cash-Flow Report
A one-page PDF: cap rate, cash flow, mortgage breakdown, NOI and total cash to close — all assumptions in one printable summary.
Also unlocks cap rate, sold comps & mortgage detail.