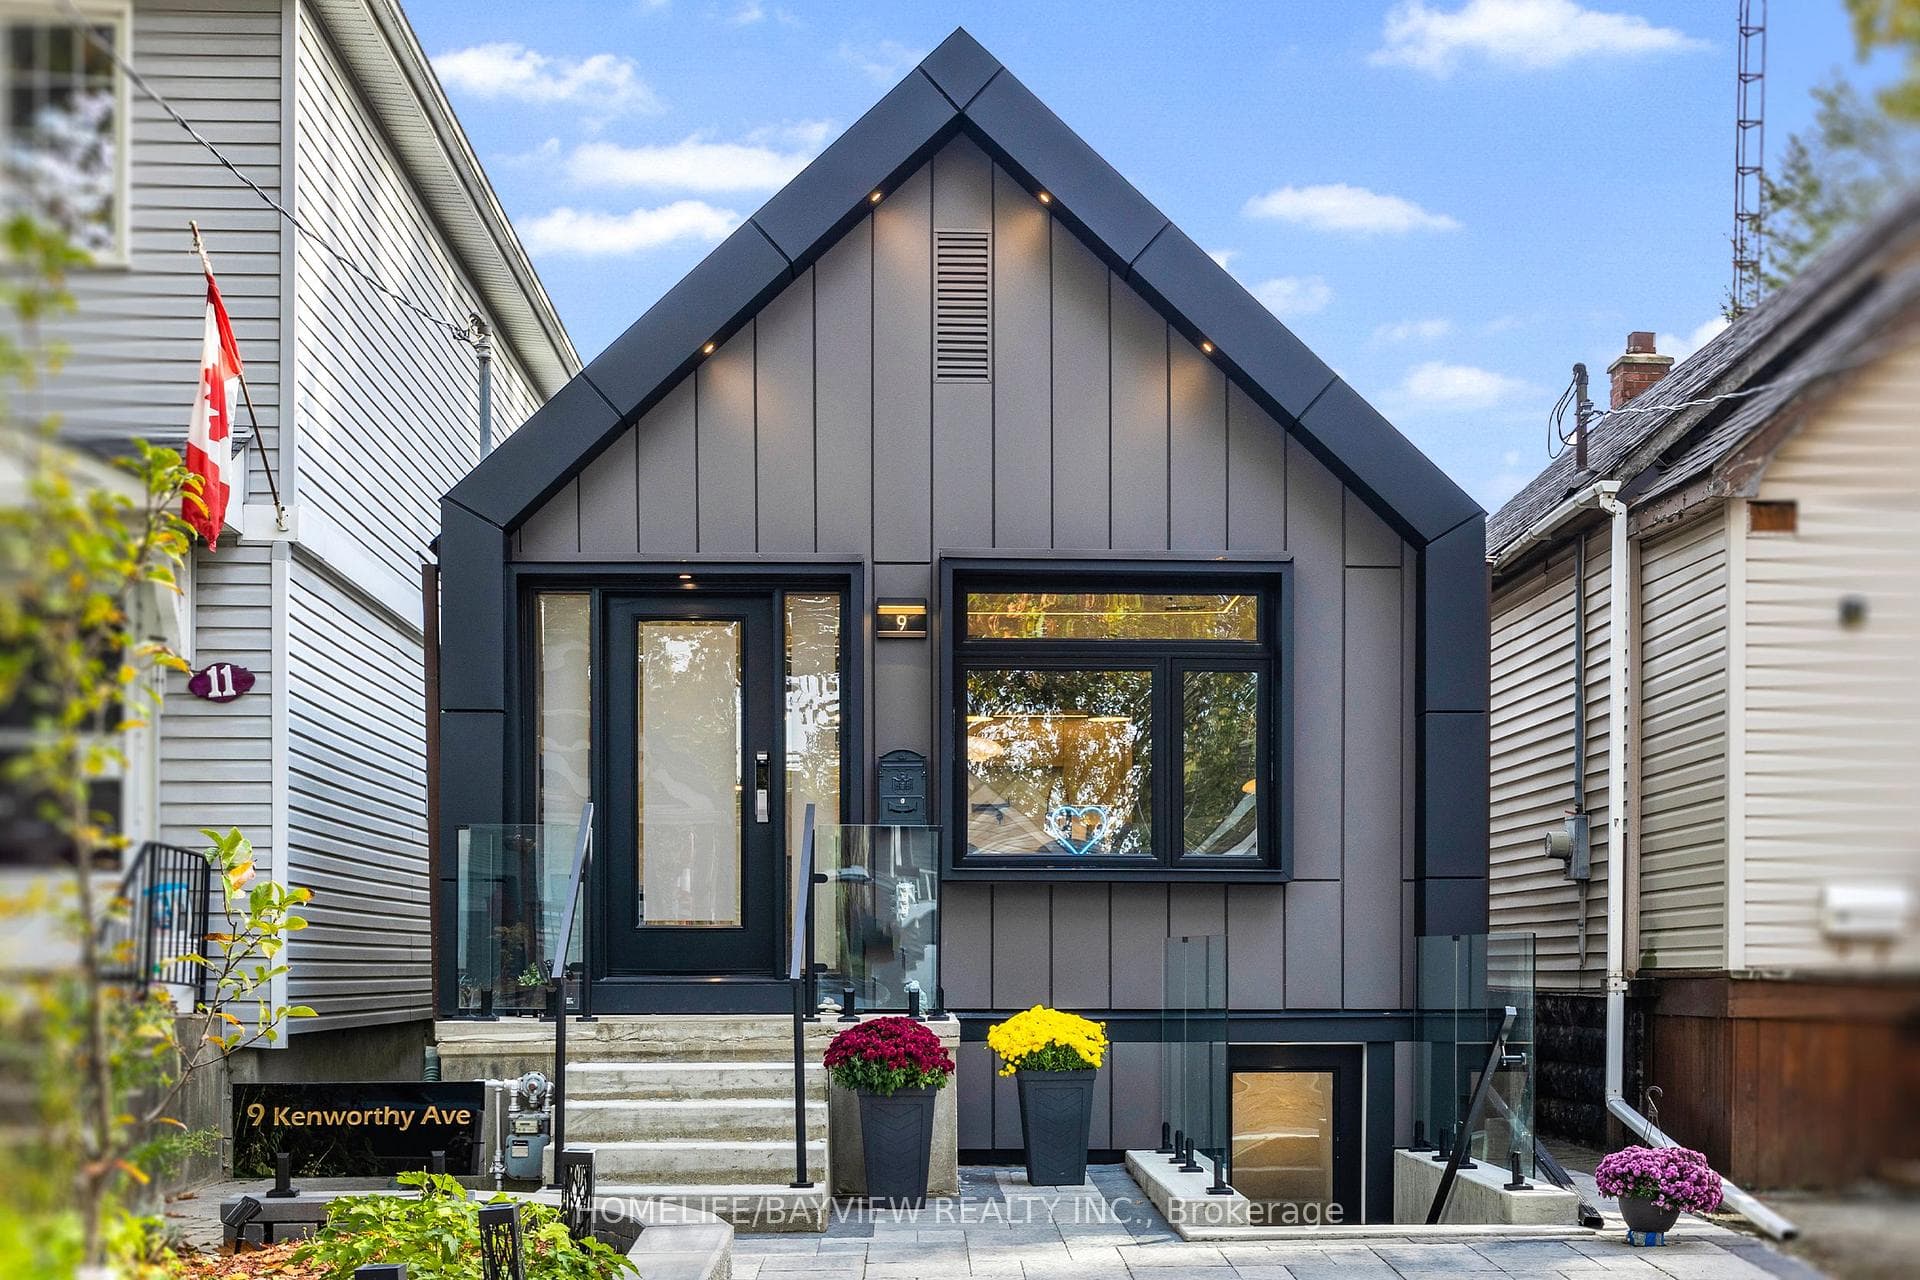
9 Kenworthy Avenue, Toronto E06
Toronto E06
$795,000
Cash flow, cap rate & mortgage breakdown
Enter your email to unlock them right here.
Free forever. No credit card. Unsubscribe anytime.
Listed by HOMELIFE/BAYVIEW REALTY INC.
Investment Analysis
Key Facts
Type
Detached
Bedrooms
2
Bathrooms
2
Days on Market
116
Price Drop
6%
Year Built
N/A
Status
Active
Basement Income
Suite Potential (+$1,190/mo)
Rent Estimate
Estimated from market price-to-rent ratios · Verify suite legality with the City of Mississauga
Remarks
Welcome to 9 Kenworthy Ave, renovated home with several updates. Most parts of the property were improved within the past year!, offering a perfect blend of style, comfort, and functionality. Featuring a complete transformation inside and out, the home boasts brand new electrical wiring, modern finishes throughout, a beautifully redone exterior facade, new flooring, updated kitchen with contemporary cabinetry and stainless-steel appliances, sleek bathrooms, recessed lighting, and fresh paint-everything feels brand new. The open-concept layout creates a bright and spacious flow, perfect for modern living and entertaining. Upstairs, you'll find generously sized bedrooms and elegant bathrooms that reflect a high standard of craftsmanship. The basement features a separate entrance and has been converted into a fully self-contained apartment, providing an excellent opportunity for extra income, in-law accommodation, or a private suite for guests. Located in a family-friendly neighbourhood close to schools, parks, shopping, and public transit, this home offers not only convenience but also long-term investment potential. With every major system updated and every finish brand new, 9 Kenworthy Ave is a move-in ready home that combines quality renovation, functional design, and the opportunity for additional income-all in one exceptional property. Don't miss the chance to own this beautifully modernized home in a prime Toronto location!NEW DOORS, WINDOWS .. Enjoy 2 lane parking at the back. Potential for garden suite at the back. Separate entrance basement.
MississaugaInvestor.ca
9 Kenworthy Avenue
Detached · 2bd/2ba · ~900 sqft
$795,000
Cash-Flow Report · July 31, 2026
Cap Rate
2.64%
Monthly Cash Flow
-$1,908/mo
Estimated Rent
$3,440/mo
Cash-on-Cash
-13.13%
Monthly (20% down · 4.89% rate · 25yr)
| Gross Rent | +$3,440 |
| Mortgage | −$3,659 |
| Property Tax | −$629 |
| Insurance | −$225 |
| Maintenance (1% of value/yr) | −$663 |
| Vacancy (5%) | −$172 |
| Cash Flow | -$1,908/mo |
Annual NOI & Cap Rate (All-Cash)
| Gross Rent | +$41,280 |
| Vacancy (5%) | −$2,064 |
| Property Tax | −$7,553 |
| Insurance | −$2,700 |
| Maintenance (1% of value/yr) | −$7,950 |
| Annual NOI | $21,013 |
| Cap Rate | 2.64% |
Cash Required to Close
| Down Payment (20%) | $159,000 |
| Ontario Land Transfer Tax | $12,375 |
| Legal & Title Insurance | $2,500 |
| Inspection & Misc | $500 |
| Total Cash Required | $174,375 |
Assumptions: 20% down · 4.89% rate · 25yr amort · Canadian semi-annual compounding · $225/mo insurance · maintenance reserve = greater of 8% of rent or 1% of value/yr (condo fee replaces it) · 5% vacancy · rent estimated from neighbourhood MLS comps. All figures are estimates — verify with a licensed professional before making an investment decision.
Prepared by Hamza Nouman · RECO-registered Investor Specialist · 647-609-1289 · hamza@nouman.ca · MississaugaInvestor.ca
Get the Full Cash-Flow Report
A one-page PDF: cap rate, cash flow, mortgage breakdown, NOI and total cash to close — all assumptions in one printable summary.
Also unlocks cap rate, sold comps & mortgage detail.