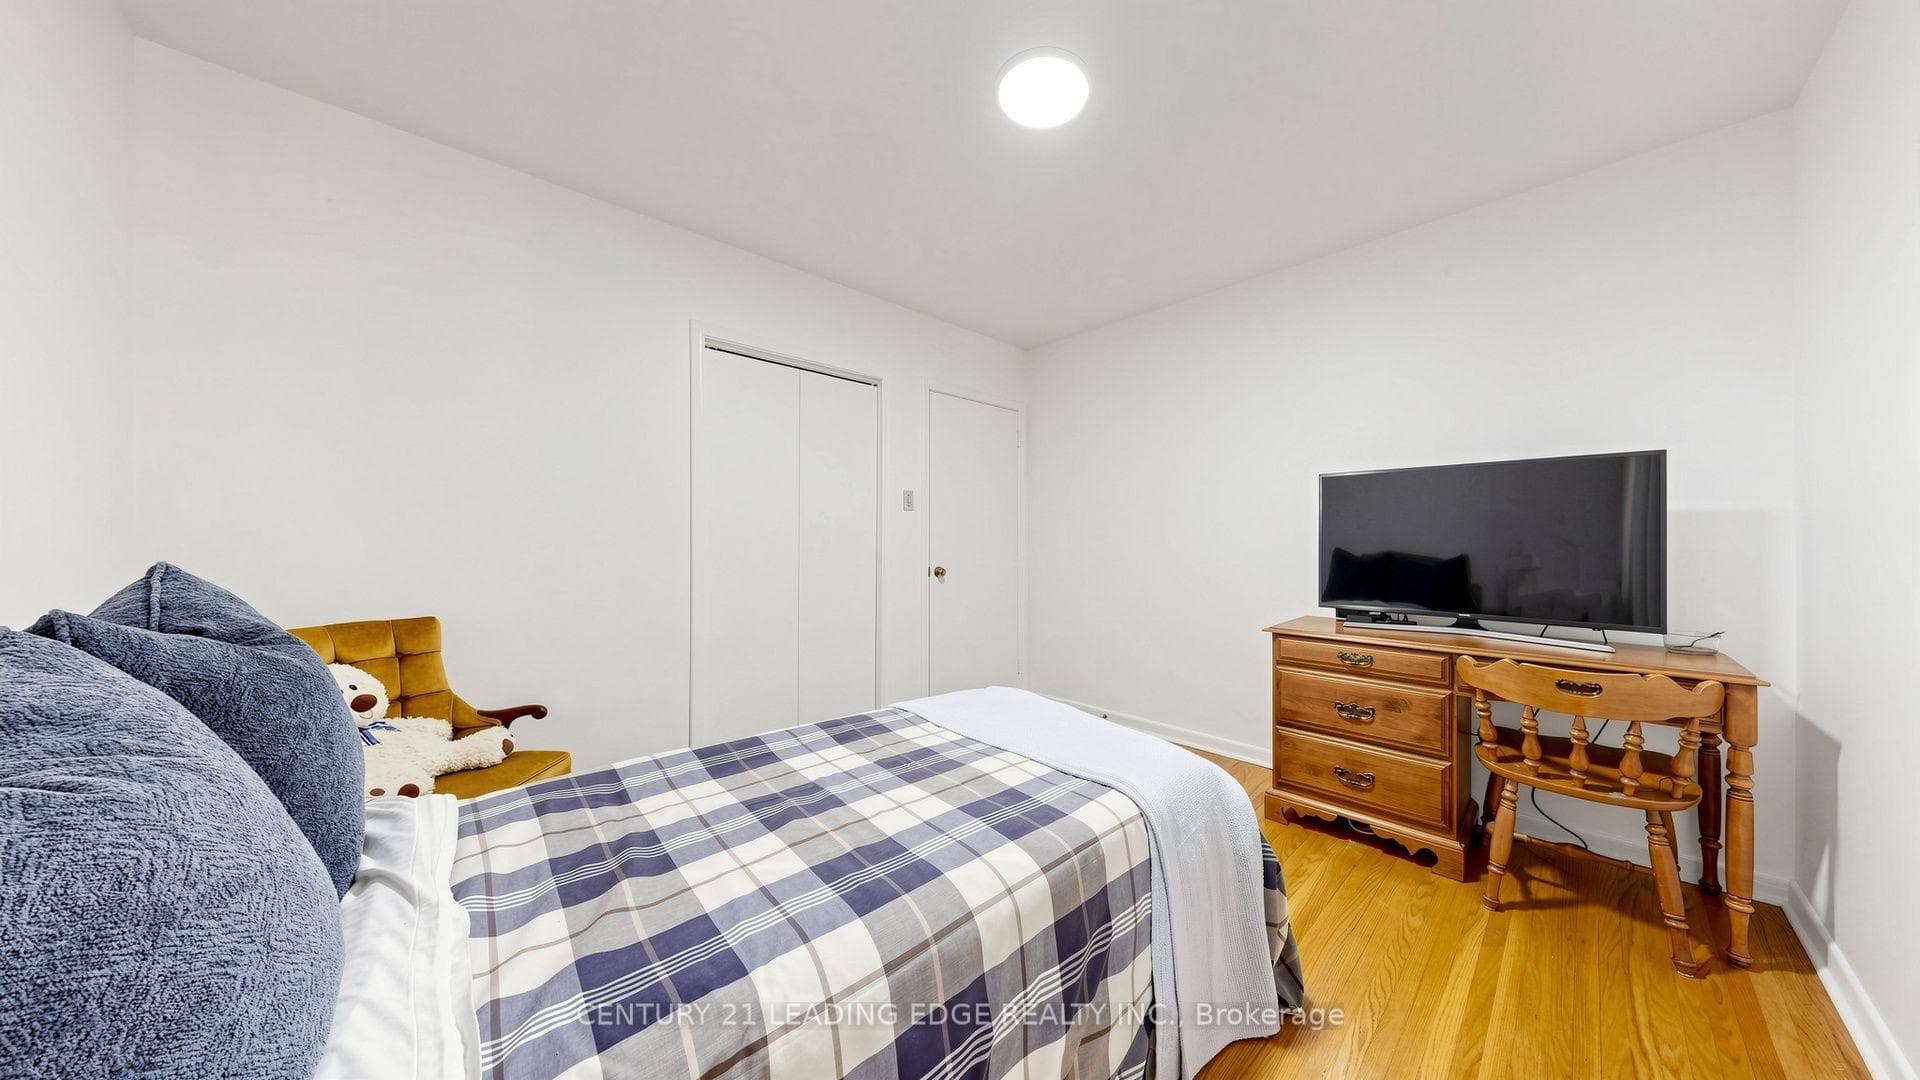
11 Colwick Dr Drive, Toronto C15
Toronto C15
$1,478,000
Cash flow, cap rate & mortgage breakdown
Enter your email to unlock them right here.
Free forever. No credit card. Unsubscribe anytime.
Listed by CENTURY 21 LEADING EDGE REALTY INC.
Investment Analysis
Key Facts
Type
Detached
Bedrooms
4
Bathrooms
3
Days on Market
1
Price Drop
None
Year Built
N/A
Status
Active
Basement Income
None Detected
Rent Estimate
$3,800/mo
Estimated from market price-to-rent ratios
Remarks
This beautifully maintained Ranch Bungalow home has been cherished by the same family since it was built. Located in the highly sought after Bayview & Finch neighbourhood, this is a rare opportunity to own a home where pride of ownership is evident throughout.Step inside to gleaming hardwood floors on the main level and a bright, welcoming layout designed for everyday living. The spacious living and dining room is filled with natural light from a large picture window and features a walk-out to the beautifully landscaped backyard. The renovated eat-in kitchen offers built-in appliances, plenty of cupboard space, and a second walk-out to the side deck, which connects to the backyard, perfect for entertaining or enjoying your morning coffee. The main floor primary bedroom features a private 3pc ensuite, while two additional bedrooms provide plenty of space for a growing family. The finished lower level offers exceptional flexibility with a cozy family room featuring a gas fireplace, two additional rooms ideal for bedrooms, a home office, playroom, gym, or nanny quarters, plus a spacious laundry room with built-in shelving and abundant storage. Direct walk-up to garage. Outside, you'll find a beautifully landscaped backyard with mature gardens, interlocking stone, and lush greenery that creates a peaceful, private setting to relax or entertain family and friends. Complete with a double car garage, this home is ideally located just approx. 15 minutes from Highways 401 and 404, Bayview Village Shopping Centre, grocery stores, TTC, restaurants, parks, and everyday conveniences. Families will appreciate the excellent nearby schools, including Blessed Trinity Catholic Elementary School, Claude Watson School for the Arts, Lester B. Pearson Elementary School, and A. Y. Jackson Secondary School. A home like this doesn't come along often. Beautifully cared for, in an outstanding location, and ready for its next family to create years of wonderful memories.
MississaugaInvestor.ca
11 Colwick Dr Drive
Detached · 4bd/3ba · ~1,750 sqft
$1,478,000
Cash-Flow Report · July 31, 2026
Cap Rate
0.8%
Monthly Cash Flow
-$5,820/mo
Estimated Rent
$3,800/mo
Cash-on-Cash
-21.51%
Monthly (20% down · 4.89% rate · 25yr)
| Gross Rent | +$3,800 |
| Mortgage | −$6,803 |
| Property Tax | −$1,170 |
| Insurance | −$225 |
| Maintenance (1% of value/yr) | −$1,232 |
| Vacancy (5%) | −$190 |
| Cash Flow | -$5,820/mo |
Annual NOI & Cap Rate (All-Cash)
| Gross Rent | +$45,600 |
| Vacancy (5%) | −$2,280 |
| Property Tax | −$14,041 |
| Insurance | −$2,700 |
| Maintenance (1% of value/yr) | −$14,780 |
| Annual NOI | $11,799 |
| Cap Rate | 0.8% |
Cash Required to Close
| Down Payment (20%) | $295,600 |
| Ontario Land Transfer Tax | $26,035 |
| Legal & Title Insurance | $2,500 |
| Inspection & Misc | $500 |
| Total Cash Required | $324,635 |
Assumptions: 20% down · 4.89% rate · 25yr amort · Canadian semi-annual compounding · $225/mo insurance · maintenance reserve = greater of 8% of rent or 1% of value/yr (condo fee replaces it) · 5% vacancy · rent estimated from neighbourhood MLS comps. All figures are estimates — verify with a licensed professional before making an investment decision.
Prepared by Hamza Nouman · RECO-registered Investor Specialist · 647-609-1289 · hamza@nouman.ca · MississaugaInvestor.ca
Get the Full Cash-Flow Report
A one-page PDF: cap rate, cash flow, mortgage breakdown, NOI and total cash to close — all assumptions in one printable summary.
Also unlocks cap rate, sold comps & mortgage detail.