73 Bowerbank Drive, Toronto C14
Toronto C14
$1,299,000
Cash flow, cap rate & mortgage breakdown
Enter your email to unlock them right here.
Free forever. No credit card. Unsubscribe anytime.
Listed by RE/MAX ULTIMATE REALTY INC.
Investment Analysis
Key Facts
Type
Detached
Bedrooms
5
Bathrooms
4
Days on Market
1
Price Drop
None
Year Built
N/A
Status
Active
Basement Income
Suite Potential (+$1,445/mo)
Rent Estimate
Estimated from market price-to-rent ratios · Verify suite legality with the City of Mississauga
Remarks
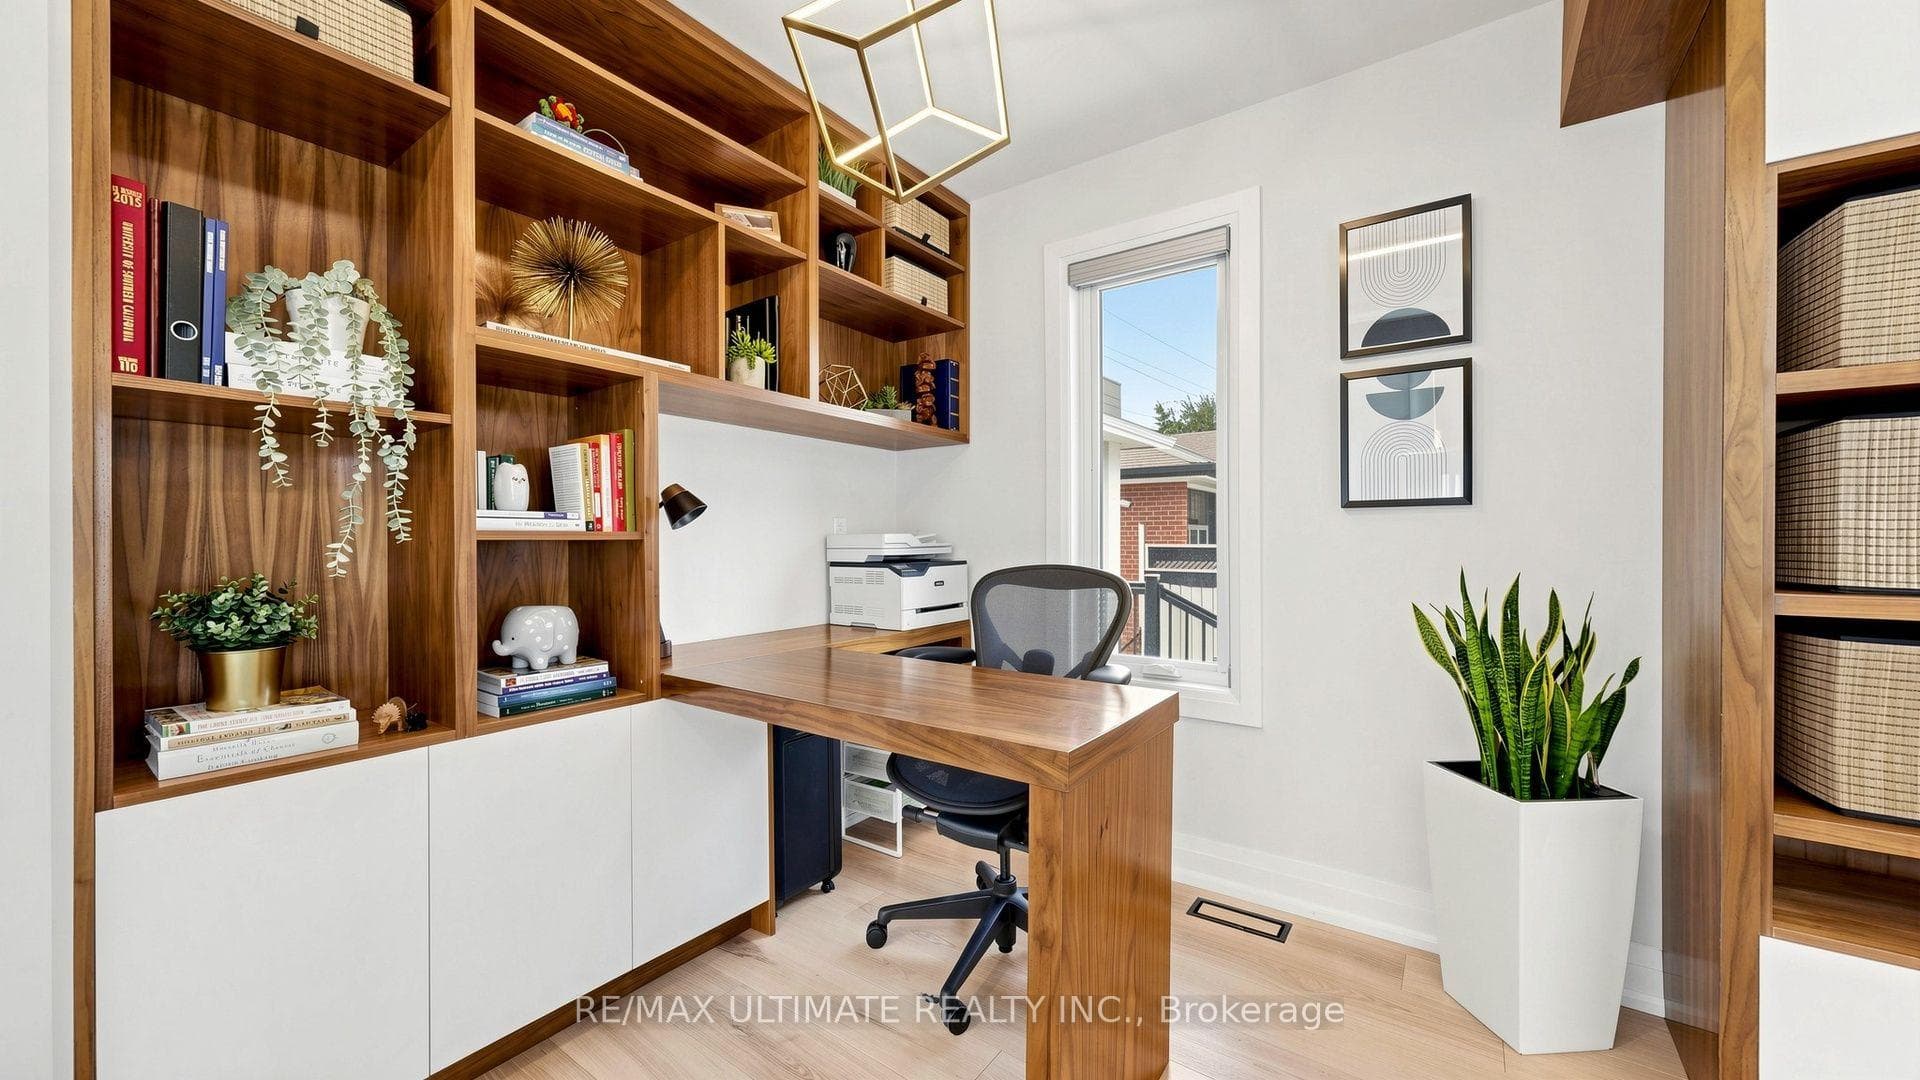
Rebuilt from the studs with permits and quality finishes, this owner-occupied 3 + 2 bed, 4 bath detached home was built for its owner, and it shows. Every aspect was meticulously thought through and designed. Completed in 2021, the main floor was reimagined open concept with walls removed, the original subfloor replaced, and insulation and soundproofing added throughout, joined by a new primary ensuite bathroom, a new walkout to the backyard deck, and custom built-ins for storage and a home office. The lower level boasts a legal 2 bedroom suite with a separate entrance, full kitchen, two full bathrooms, and a rebuilt staircase that pulls natural light down, currently enjoyed as a guest suite, media room, and fully equipped gym, with the option to use it as a mortgage helper. A second electric panel and meter are already in place, with an additional kitchen and laundry roughed in for a potential third suite. Outside, new stucco and exterior lighting, an expanded driveway, all-new fencing, and interlock walkways surround a private landscaped backyard with a new deck and patio. The renovated garage features epoxy flooring, side paneling with flexible storage, overhead storage, a raised door, and interior locking. Upgraded main water line. A trail accessible directly from the backyard leads to Finch Station, with Grandview and Garnier Parks, plus Yonge Street, steps away. Pre-inspection report available. Nothing to do but move in.
MississaugaInvestor.ca
73 Bowerbank Drive
Detached · 5bd/4ba · ~1,300 sqft
$1,299,000
Cash-Flow Report · August 1, 2026
Cap Rate
2.18%
Monthly Cash Flow
-$3,617/mo
Estimated Rent
$4,945/mo
Cash-on-Cash
-15.22%
Monthly (20% down · 4.89% rate · 25yr)
| Gross Rent | +$4,945 |
| Mortgage | −$5,979 |
| Property Tax | −$1,028 |
| Insurance | −$225 |
| Maintenance (1% of value/yr) | −$1,083 |
| Vacancy (5%) | −$247 |
| Cash Flow | -$3,617/mo |
Annual NOI & Cap Rate (All-Cash)
| Gross Rent | +$59,340 |
| Vacancy (5%) | −$2,967 |
| Property Tax | −$12,341 |
| Insurance | −$2,700 |
| Maintenance (1% of value/yr) | −$12,990 |
| Annual NOI | $28,342 |
| Cap Rate | 2.18% |
Cash Required to Close
| Down Payment (20%) | $259,800 |
| Ontario Land Transfer Tax | $22,455 |
| Legal & Title Insurance | $2,500 |
| Inspection & Misc | $500 |
| Total Cash Required | $285,255 |
Assumptions: 20% down · 4.89% rate · 25yr amort · Canadian semi-annual compounding · $225/mo insurance · maintenance reserve = greater of 8% of rent or 1% of value/yr (condo fee replaces it) · 5% vacancy · rent estimated from neighbourhood MLS comps. All figures are estimates — verify with a licensed professional before making an investment decision.
Prepared by Hamza Nouman · RECO-registered Investor Specialist · 647-609-1289 · hamza@nouman.ca · MississaugaInvestor.ca
Get the Full Cash-Flow Report
A one-page PDF: cap rate, cash flow, mortgage breakdown, NOI and total cash to close — all assumptions in one printable summary.
Also unlocks cap rate, sold comps & mortgage detail.