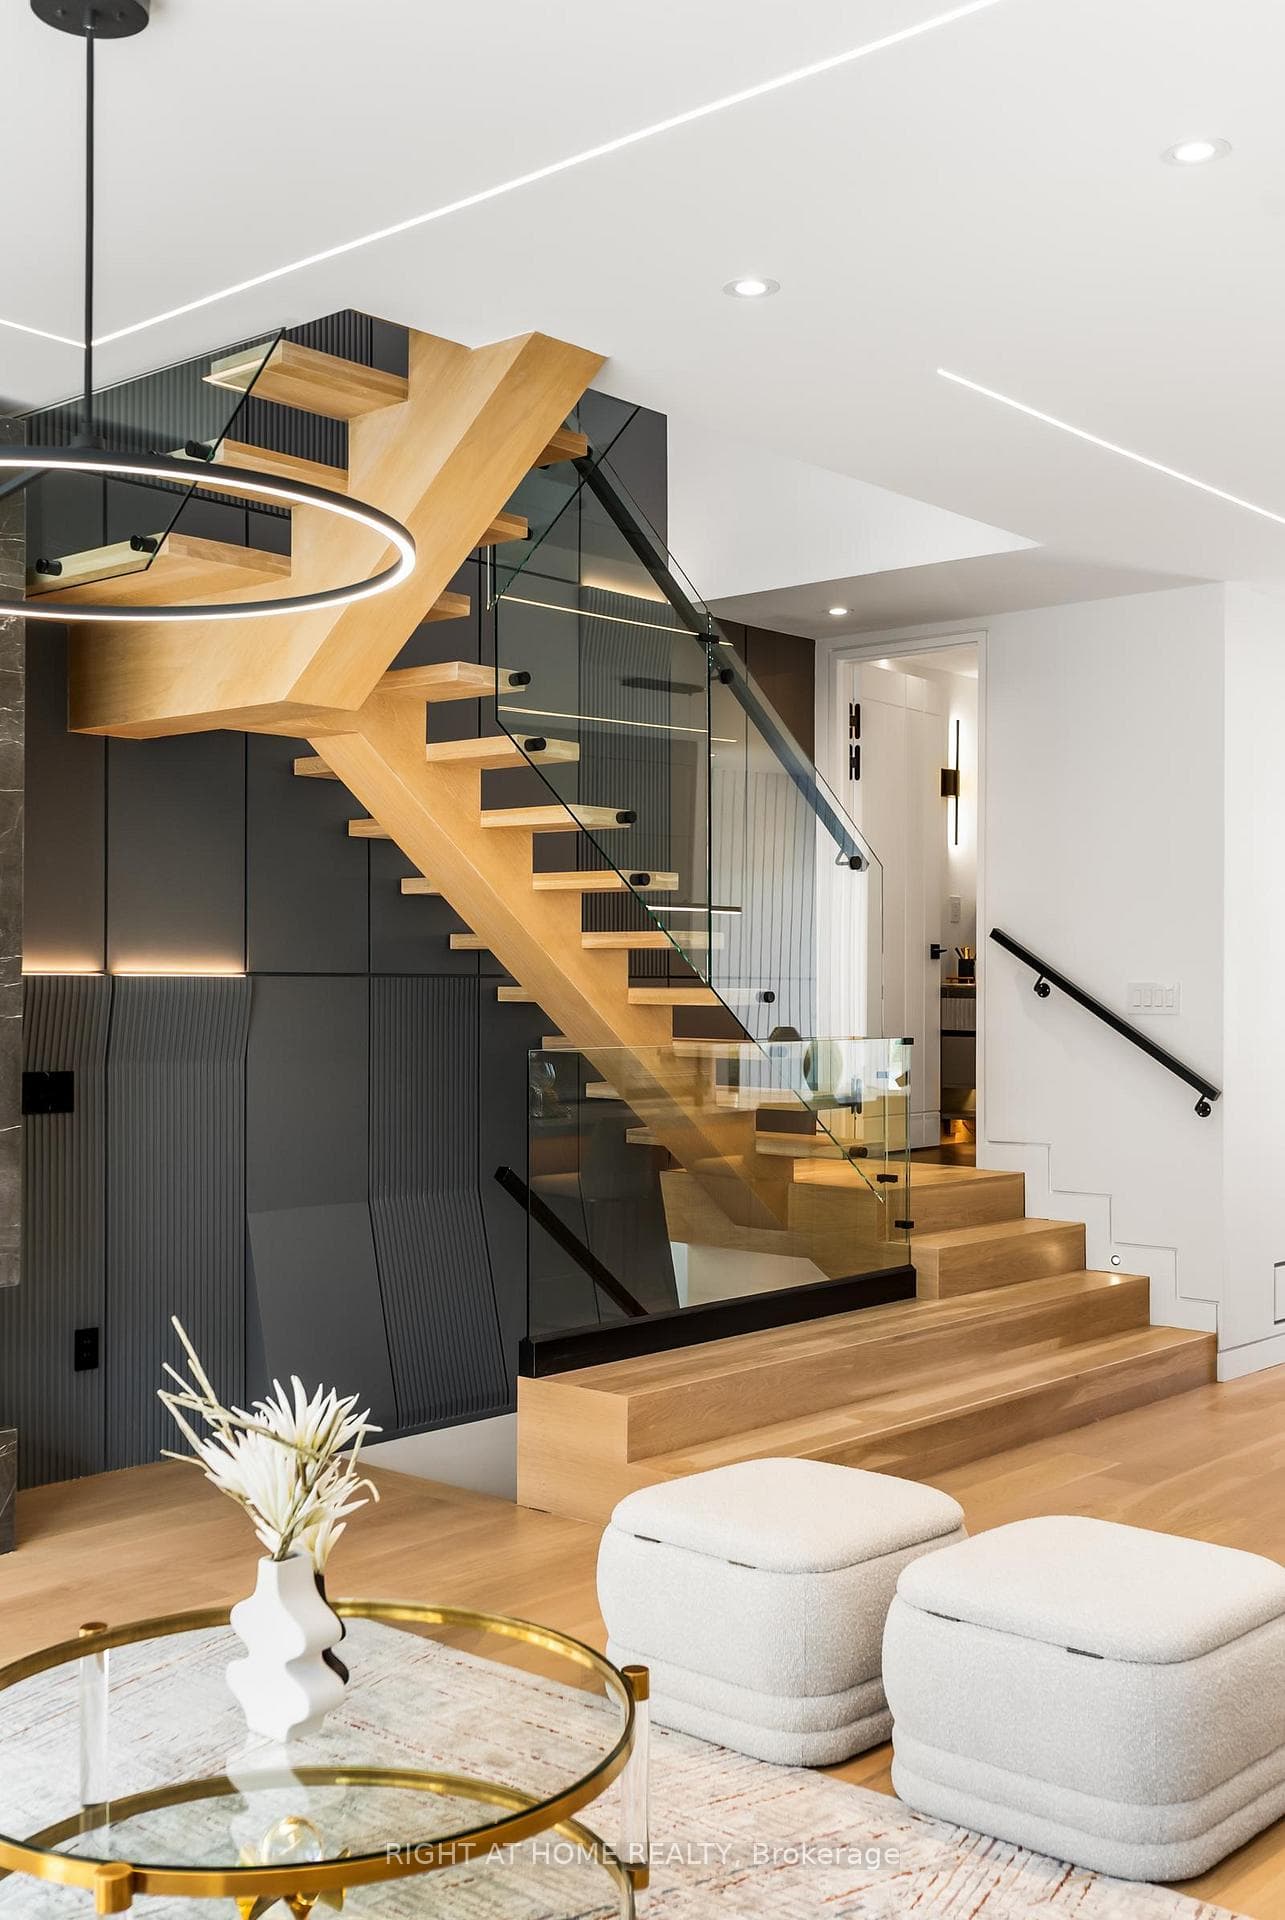
74B Rathnelly Avenue, Toronto C02
Toronto C02
$3,849,000
Cash flow, cap rate & mortgage breakdown
Enter your email to unlock them right here.
Free forever. No credit card. Unsubscribe anytime.
Listed by RIGHT AT HOME REALTY
Investment Analysis
Key Facts
Type
Semi-Detached
Bedrooms
3
Bathrooms
5
Days on Market
1
Price Drop
None
Year Built
N/A
Status
Active
Basement Income
None Detected
Rent Estimate
$5,850/mo
Estimated from market price-to-rent ratios
Remarks
Welcome to 74B Rathnelly Ave - custom-built luxury home in the prestigious Republic of Rathnelly, one of Toronto's most in-demand neighbourhoods. Steps to Yorkville and close to some of Canada's top private and public schools, this is a truly rare offering with exceptional design, craftsmanship, and high-end finishes throughout.Featuring German-imported Schuco aluminum windows and doors with triple-glazed glass, wide-plank white oak flooring, and a sleek trimless modern design with drywall-groove detailing. Impeccable interior detailing includes custom wall paneling and millwork, a statement mono-beam staircase, glass railings throughout, and upgraded strip lighting/fixtures. Chef's kitchen with custom-painted cabinetry, premium Sub-Zero & Wolf (Miele Dishwasher) appliances, and natural stone countertops including Super White. Natural stone carries throughout the home (vanities, basement bar, fireplace), highlighted by a dramatic triple-sided marquee fireplace. Spa-inspired bathrooms feature CariMali Italian fixtures plus Italian tile and slab finishes with a strong focus on the Italian-slab basement.Enjoy a two-level, double-height heated basement with a large rec room and bar area. The exterior impresses with high-quality linear brick wrapping the sides/rear/walkout, extensive interlock (including interlock driveway), and a standout snow-melt heated system in the driveway, front porch, heated garage area, rear walkout, and even select portions of the backyard for year-round comfort. Entertain on the composite deck and enjoy a large backyard rarely found in the area, complete with composite fencing for a clean, modern finish.Integrated heated garage (extremely rare in the neighbourhood), two furnaces + two A/C systems, high-efficiency spray-foam insulation, smart security/speaker system, central vacuum, and more - a true turnkey statement home in an A++ location.
MississaugaInvestor.ca
74B Rathnelly Avenue
Semi-Detached · 3bd/5ba · ~2,750 sqft
$3,849,000
Cash-Flow Report · July 31, 2026
Cap Rate
-0.29%
Monthly Cash Flow
-$18,639/mo
Estimated Rent
$5,850/mo
Cash-on-Cash
-26.14%
Monthly (20% down · 4.89% rate · 25yr)
| Gross Rent | +$5,850 |
| Mortgage | −$17,716 |
| Property Tax | −$3,047 |
| Insurance | −$225 |
| Maintenance (1% of value/yr) | −$3,208 |
| Vacancy (5%) | −$293 |
| Cash Flow | -$18,639/mo |
Annual NOI & Cap Rate (All-Cash)
| Gross Rent | +$70,200 |
| Vacancy (5%) | −$3,510 |
| Property Tax | −$36,566 |
| Insurance | −$2,700 |
| Maintenance (1% of value/yr) | −$38,490 |
| Annual NOI | $-11,066 |
| Cap Rate | -0.29% |
Cash Required to Close
| Down Payment (20%) | $769,800 |
| Ontario Land Transfer Tax | $82,700 |
| Legal & Title Insurance | $2,500 |
| Inspection & Misc | $500 |
| Total Cash Required | $855,500 |
Assumptions: 20% down · 4.89% rate · 25yr amort · Canadian semi-annual compounding · $225/mo insurance · maintenance reserve = greater of 8% of rent or 1% of value/yr (condo fee replaces it) · 5% vacancy · rent estimated from neighbourhood MLS comps. All figures are estimates — verify with a licensed professional before making an investment decision.
Prepared by Hamza Nouman · RECO-registered Investor Specialist · 647-609-1289 · hamza@nouman.ca · MississaugaInvestor.ca
Get the Full Cash-Flow Report
A one-page PDF: cap rate, cash flow, mortgage breakdown, NOI and total cash to close — all assumptions in one printable summary.
Also unlocks cap rate, sold comps & mortgage detail.