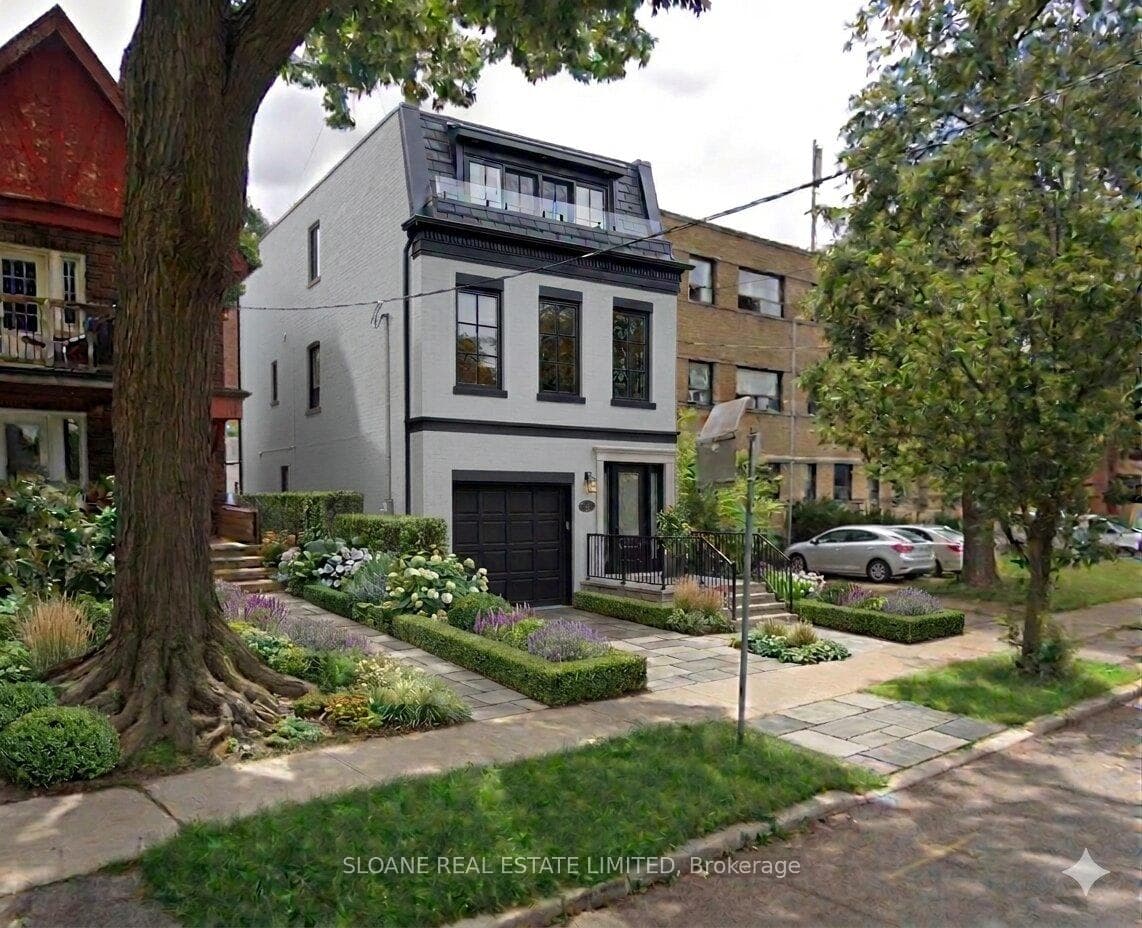
271 St Clair Avenue, Toronto C09
Toronto C09
$1,849,000
Cash flow, cap rate & mortgage breakdown
Enter your email to unlock them right here.
Free forever. No credit card. Unsubscribe anytime.
Listed by SLOANE REAL ESTATE LIMITED
Investment Analysis
Key Facts
Type
Detached
Bedrooms
3
Bathrooms
1
Days on Market
1
Price Drop
None
Year Built
N/A
Status
Active
Basement Income
Suite Potential (+$1,190/mo)
Rent Estimate
Estimated from market price-to-rent ratios · Verify suite legality with the City of Mississauga
Remarks
Rosedale-Moore Park beautiful, newly renovated detached 2 storey, 3 bdrm family home on large 25x143 lot w/ private driveway & parking. This home blends classic Toronto character w/ modern upgrades. The home also offers long term upside with full approvals in place for a 5600SF 3-storey Custom Home &/or a 1290 SF 2-storey Garden Suite. The home features bright & airy open concept layout, 3 bedrooms 1 marble bathroom (new), large front porch & back yard deck. The main floor living rm & dining rm share new, modern wainscotting, large windows, high ceilings (8FT), ideal layout for many furniture configurations. The large, bright kitchen has stainless steel appliances, eat-in breakfast area, w/o to large porch leading to a fully fenced, pretty backyard w/ garden storage shed. A functional layout ideal for everyday living & entertaining. Upstairs features a generous, bright master bedroom w/ built in closet. Two additional bedrooms are perfect for young children &/or home office. The unfinished lower level offers a side entrance, laundry, storage, work space. Enjoy new asphalt shingle roof (2023), bathroom (2024), washer & dryer (2024), 2 tonne Central AC (2024), painted (2026 and 2024), ELFs (2024). This property is also FULLY APPROVED for a 5600+ SF 3-storey, 5 bedroom, 5 bathroom luxury custom home. A Parisian inspired modern stunning home w/ 3rd floor master retreat w/ balcony, ensuite & private den, 2 car garage w/ car lift, elevator, soaring ceilings (10&12ft) on every level. Lower level features a wine cellar, full suite w/ bedroom & separate entrance. Ancillary building included (drawings attached). When desired, build your Rosedale dream home w/ 100% confidence! Top-tier school catchments Whitney Junior PS, Deer Park, Our Lady of Perpetual Help (OLPH), Branksome Hall, Linden School. Mins to downtown, the DVP, U of T, & all major commuter routes. Enjoy a prestigious Rosedale address in a home that grows with your family, provides versatility & long term upside.
MississaugaInvestor.ca
271 St Clair Avenue
Detached · 3bd/1ba · ~1,300 sqft
$1,849,000
Cash-Flow Report · July 31, 2026
Cap Rate
1.1%
Monthly Cash Flow
-$6,811/mo
Estimated Rent
$5,190/mo
Cash-on-Cash
-20.12%
Monthly (20% down · 4.89% rate · 25yr)
| Gross Rent | +$5,190 |
| Mortgage | −$8,511 |
| Property Tax | −$1,464 |
| Insurance | −$225 |
| Maintenance (1% of value/yr) | −$1,541 |
| Vacancy (5%) | −$260 |
| Cash Flow | -$6,811/mo |
Annual NOI & Cap Rate (All-Cash)
| Gross Rent | +$62,280 |
| Vacancy (5%) | −$3,114 |
| Property Tax | −$17,566 |
| Insurance | −$2,700 |
| Maintenance (1% of value/yr) | −$18,490 |
| Annual NOI | $20,410 |
| Cap Rate | 1.1% |
Cash Required to Close
| Down Payment (20%) | $369,800 |
| Ontario Land Transfer Tax | $33,455 |
| Legal & Title Insurance | $2,500 |
| Inspection & Misc | $500 |
| Total Cash Required | $406,255 |
Assumptions: 20% down · 4.89% rate · 25yr amort · Canadian semi-annual compounding · $225/mo insurance · maintenance reserve = greater of 8% of rent or 1% of value/yr (condo fee replaces it) · 5% vacancy · rent estimated from neighbourhood MLS comps. All figures are estimates — verify with a licensed professional before making an investment decision.
Prepared by Hamza Nouman · RECO-registered Investor Specialist · 647-609-1289 · hamza@nouman.ca · MississaugaInvestor.ca
Get the Full Cash-Flow Report
A one-page PDF: cap rate, cash flow, mortgage breakdown, NOI and total cash to close — all assumptions in one printable summary.
Also unlocks cap rate, sold comps & mortgage detail.