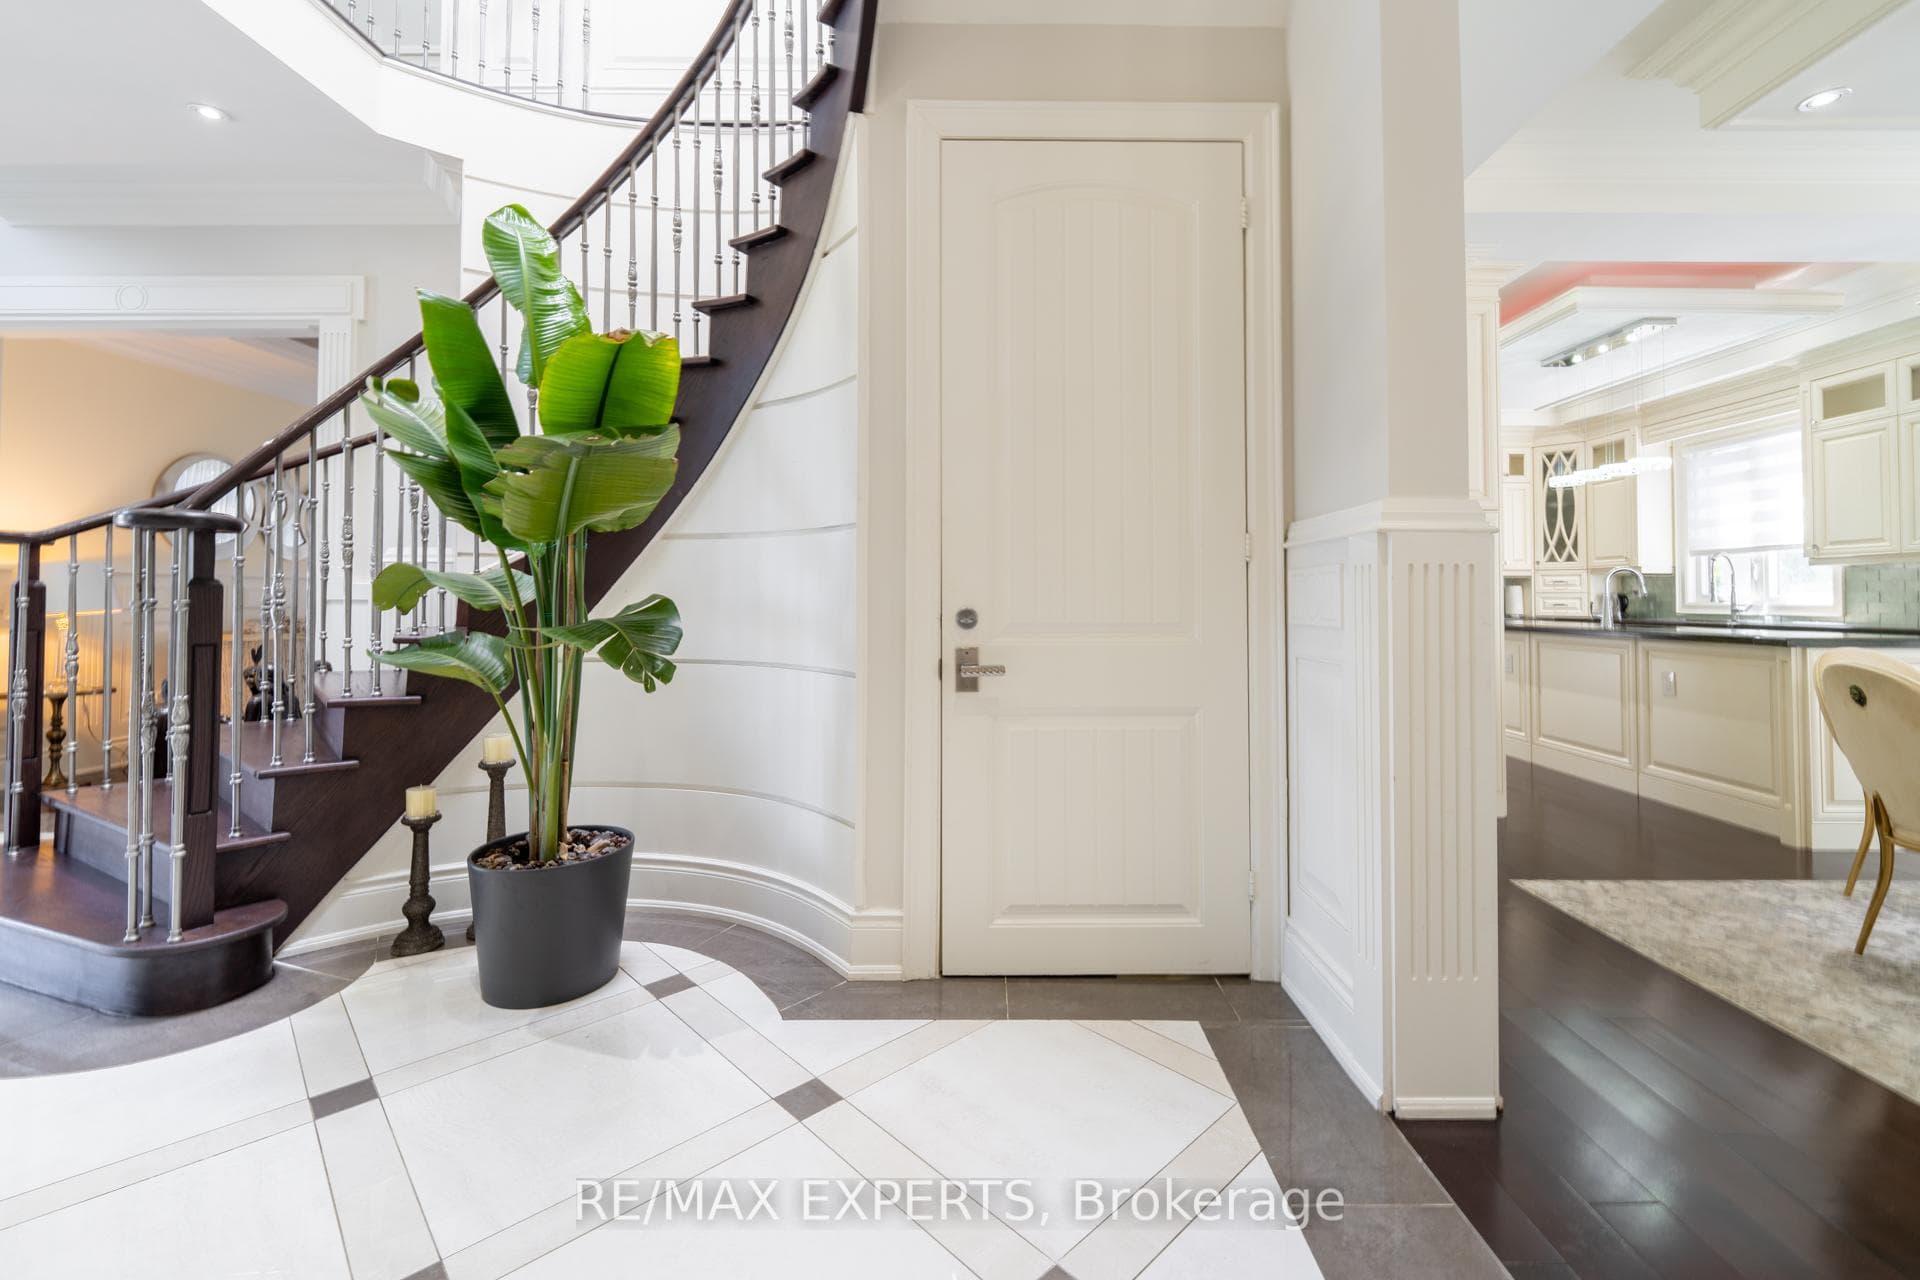
9 Calderon Crescent, Toronto C07
Toronto C07
$2,600,000
Cash flow, cap rate & mortgage breakdown
Enter your email to unlock them right here.
Free forever. No credit card. Unsubscribe anytime.
Listed by RE/MAX EXPERTS
Investment Analysis
Key Facts
Type
Detached
Bedrooms
8
Bathrooms
7
Days on Market
1
Price Drop
None
Year Built
N/A
Status
Active
Basement Income
Suite Potential (+$1,445/mo)
Rent Estimate
Estimated from market price-to-rent ratios · Verify suite legality with the City of Mississauga
Remarks
A perfect blend of luxury, style, sophistication and location, this beautifully upgraded custom residence offers exceptional design and craftsmanship throughout. Ideally situated on a 61-ft-wide lot with no sidewalk, the home features a sun-filled interior, elegant principal spaces, and a thoughtfully designed layout. The main level showcases 10 ft ceilings, while the second level offers 9 ft ceilings, enhancing the sense of space and openness. A grand foyer with 19-ft ceiling height and decorative flooring sets the tone for the refined finishes found throughout, including hardwood flooring, wood-panelled feature walls, and designer coffered, drop, and waffle ceilings accented by statement lighting. The chef-inspired kitchen is appointed with Jenn-Air appliances and granite countertops, and it seamlessly connects to the formal living, dining, and family rooms, making it ideal for both everyday living and entertaining. A private home office overlooks the front yard, adding functionality and elegance. This exceptional home also includes an elevator connecting all three levels for ultimate convenience, 2 furnaces, an owned water tank, and a separate entrance to a finished basement. Too many upgrades to list-please refer to the attached schedule of improvements for full details.
MississaugaInvestor.ca
9 Calderon Crescent
Detached · 8bd/7ba · ~4,250 sqft
$2,600,000
Cash-Flow Report · July 31, 2026
Cap Rate
1.12%
Monthly Cash Flow
-$9,534/mo
Estimated Rent
$7,245/mo
Cash-on-Cash
-19.92%
Monthly (20% down · 4.89% rate · 25yr)
| Gross Rent | +$7,245 |
| Mortgage | −$11,967 |
| Property Tax | −$2,058 |
| Insurance | −$225 |
| Maintenance (1% of value/yr) | −$2,167 |
| Vacancy (5%) | −$362 |
| Cash Flow | -$9,534/mo |
Annual NOI & Cap Rate (All-Cash)
| Gross Rent | +$86,940 |
| Vacancy (5%) | −$4,347 |
| Property Tax | −$24,700 |
| Insurance | −$2,700 |
| Maintenance (1% of value/yr) | −$26,000 |
| Annual NOI | $29,193 |
| Cap Rate | 1.12% |
Cash Required to Close
| Down Payment (20%) | $520,000 |
| Ontario Land Transfer Tax | $51,475 |
| Legal & Title Insurance | $2,500 |
| Inspection & Misc | $500 |
| Total Cash Required | $574,475 |
Assumptions: 20% down · 4.89% rate · 25yr amort · Canadian semi-annual compounding · $225/mo insurance · maintenance reserve = greater of 8% of rent or 1% of value/yr (condo fee replaces it) · 5% vacancy · rent estimated from neighbourhood MLS comps. All figures are estimates — verify with a licensed professional before making an investment decision.
Prepared by Hamza Nouman · RECO-registered Investor Specialist · 647-609-1289 · hamza@nouman.ca · MississaugaInvestor.ca
Get the Full Cash-Flow Report
A one-page PDF: cap rate, cash flow, mortgage breakdown, NOI and total cash to close — all assumptions in one printable summary.
Also unlocks cap rate, sold comps & mortgage detail.