90 Peckham Avenue, Toronto C07
Toronto C07
$1,437,000
Cash flow, cap rate & mortgage breakdown
Enter your email to unlock them right here.
Free forever. No credit card. Unsubscribe anytime.
Listed by RE/MAX PROFESSIONALS INC.
Investment Analysis
Key Facts
Type
Detached
Bedrooms
4
Bathrooms
3
Days on Market
2
Price Drop
None
Year Built
N/A
Status
Active
Basement Income
None Detected
Rent Estimate
$3,800/mo
Estimated from market price-to-rent ratios
Remarks
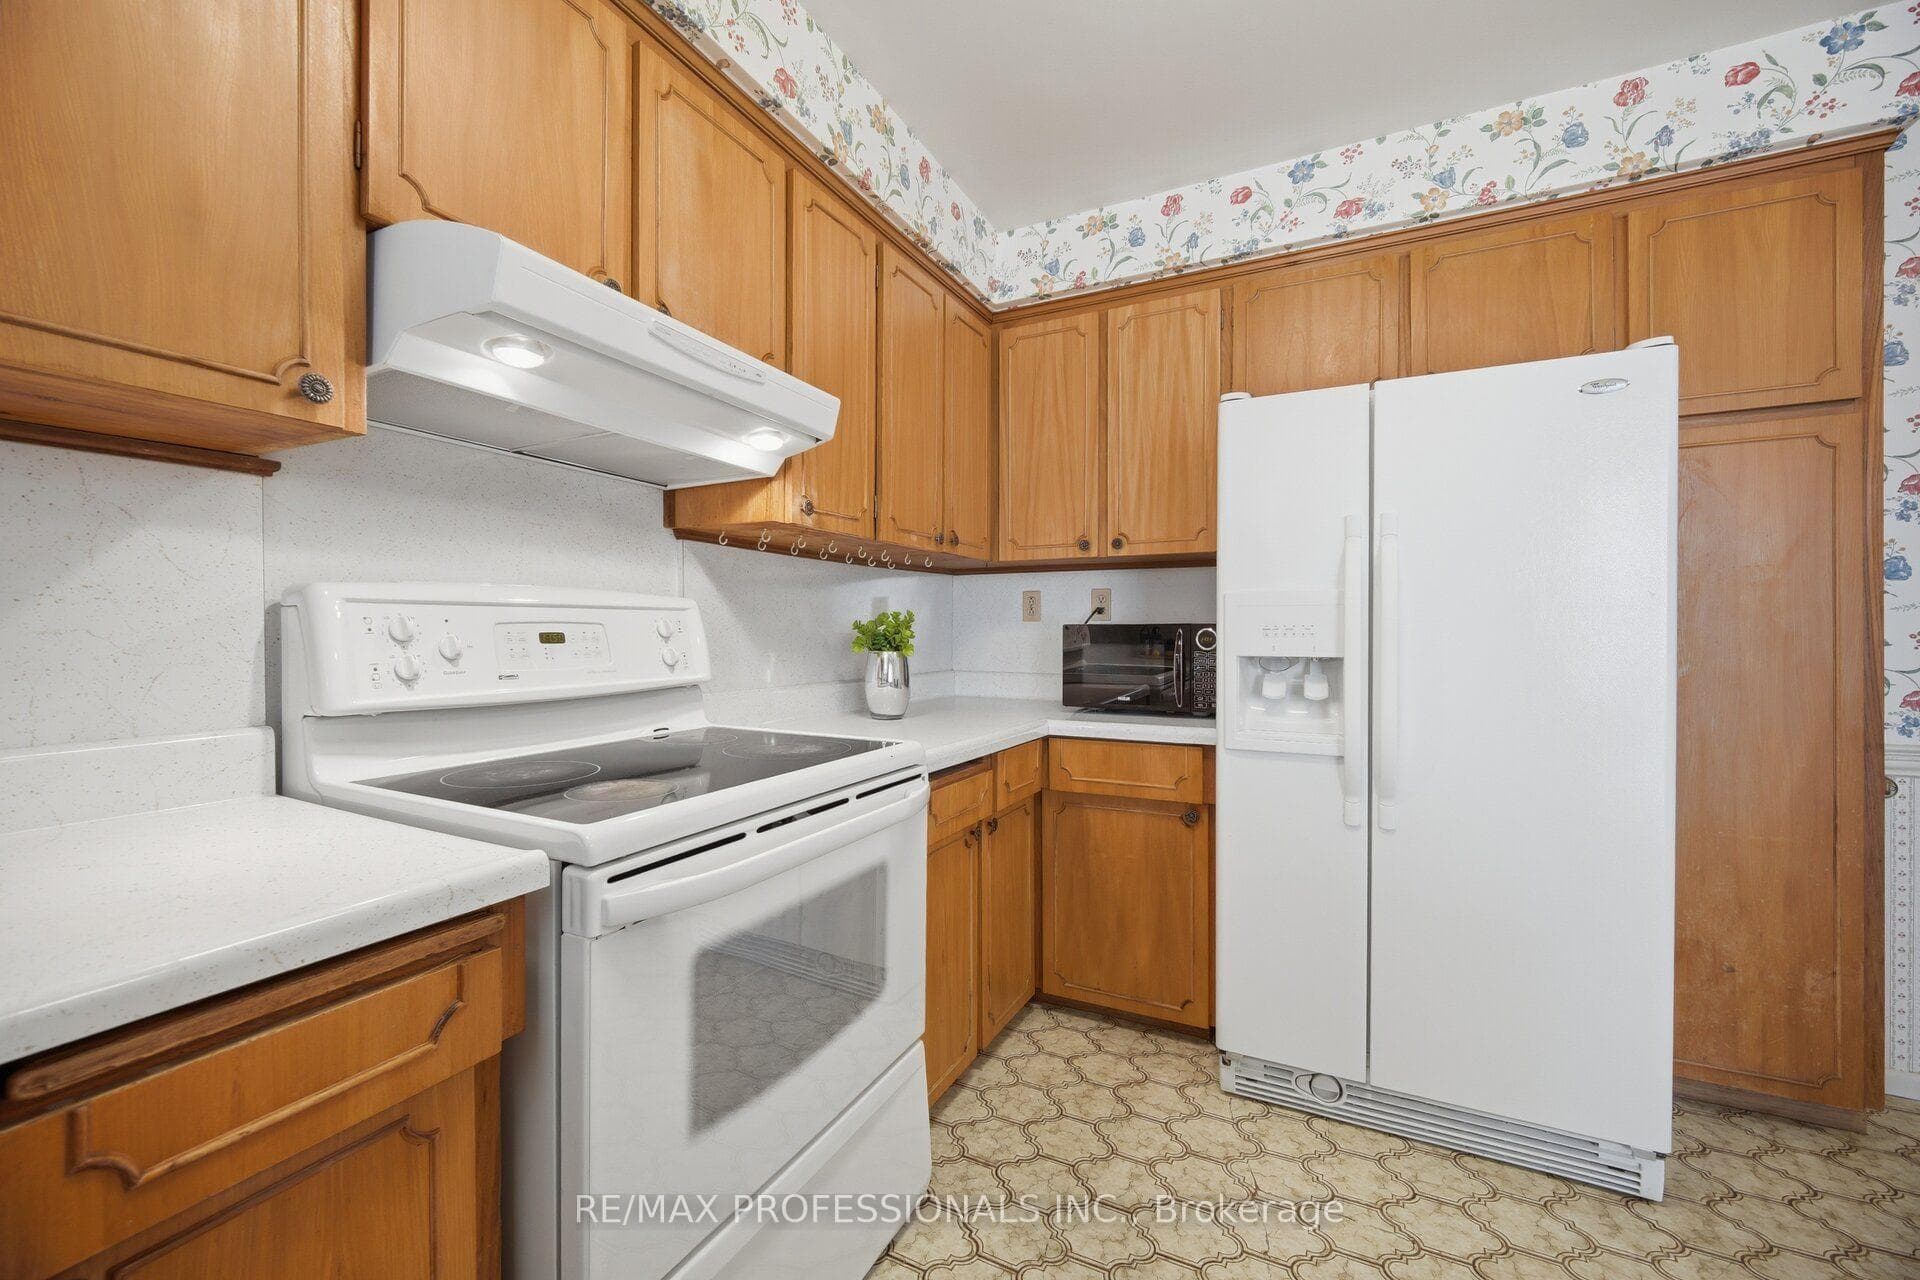
Exceptional 4-Level Backsplit Home with Double Attached Garage, Approximately 3,500 Sq. Ft. of Finished Living Space On A Premium 50 x 120 Ft. With In Ground Pool with Fenced Lot In Highly Sought-After Newtonbrook West. This Well-Cared-For Home Features A Grand Centre Hall Foyer, Freshly Painted Interior, Refinished Hardwood Floors On The Main And Upper Levels, Mostly all Thermal Windows, Generous Sized Bedrooms, Including A Primary Bedroom With A Walk-In Closet And 3 Piece Ensuite. An Excellent Layout Designed For Comfortable Family Living. Spacious Principal Rooms Provide Plenty Of Space For Everyday Living And Entertaining. The Bright Eat-In Kitchen Opens To A Covered Porch, While The Spacious Main Floor Family Room Features Built in Wet Bar And A Walk-Out To The Yard featuring an Inground Pool. The Finished Lower Level Adds Flexible Living Space With A Large Recreation Room with Above Garden Windows, Laundry Area. Large Crawl Space for extra storage. Ideally Located On A Quiet Family-Friendly Street Just Steps To Parks, Schools, TTC And One Bus To The Subway, With Convenient Access To Shopping, Restaurants And Major Commuter Routes.
MississaugaInvestor.ca
90 Peckham Avenue
Detached · 4bd/3ba · ~2,750 sqft
$1,437,000
Cash-Flow Report · July 31, 2026
Cap Rate
0.88%
Monthly Cash Flow
-$5,565/mo
Estimated Rent
$3,800/mo
Cash-on-Cash
-21.16%
Monthly (20% down · 4.89% rate · 25yr)
| Gross Rent | +$3,800 |
| Mortgage | −$6,614 |
| Property Tax | −$1,138 |
| Insurance | −$225 |
| Maintenance (1% of value/yr) | −$1,198 |
| Vacancy (5%) | −$190 |
| Cash Flow | -$5,565/mo |
Annual NOI & Cap Rate (All-Cash)
| Gross Rent | +$45,600 |
| Vacancy (5%) | −$2,280 |
| Property Tax | −$13,652 |
| Insurance | −$2,700 |
| Maintenance (1% of value/yr) | −$14,370 |
| Annual NOI | $12,598 |
| Cap Rate | 0.88% |
Cash Required to Close
| Down Payment (20%) | $287,400 |
| Ontario Land Transfer Tax | $25,215 |
| Legal & Title Insurance | $2,500 |
| Inspection & Misc | $500 |
| Total Cash Required | $315,615 |
Assumptions: 20% down · 4.89% rate · 25yr amort · Canadian semi-annual compounding · $225/mo insurance · maintenance reserve = greater of 8% of rent or 1% of value/yr (condo fee replaces it) · 5% vacancy · rent estimated from neighbourhood MLS comps. All figures are estimates — verify with a licensed professional before making an investment decision.
Prepared by Hamza Nouman · RECO-registered Investor Specialist · 647-609-1289 · hamza@nouman.ca · MississaugaInvestor.ca
Get the Full Cash-Flow Report
A one-page PDF: cap rate, cash flow, mortgage breakdown, NOI and total cash to close — all assumptions in one printable summary.
Also unlocks cap rate, sold comps & mortgage detail.