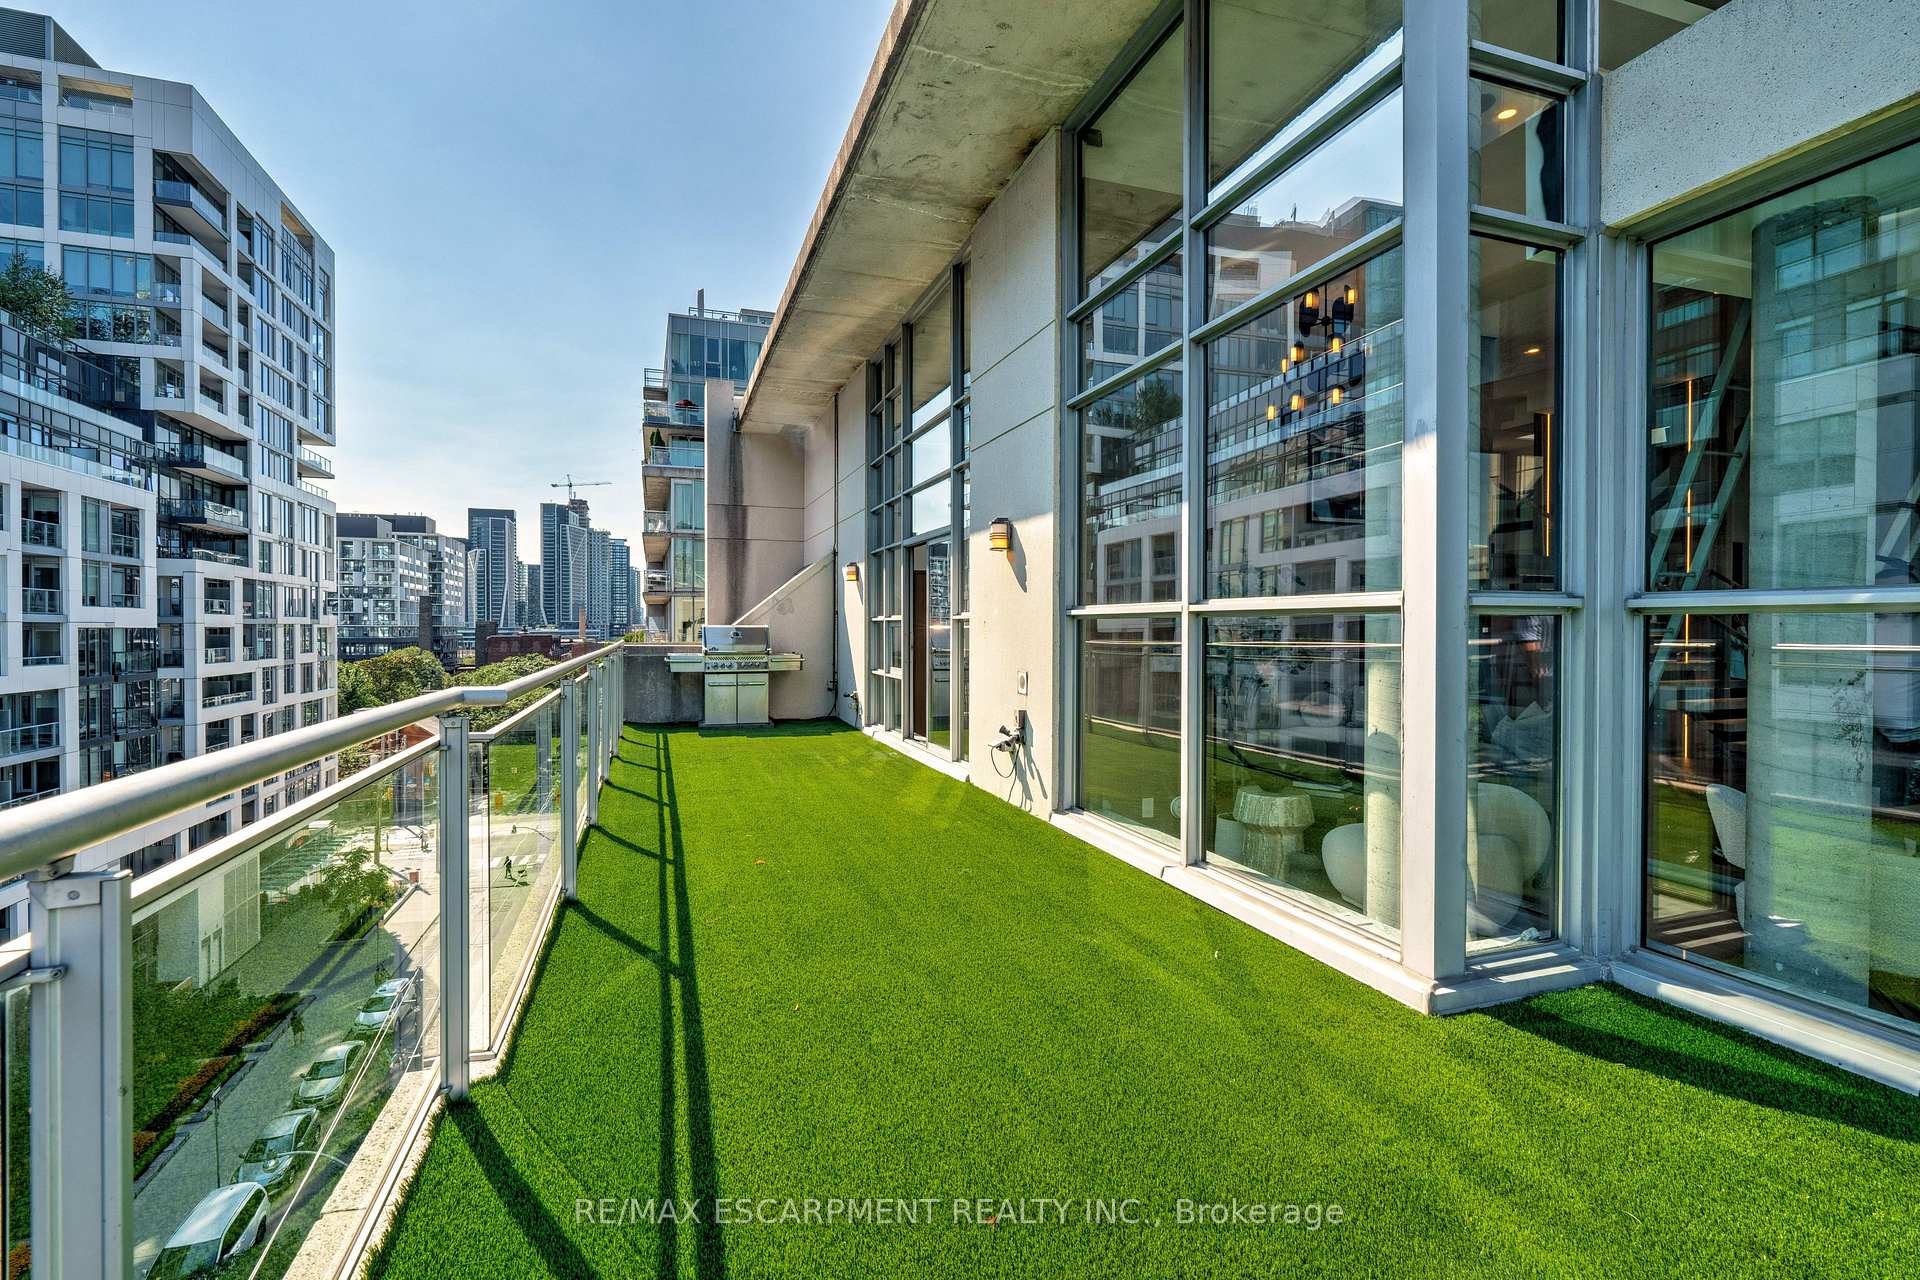
PH1- 20 Niagara Street, Toronto C01
Toronto C01
$5,699,000
Cash flow, cap rate & mortgage breakdown
Enter your email to unlock them right here.
Free forever. No credit card. Unsubscribe anytime.
Listed by RE/MAX ESCARPMENT REALTY INC.
Investment Analysis
Key Facts
Type
Condo Apartment
Bedrooms
2
Bathrooms
3
Days on Market
2
Price Drop
None
Year Built
N/A
Status
Active
Basement Income
None Detected
Rent Estimate
$7,400/mo
Estimated from market price-to-rent ratios
Remarks
Discover the essence of luxury living in the heart of Toronto's King West neighbourhood with this stunning penthouse condo, offered fully furnished and meticulously renovated from top to bottom- allowing the ease of moving right in. Spanning just under 2,700 square feet of exquisite indoor space, this residence boasts soaring 16-foot ceilings on the main level, adding to its grandeur. The two spacious bedrooms each feature their own luxurious ensuite and walk-in closets, providing the ultimate in comfort and privacy. The chefs kitchen is a culinary masterpiece, with custom cabinetry, double fridges, a full induction range stove, a walk-in pantry, and a convenient eat-at island. Step outside to nearly 1,500 square feet of outdoor living spaces, including a private rooftop terrace with an outdoor kitchen, barbecue and ample space for the perfect outdoor retreat. Enjoy the warmth of a unique wood-burning fireplace and the convenience of a private elevator. With two additional private balconies offering park and city views, and two car parking spaces, this penthouse is a true urban oasis. Luxury Certified.
MississaugaInvestor.ca
PH1- 20 Niagara Street
Condo Apartment · 2bd/3ba · ~2,875 sqft
$5,699,000
Cash-Flow Report · July 31, 2026
Cap Rate
-0.02%
Monthly Cash Flow
-$26,336/mo
Estimated Rent
$7,400/mo
Cash-on-Cash
-24.85%
Monthly (20% down · 4.89% rate · 25yr)
| Gross Rent | +$7,400 |
| Mortgage | −$26,232 |
| Property Tax | −$4,512 |
| Insurance | −$225 |
| Condo Fee | −$2,397 |
| Vacancy (5%) | −$370 |
| Cash Flow | -$26,336/mo |
Annual NOI & Cap Rate (All-Cash)
| Gross Rent | +$88,800 |
| Vacancy (5%) | −$4,440 |
| Property Tax | −$54,141 |
| Insurance | −$2,700 |
| Condo Fee | −$28,764 |
| Annual NOI | $-1,245 |
| Cap Rate | -0.02% |
Cash Required to Close
| Down Payment (20%) | $1,139,800 |
| Ontario Land Transfer Tax | $128,950 |
| Legal & Title Insurance | $2,500 |
| Inspection & Misc | $500 |
| Total Cash Required | $1,271,750 |
Assumptions: 20% down · 4.89% rate · 25yr amort · Canadian semi-annual compounding · $225/mo insurance · maintenance reserve = greater of 8% of rent or 1% of value/yr (condo fee replaces it) · 5% vacancy · rent estimated from neighbourhood MLS comps. All figures are estimates — verify with a licensed professional before making an investment decision.
Prepared by Hamza Nouman · RECO-registered Investor Specialist · 647-609-1289 · hamza@nouman.ca · MississaugaInvestor.ca
Get the Full Cash-Flow Report
A one-page PDF: cap rate, cash flow, mortgage breakdown, NOI and total cash to close — all assumptions in one printable summary.
Also unlocks cap rate, sold comps & mortgage detail.