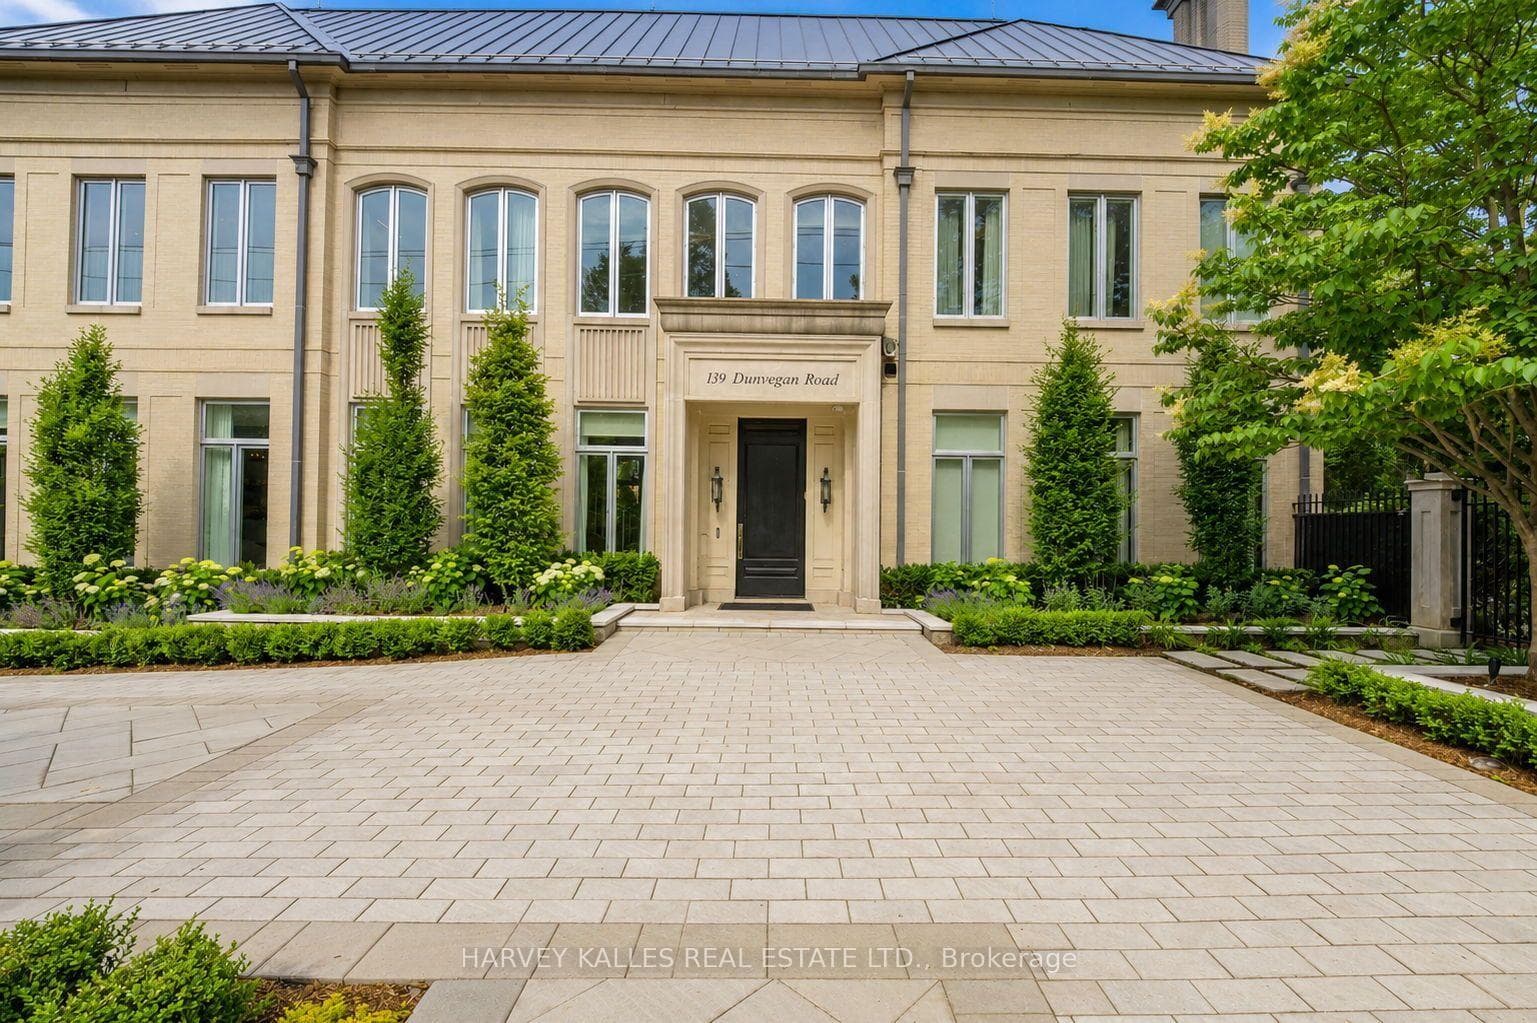
139 Dunvegan Road, Toronto C03
Toronto C03
$17,995,000
Cash flow, cap rate & mortgage breakdown
Enter your email to unlock them right here.
Free forever. No credit card. Unsubscribe anytime.
Listed by HARVEY KALLES REAL ESTATE LTD.
Investment Analysis
Key Facts
Type
Detached
Bedrooms
6
Bathrooms
8
Days on Market
2
Price Drop
None
Year Built
N/A
Status
Active
Basement Income
None Detected
Rent Estimate
$21,400/mo
Estimated from market price-to-rent ratios
Remarks
A rare commission in Forest Hill's most coveted enclave, this custom-built estate is a masterclass in enduring construction and considered design. Engineered with commercial-grade steel and concrete, the residence has undergone a comprehensive renovation executed with uncompromising attention to detail. The grand foyer's floor-to-ceiling windows and doors flood the space with light, while 12-foot ceilings carry across the main floor, giving scale to principal rooms that are massive by any measure. Multiple walk-outs connect the interior seamlessly to the grounds.The newly renovated kitchen, with its oversized breakfast table and family area, anchors daily life. The formal dining room impresses with intricate crown moulding and walls of windows. A panelled office with fireplace offers a refined work retreat. Upstairs, the primary suite occupies its own private wing with a fireplace, his-and-hers separate ensuites, dual walk-in closets, and views overlooking the pool. A secondary wing offers four oversized bedrooms. A heated circular driveway leads to a 2,000-sq-ft, six-car underground garage with direct access to the lower-level mudroom. The Basement features a professional-grade home gym and theater and 500 bottle wine cellar as well as nanny's quarters with walk-in closet and oversized ensuite. A commercial-grade roof and windows crown the exterior. Outdoors, the recently refinished pool is the estate's centre piece, complemented by a private cabana with two-piece bath and a summer kitchen with built-in BBQ. A 6-person outdoor sauna nestled gently into the garden completes the wellness offering. 139 Dunvegan Road is a legacy address on the best block in Forest Hill, offered for the family ready to make it their own.
MississaugaInvestor.ca
139 Dunvegan Road
Detached · 6bd/8ba · ~5,000 sqft
$17,995,000
Cash-Flow Report · July 31, 2026
Cap Rate
-0.61%
Monthly Cash Flow
-$91,966/mo
Estimated Rent
$21,400/mo
Cash-on-Cash
-27.33%
Monthly (20% down · 4.89% rate · 25yr)
| Gross Rent | +$21,400 |
| Mortgage | −$82,829 |
| Property Tax | −$14,246 |
| Insurance | −$225 |
| Maintenance (1% of value/yr) | −$14,996 |
| Vacancy (5%) | −$1,070 |
| Cash Flow | -$91,966/mo |
Annual NOI & Cap Rate (All-Cash)
| Gross Rent | +$256,800 |
| Vacancy (5%) | −$12,840 |
| Property Tax | −$170,953 |
| Insurance | −$2,700 |
| Maintenance (1% of value/yr) | −$179,950 |
| Annual NOI | $-109,643 |
| Cap Rate | -0.61% |
Cash Required to Close
| Down Payment (20%) | $3,599,000 |
| Ontario Land Transfer Tax | $436,350 |
| Legal & Title Insurance | $2,500 |
| Inspection & Misc | $500 |
| Total Cash Required | $4,038,350 |
Assumptions: 20% down · 4.89% rate · 25yr amort · Canadian semi-annual compounding · $225/mo insurance · maintenance reserve = greater of 8% of rent or 1% of value/yr (condo fee replaces it) · 5% vacancy · rent estimated from neighbourhood MLS comps. All figures are estimates — verify with a licensed professional before making an investment decision.
Prepared by Hamza Nouman · RECO-registered Investor Specialist · 647-609-1289 · hamza@nouman.ca · MississaugaInvestor.ca
Get the Full Cash-Flow Report
A one-page PDF: cap rate, cash flow, mortgage breakdown, NOI and total cash to close — all assumptions in one printable summary.
Also unlocks cap rate, sold comps & mortgage detail.