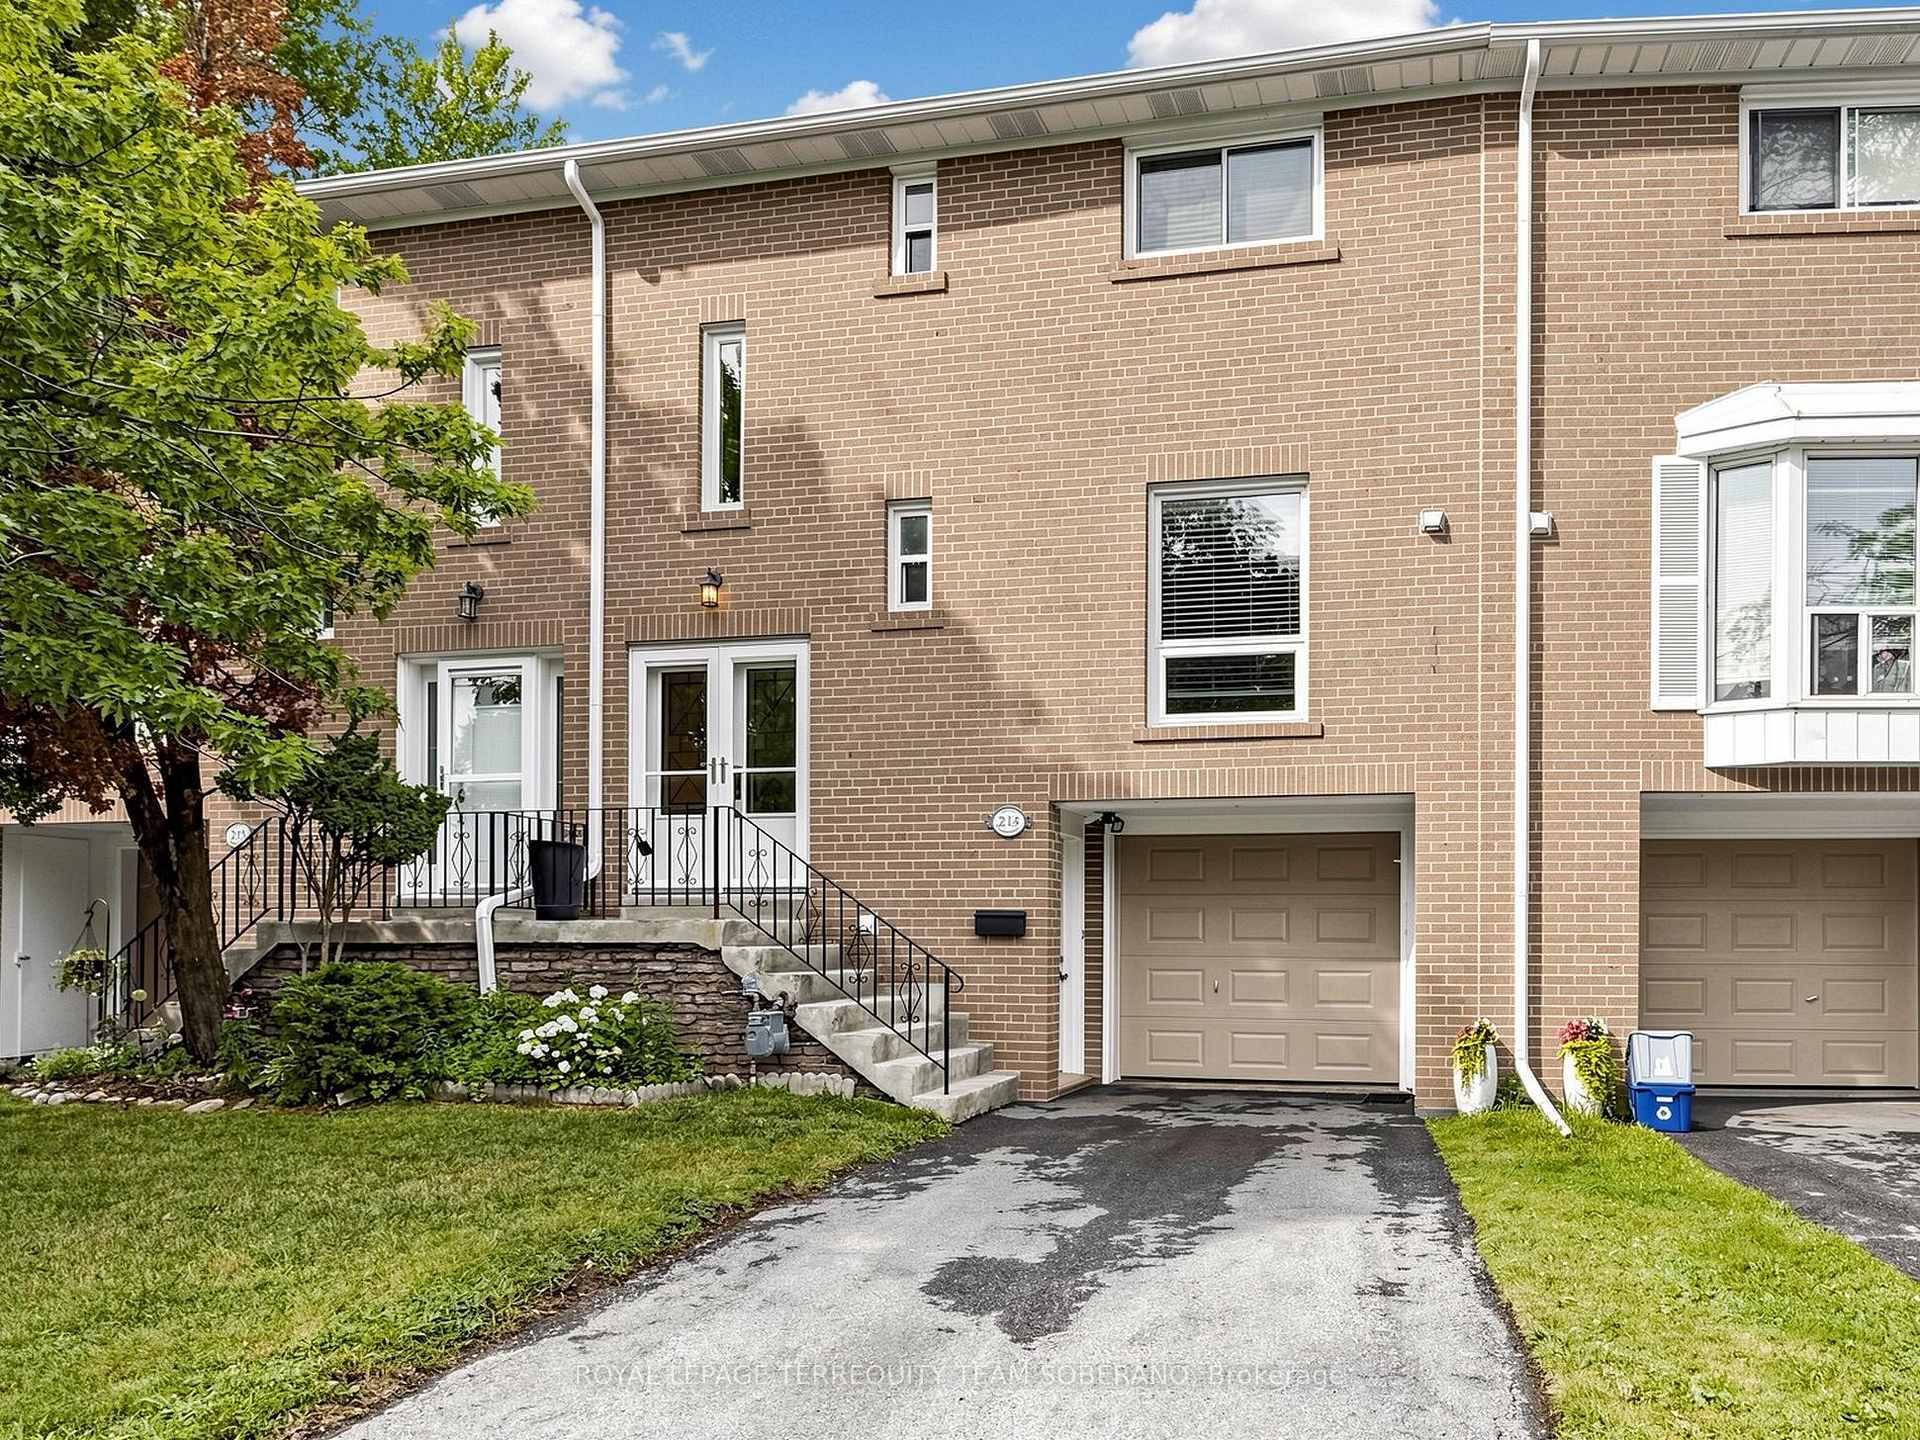
214- 55 Rameau Drive, Toronto C15
Toronto C15
$749,900
Cash flow, cap rate & mortgage breakdown
Enter your email to unlock them right here.
Free forever. No credit card. Unsubscribe anytime.
Listed by ROYAL LEPAGE TERREQUITY TEAM SOBERANO
Investment Analysis
Key Facts
Type
Condo Townhouse
Bedrooms
3
Bathrooms
2
Days on Market
2
Price Drop
None
Year Built
N/A
Status
Active
Basement Income
None Detected
Rent Estimate
$2,500/mo
Estimated from market price-to-rent ratios
Remarks
Beautifully Updated & Move-In Ready! This Spacious 3-Bed, 2-Bath Townhome Offers Stylish Living Across Three Finished Levels! Excellent Curb Appeal With A Private Driveway & Attached Garage With Access To The Backyard, All Within A Well-Maintained & Family-Friendly Complex In The Hillcrest Village. Featuring An Updated Eat-In Kitchen, Modern Bathrooms, Hardwood Floors, Fresh Neutral Paint Throughout, & A Functional Layout, This Home Is Ideal For Families, Professionals, Or First-Time Buyers Seeking Comfort & Convenience. The Main Level Showcases A Sun-Filled Living Room With Oversized Windows, Seamlessly Connecting To The Formal Dining Area-Perfect For Everyday Living & Entertaining. The Eat-In Kitchen Features Rich Wood Cabinetry, Quartz Countertops, Stainless Steel Appliances, A New Subway Tile Backsplash, Tile Flooring, & A Sunny Breakfast Area Overlooking The Front Yard. The Upper Level Offers Three Generous Bedrooms With Hardwood Flooring & Spacious Closets, Plus A Beautiful 4-Pc Hallway Bathroom. The Lower Level Provides Exceptional Versatility With A Bright Family Room, Home Office, Or Recreation Space Featuring A Walkout To The Fully Fenced Private Patio Backing Onto A Mini Parkette - Perfect For Relaxing & Enjoying The Outdoors. A Laundry Area, A Separate Entrance From The Front, & Additional Storage Complete This Level. Conveniently Located Close To Seneca College, Fairview Mall, TTC, GO Train, Subways, & Major Highways. A Lovely Place To Call Home! Must See!
MississaugaInvestor.ca
214- 55 Rameau Drive
Condo Townhouse · 3bd/2ba · ~1,300 sqft
$749,900
Cash-Flow Report · July 31, 2026
Cap Rate
1.47%
Monthly Cash Flow
-$2,531/mo
Estimated Rent
$2,500/mo
Cash-on-Cash
-18.47%
Monthly (20% down · 4.89% rate · 25yr)
| Gross Rent | +$2,500 |
| Mortgage | −$3,452 |
| Property Tax | −$594 |
| Insurance | −$225 |
| Condo Fee | −$635 |
| Vacancy (5%) | −$125 |
| Cash Flow | -$2,531/mo |
Annual NOI & Cap Rate (All-Cash)
| Gross Rent | +$30,000 |
| Vacancy (5%) | −$1,500 |
| Property Tax | −$7,124 |
| Insurance | −$2,700 |
| Condo Fee | −$7,620 |
| Annual NOI | $11,056 |
| Cap Rate | 1.47% |
Cash Required to Close
| Down Payment (20%) | $149,980 |
| Ontario Land Transfer Tax | $11,473 |
| Legal & Title Insurance | $2,500 |
| Inspection & Misc | $500 |
| Total Cash Required | $164,453 |
Assumptions: 20% down · 4.89% rate · 25yr amort · Canadian semi-annual compounding · $225/mo insurance · maintenance reserve = greater of 8% of rent or 1% of value/yr (condo fee replaces it) · 5% vacancy · rent estimated from neighbourhood MLS comps. All figures are estimates — verify with a licensed professional before making an investment decision.
Prepared by Hamza Nouman · RECO-registered Investor Specialist · 647-609-1289 · hamza@nouman.ca · MississaugaInvestor.ca
Get the Full Cash-Flow Report
A one-page PDF: cap rate, cash flow, mortgage breakdown, NOI and total cash to close — all assumptions in one printable summary.
Also unlocks cap rate, sold comps & mortgage detail.