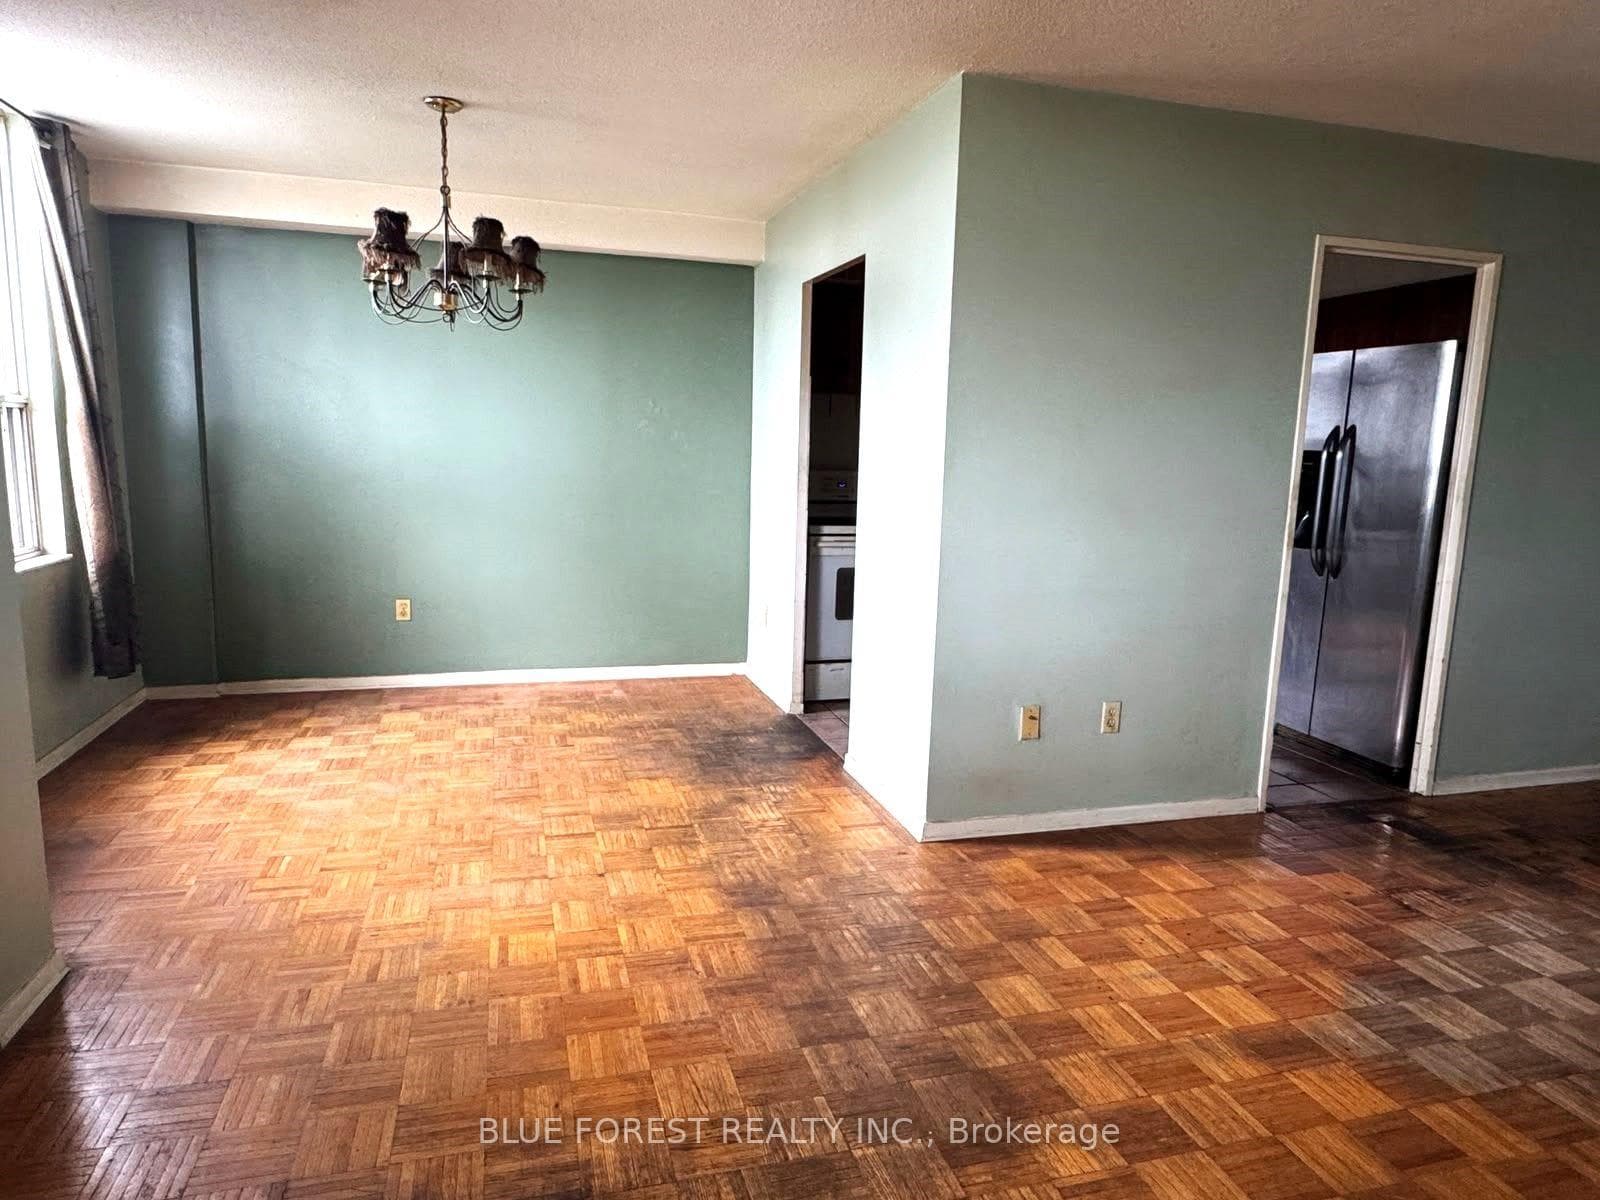
1009- 5 SHADY Golfway, Toronto C11
Toronto C11
$399,000
Cash flow, cap rate & mortgage breakdown
Enter your email to unlock them right here.
Free forever. No credit card. Unsubscribe anytime.
Listed by BLUE FOREST REALTY INC.
Investment Analysis
Key Facts
Type
Co-op Apartment
Bedrooms
3
Bathrooms
2
Days on Market
2
Price Drop
None
Year Built
N/A
Status
Active
Basement Income
None Detected
Rent Estimate
$2,150/mo
Estimated from market price-to-rent ratios
Remarks
Exceptional value in this spacious 3-bedroom, 2-bathroom open concept suite surrounded by mature trees and lush green space. Offering a bright and functional layout, this home features an expansive living and dining area, a generous primary bedroom with a private ensuite, and an oversized balcony with beautiful, unobstructed views. While the suite would benefit from some updating, it presents an outstanding opportunity to to renovate to your taste and significantly increase its value. With excellent bones, a spacious layout, and a highly desirable location, the potential is undeniable. This well managed building offers outstanding amenities, including an indoor pool, fitness centre, party room, meeting/social room, underground parking, and a private storage locker. Maintenance fees include heat, hydro, water, cable TV, central air conditioning, building insurance, and parking, providing exceptional value and worry-free ownership. Conveniently located with easy access to the DVP, public transit, Flemingdon Golf Club, shopping, parks, schools, and just minutes from downtown Toronto. Whether you're a first-time buyer, growing family, downsizer, or investor, this is a rare opportunity to won a spacious 3-bedroom home in a sough-after building at an attractive price. Bring your vision, add your personal touch, and unlock this home's full potential
MississaugaInvestor.ca
1009- 5 SHADY Golfway
Co-op Apartment · 3bd/2ba · ~1,100 sqft
$399,000
Cash-Flow Report · July 31, 2026
Cap Rate
1.92%
Monthly Cash Flow
-$1,199/mo
Estimated Rent
$2,150/mo
Cash-on-Cash
-16.49%
Monthly (20% down · 4.89% rate · 25yr)
| Gross Rent | +$2,150 |
| Mortgage | −$1,837 |
| Property Tax | −$316 |
| Insurance | −$225 |
| Condo Fee | −$863 |
| Vacancy (5%) | −$108 |
| Cash Flow | -$1,199/mo |
Annual NOI & Cap Rate (All-Cash)
| Gross Rent | +$25,800 |
| Vacancy (5%) | −$1,290 |
| Property Tax | −$3,791 |
| Insurance | −$2,700 |
| Condo Fee | −$10,356 |
| Annual NOI | $7,663 |
| Cap Rate | 1.92% |
Cash Required to Close
| Down Payment (20%) | $79,800 |
| Ontario Land Transfer Tax | $4,460 |
| Legal & Title Insurance | $2,500 |
| Inspection & Misc | $500 |
| Total Cash Required | $87,260 |
Assumptions: 20% down · 4.89% rate · 25yr amort · Canadian semi-annual compounding · $225/mo insurance · maintenance reserve = greater of 8% of rent or 1% of value/yr (condo fee replaces it) · 5% vacancy · rent estimated from neighbourhood MLS comps. All figures are estimates — verify with a licensed professional before making an investment decision.
Prepared by Hamza Nouman · RECO-registered Investor Specialist · 647-609-1289 · hamza@nouman.ca · MississaugaInvestor.ca
Get the Full Cash-Flow Report
A one-page PDF: cap rate, cash flow, mortgage breakdown, NOI and total cash to close — all assumptions in one printable summary.
Also unlocks cap rate, sold comps & mortgage detail.