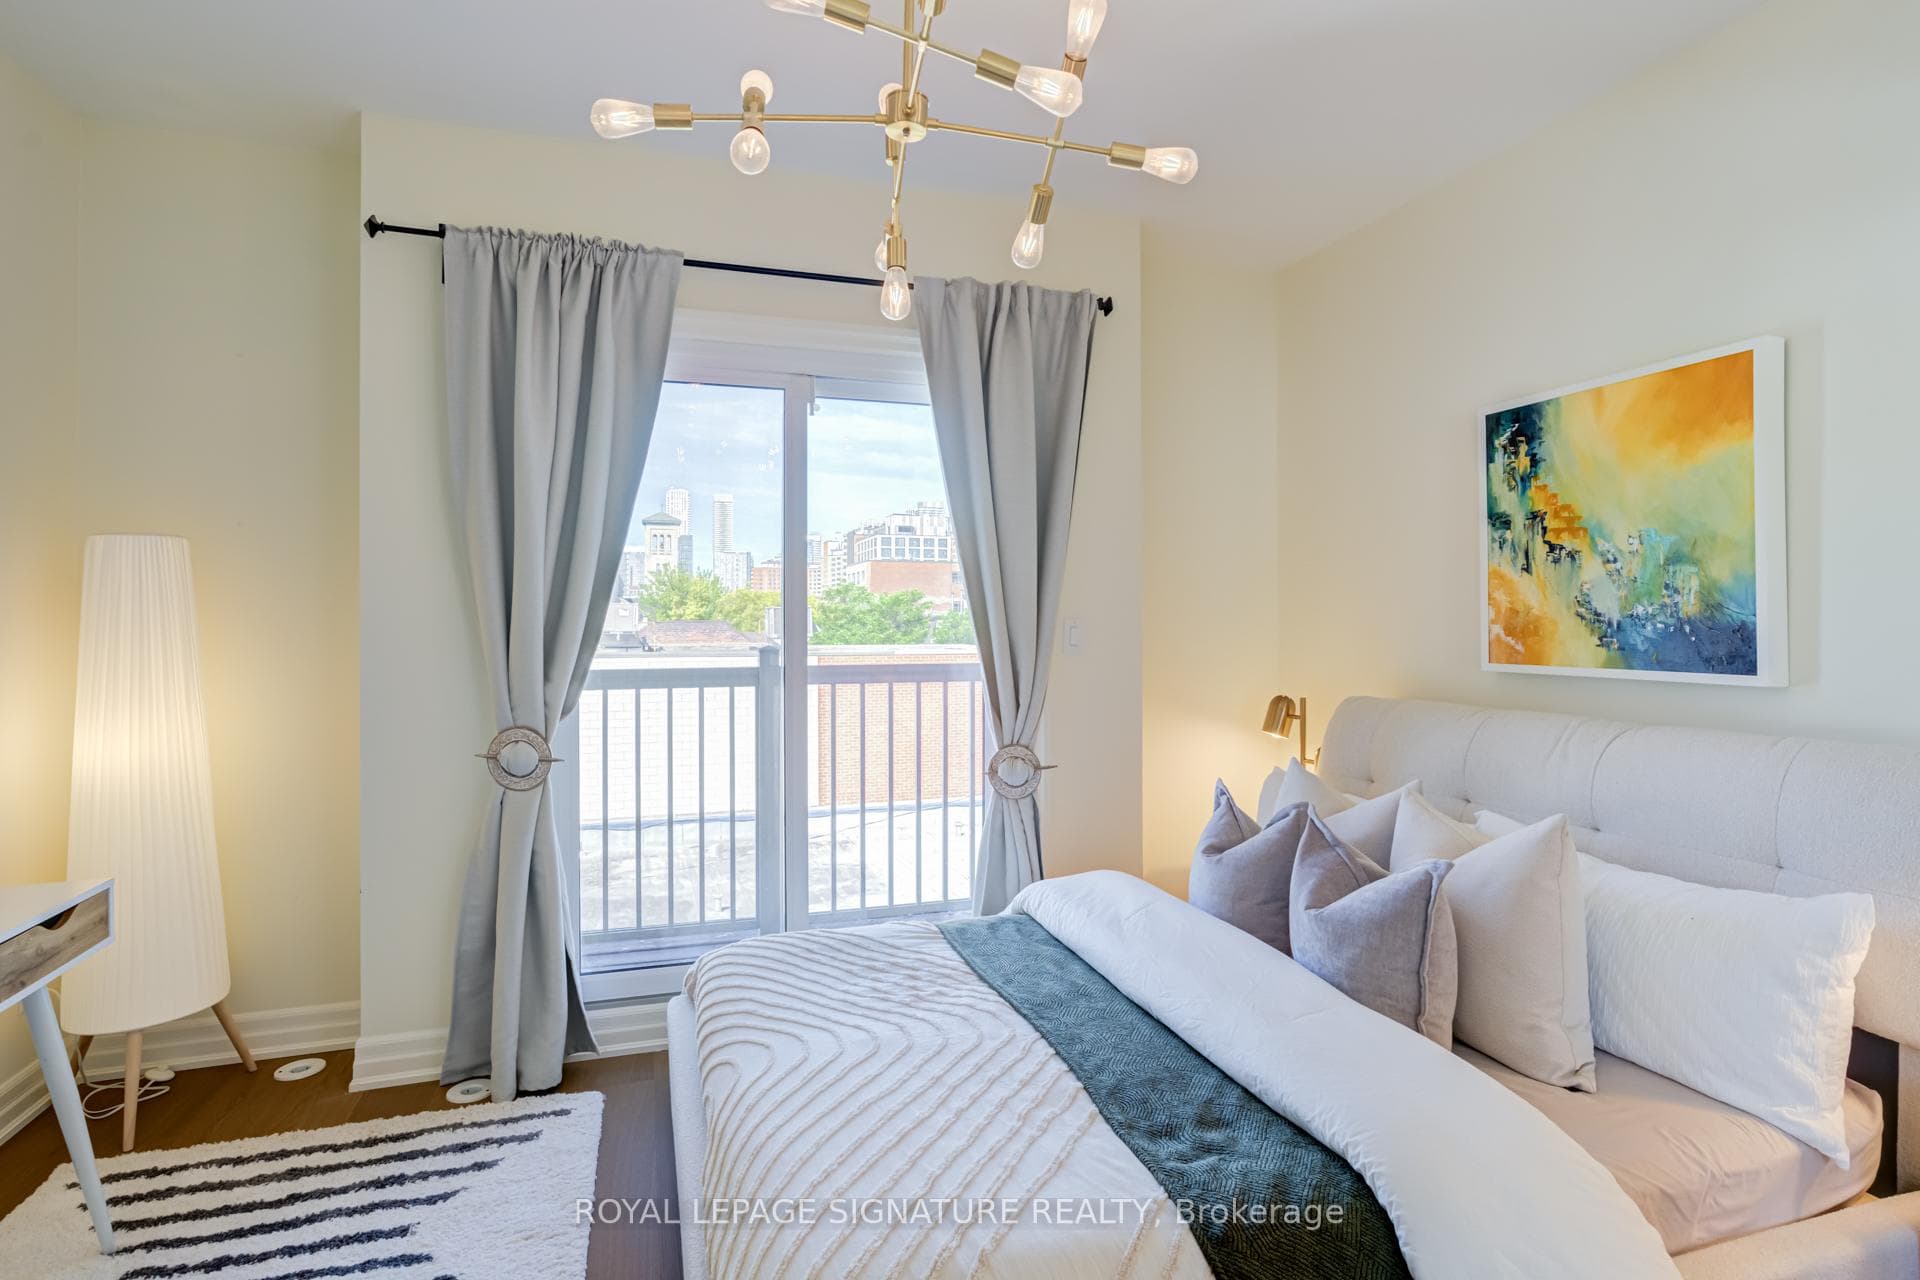
53 St Paul Street, Toronto C08
Toronto C08
$1,150,000
Cash flow, cap rate & mortgage breakdown
Enter your email to unlock them right here.
Free forever. No credit card. Unsubscribe anytime.
Listed by ROYAL LEPAGE SIGNATURE REALTY
Investment Analysis
Key Facts
Type
Att/Row/Townhouse
Bedrooms
3
Bathrooms
2
Days on Market
4
Price Drop
None
Year Built
N/A
Status
Active
Basement Income
None Detected
Rent Estimate
$3,050/mo
Estimated from market price-to-rent ratios
Remarks
Completely reimagined from top to bottom, 53 St. Paul Street is a rare Corktown townhome with over $275,000 in renovations have been executed with genuine care and zero compromise.The main floor commands attention with 10-foot ceilings, pot lights, upgraded designer fixtures, and a custom built-in wall unit. The primary bedroom features custom closets and new blinds. A skylight fills the third bedroom with natural light.The custom kitchen sets the tone with quartz countertops and backsplash, custom cabinetry, designer fixtures, and all-new appliances including a fridge with built-in water and ice dispenser. Both bathrooms have been fully rebuilt: custom vanities, new tile, new fixtures, with a private ensuite off the primary bedroom. Engineered hardwood runs throughout. Custom wooden stairs and railings replace what was there before. A new rooftop deck with sweeping city and skyline views completes the picture.Every mechanical system is brand new and owned outright, energy-efficient tankless water heater and HVAC system no rentals. Central vacuum. Smart home integration throughout: Nest lock, doorbell camera, garage camera, and detectors. Underground parking. Step onto the rooftop and the city opens up. A new wooden deck with sweeping, unobstructed views of the Toronto skyline and CN Tower, the kind of outdoor space that makes this homeimpossible to forget.Steps to the Distillery District, King Street East, Cherry Beach, and Union Station. This is Corktown at its finest, refined, connected, and completely move-in ready.
MississaugaInvestor.ca
53 St Paul Street
Att/Row/Townhouse · 3bd/2ba · ~1,300 sqft
$1,150,000
Cash-Flow Report · July 31, 2026
Cap Rate
0.84%
Monthly Cash Flow
-$4,489/mo
Estimated Rent
$3,050/mo
Cash-on-Cash
-21.34%
Monthly (20% down · 4.89% rate · 25yr)
| Gross Rent | +$3,050 |
| Mortgage | −$5,293 |
| Property Tax | −$910 |
| Insurance | −$225 |
| Maintenance (1% of value/yr) | −$958 |
| Vacancy (5%) | −$153 |
| Cash Flow | -$4,489/mo |
Annual NOI & Cap Rate (All-Cash)
| Gross Rent | +$36,600 |
| Vacancy (5%) | −$1,830 |
| Property Tax | −$10,925 |
| Insurance | −$2,700 |
| Maintenance (1% of value/yr) | −$11,500 |
| Annual NOI | $9,645 |
| Cap Rate | 0.84% |
Cash Required to Close
| Down Payment (20%) | $230,000 |
| Ontario Land Transfer Tax | $19,475 |
| Legal & Title Insurance | $2,500 |
| Inspection & Misc | $500 |
| Total Cash Required | $252,475 |
Assumptions: 20% down · 4.89% rate · 25yr amort · Canadian semi-annual compounding · $225/mo insurance · maintenance reserve = greater of 8% of rent or 1% of value/yr (condo fee replaces it) · 5% vacancy · rent estimated from neighbourhood MLS comps. All figures are estimates — verify with a licensed professional before making an investment decision.
Prepared by Hamza Nouman · RECO-registered Investor Specialist · 647-609-1289 · hamza@nouman.ca · MississaugaInvestor.ca
Get the Full Cash-Flow Report
A one-page PDF: cap rate, cash flow, mortgage breakdown, NOI and total cash to close — all assumptions in one printable summary.
Also unlocks cap rate, sold comps & mortgage detail.