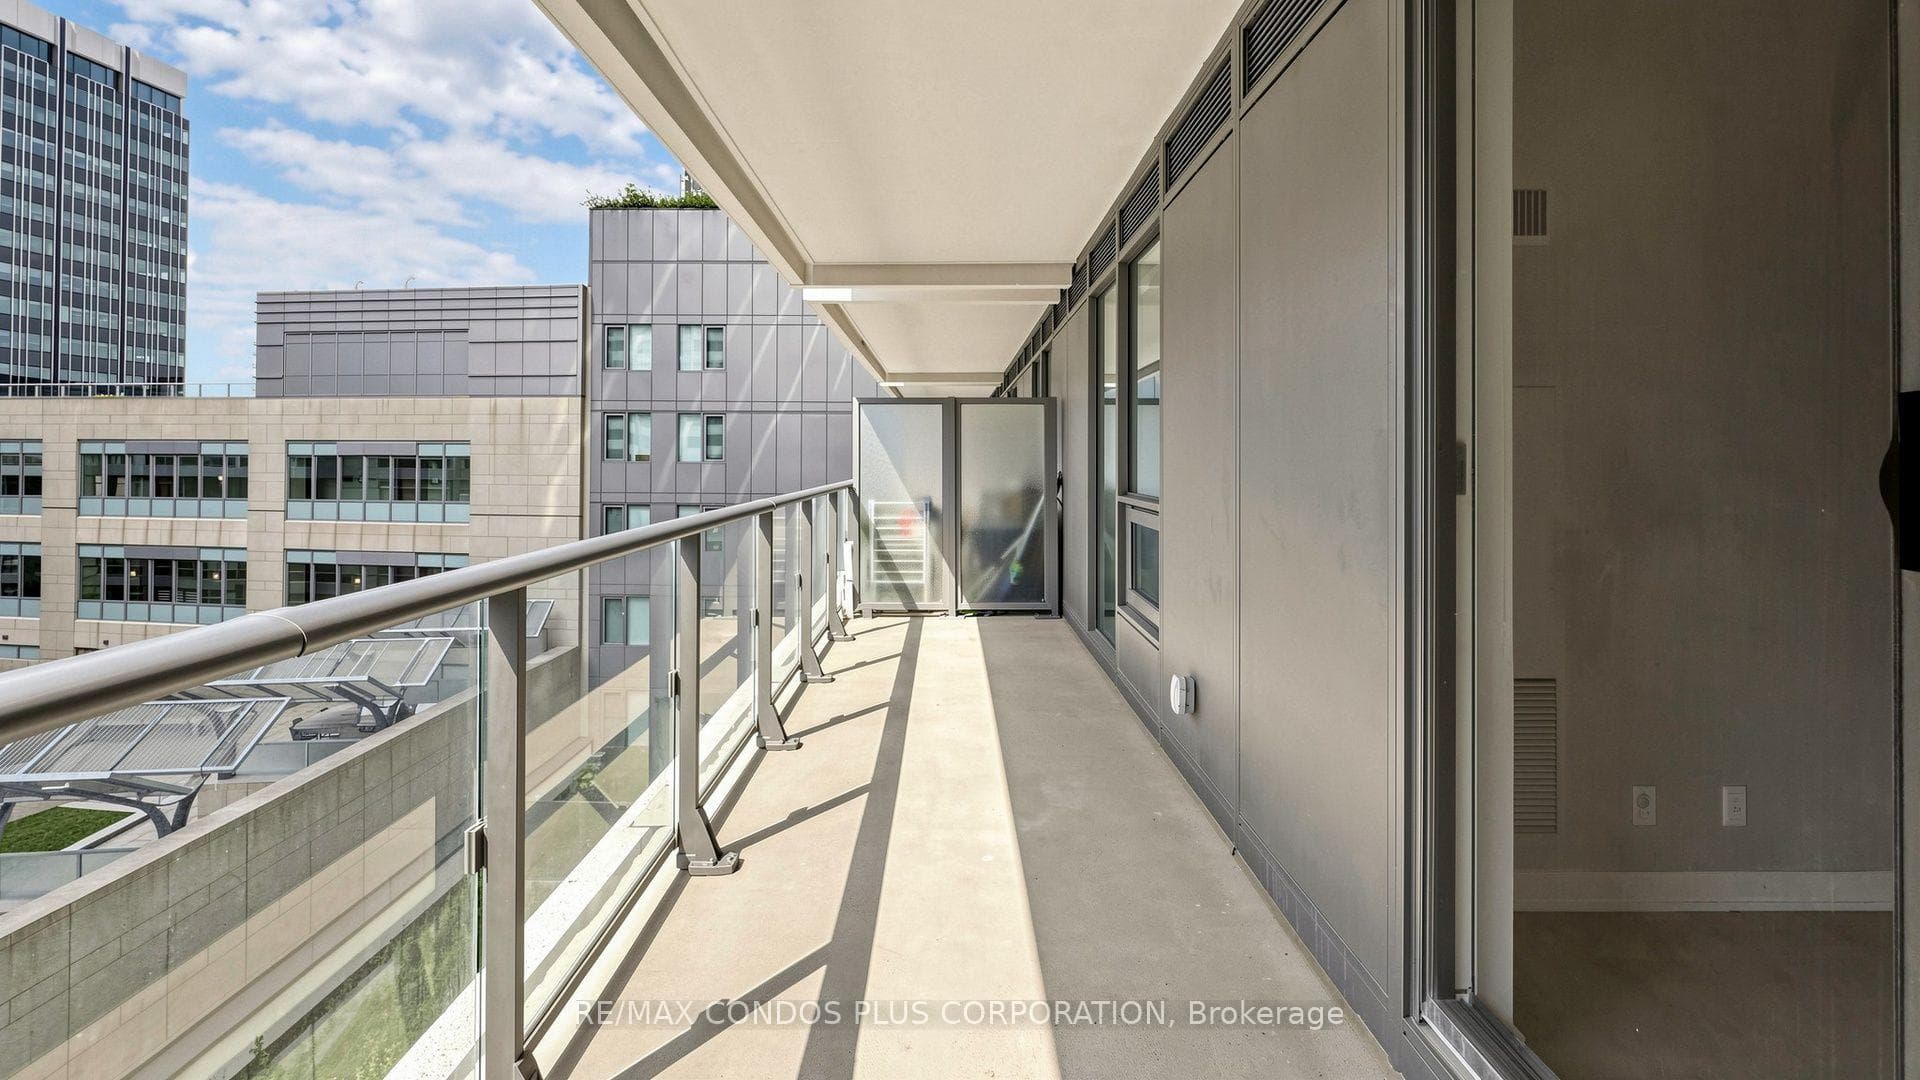
506- 2221 Yonge Street, Toronto C10
Toronto C10
$449,000
Cash flow, cap rate & mortgage breakdown
Enter your email to unlock them right here.
Free forever. No credit card. Unsubscribe anytime.
Listed by RE/MAX CONDOS PLUS CORPORATION
Investment Analysis
Key Facts
Type
Condo Apartment
Bedrooms
1
Bathrooms
1
Days on Market
3
Price Drop
None
Year Built
N/A
Status
Active
Basement Income
None Detected
Rent Estimate
$1,550/mo
Estimated from market price-to-rent ratios
Remarks
Welcome to this beautifully designed One Bedroom at 2221 Yonge. *** One Parking included. This bright and spacious floor-to-ceiling windows *9-foot ceilings, and 159 sq. ft. balcony, for a total 645 sq.ft. Perfect for relaxing or entertaining. The open-concept interior showcases a modern, oversized kitchen with stone countertops, a steel range hood, integrated appliances, and a breakfast bar, all finished with sleek laminate flooring throughout. Residents enjoy top-tire amanities Include Serena SPA, valet parking, a rooftop terrace with BBQ and lounge, fitness club with yoga studio, hot pool, massage pool, and warm pool offering a truly elevated urban experience. Situated in the heart of Toronto's highly sought-after Yonge-Eglinton neighbourhood, surrounded by top-rated schools, trendy restaurants, boutique shopping, entertainment venues, and offering seamless access to the TTC subway and the Eglinton Crosstown LRT. Live just steps from the Eglinton subway and LRT stations, Eglinton Centre, and everything this dynamic Midtown hub has to offer. Enjoy a quick commute downtown and a vibrant, connected lifestyle. Ready to move!
MississaugaInvestor.ca
506- 2221 Yonge Street
Condo Apartment · 1bd/1ba · ~250 sqft
$449,000
Cash-Flow Report · July 31, 2026
Cap Rate
0.87%
Monthly Cash Flow
-$1,742/mo
Estimated Rent
$1,550/mo
Cash-on-Cash
-21.28%
Monthly (20% down · 4.89% rate · 25yr)
| Gross Rent | +$1,550 |
| Mortgage | −$2,067 |
| Property Tax | −$356 |
| Insurance | −$225 |
| Condo Fee | −$566 |
| Vacancy (5%) | −$78 |
| Cash Flow | -$1,742/mo |
Annual NOI & Cap Rate (All-Cash)
| Gross Rent | +$18,600 |
| Vacancy (5%) | −$930 |
| Property Tax | −$4,266 |
| Insurance | −$2,700 |
| Condo Fee | −$6,792 |
| Annual NOI | $3,912 |
| Cap Rate | 0.87% |
Cash Required to Close
| Down Payment (20%) | $89,800 |
| Ontario Land Transfer Tax | $5,455 |
| Legal & Title Insurance | $2,500 |
| Inspection & Misc | $500 |
| Total Cash Required | $98,255 |
Assumptions: 20% down · 4.89% rate · 25yr amort · Canadian semi-annual compounding · $225/mo insurance · maintenance reserve = greater of 8% of rent or 1% of value/yr (condo fee replaces it) · 5% vacancy · rent estimated from neighbourhood MLS comps. All figures are estimates — verify with a licensed professional before making an investment decision.
Prepared by Hamza Nouman · RECO-registered Investor Specialist · 647-609-1289 · hamza@nouman.ca · MississaugaInvestor.ca
Get the Full Cash-Flow Report
A one-page PDF: cap rate, cash flow, mortgage breakdown, NOI and total cash to close — all assumptions in one printable summary.
Also unlocks cap rate, sold comps & mortgage detail.