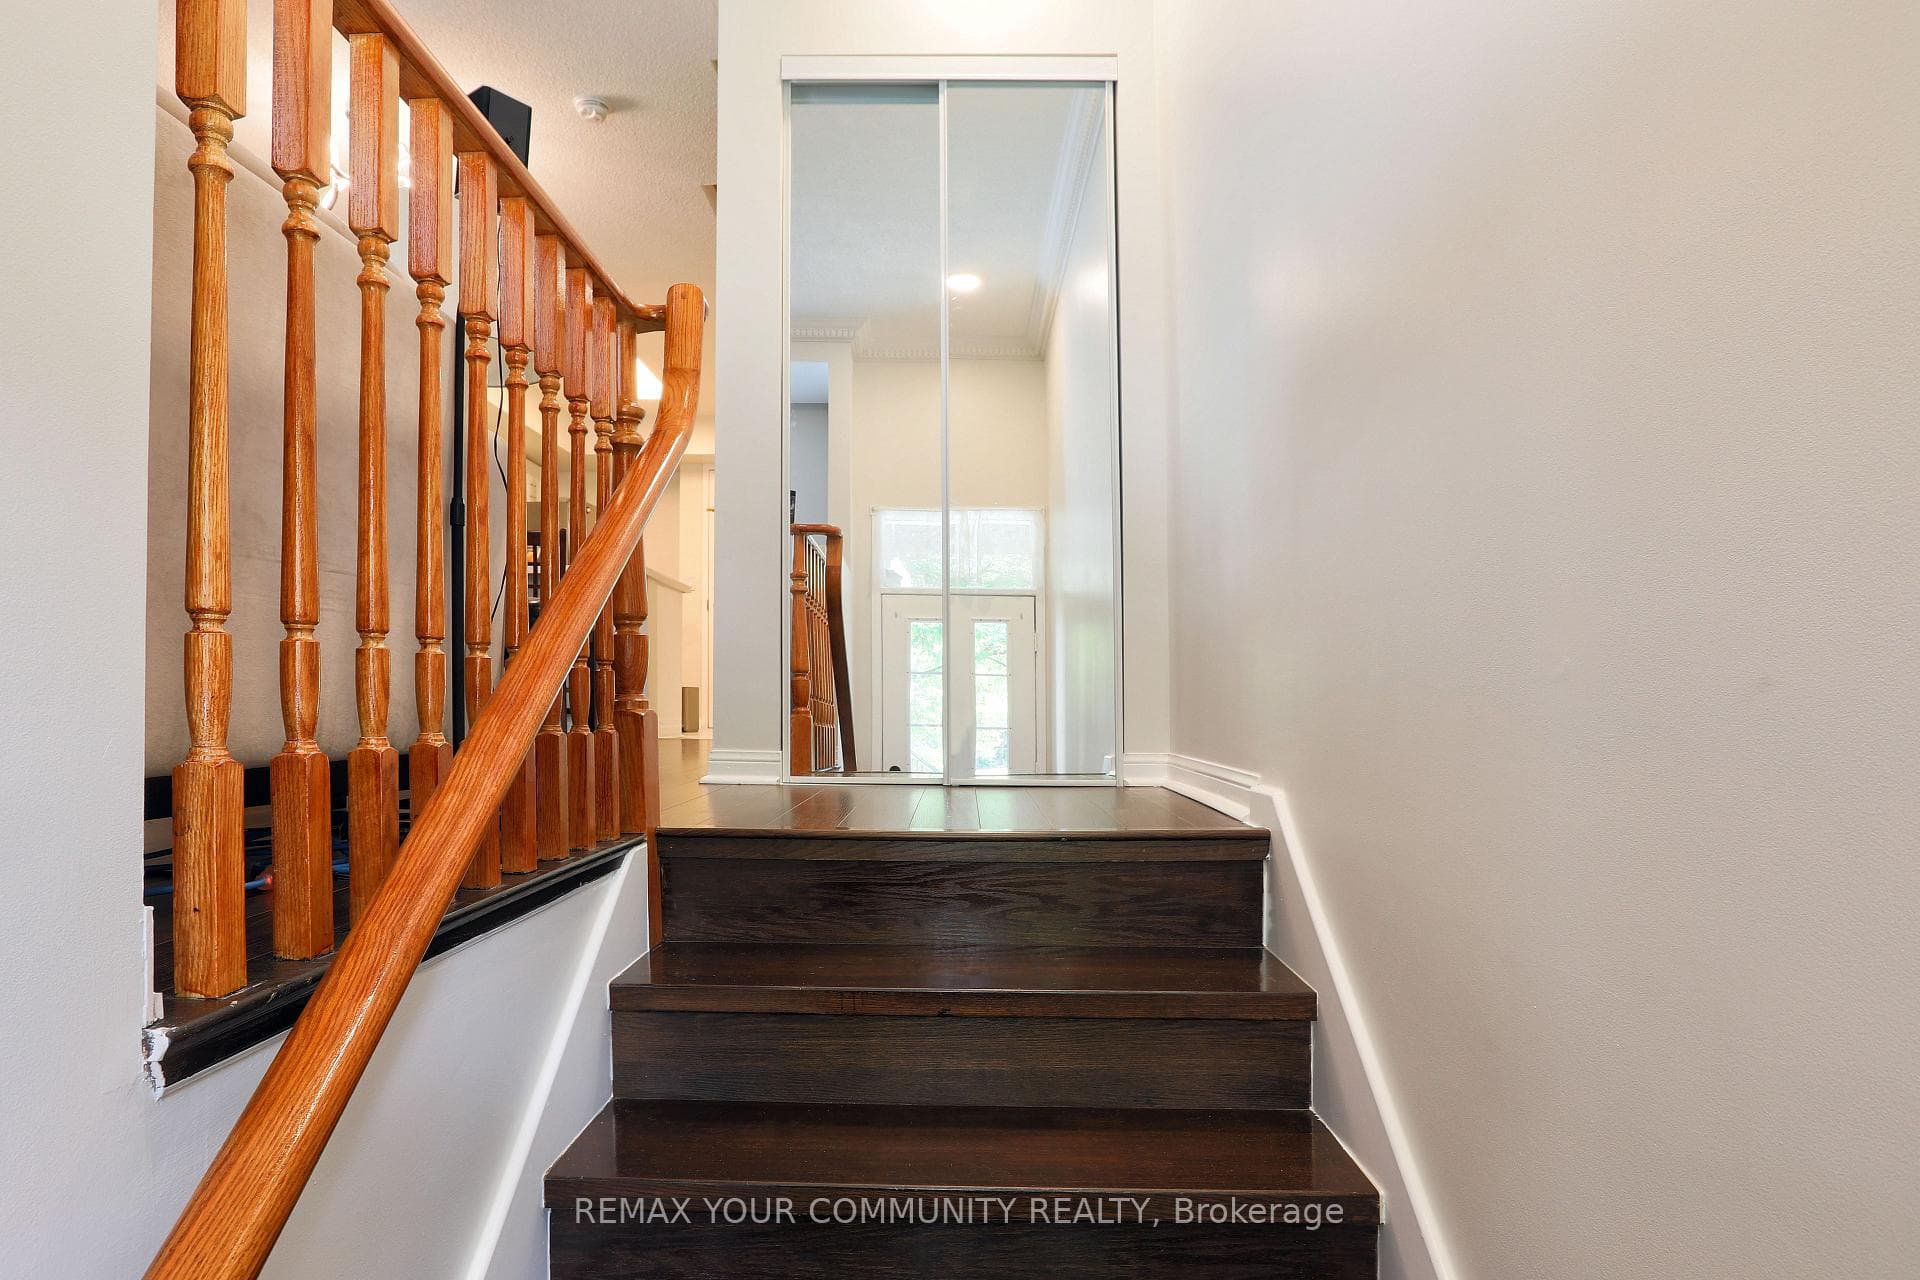
1213- 28 Sommerset Way, Toronto C14
Toronto C14
$775,000
Cash flow, cap rate & mortgage breakdown
Enter your email to unlock them right here.
Free forever. No credit card. Unsubscribe anytime.
Listed by REMAX YOUR COMMUNITY REALTY
Investment Analysis
Key Facts
Type
Condo Townhouse
Bedrooms
3
Bathrooms
3
Days on Market
3
Price Drop
None
Year Built
N/A
Status
Active
Basement Income
None Detected
Rent Estimate
$2,550/mo
Estimated from market price-to-rent ratios
Remarks
Welcome to 28 Sommerset Way #1213, an exquisite 3-storey end unit townhome in a quiet cul-de-sac that is just steps from Yonge & Finch, TTC , Subway, Park, GYM ,Surrounded by the top ranking high school ( Earl Haig Secondary School) and Public School( Mckee Public School),Meticulously maintained by the owner, with crown molding, hardwood floors, this home is turn-key and awaiting your personal touch! The open concept main floor offers a seamless living space with ample natural light from the large windows and walk-out to balcony. Enjoy comfy evenings in the living room , enjoy cooking for dinner parties in the spacious dining area. The Kitchen and bathrooms have been remodeled , featuring new flooring throughout. The kitchen includes new countertops, cabinets, Faucet ,sink and updated appliances, The powder room and primary bedroom ensuite have been upgraded with new vanities and flooring. Additional improvements include new fixtures, fresh paint, a smart thermostat, and custom closets in the bedrooms. The primary bedroom is a tranquil retreat, encompassing the entire 3rd floor including a 4pcensuite, walk-in closet, large windows, sky light and a seating area! The walk-through den with built-in shelves leads into the oversized 2nd bedroom. This checks all your boxes with underground parking, a locker, tranquil community with a garden pathway, visitor parking, gatehouse, **PET IS PERMITTED IN THE COMPLEX**, During the visit, please be careful not to let the Cat out of the house, Rarely Find **2 SUV Car Parking (1 Parking Spot) + Extra Large Locker,**
MississaugaInvestor.ca
1213- 28 Sommerset Way
Condo Townhouse · 3bd/3ba · ~1,500 sqft
$775,000
Cash-Flow Report · July 31, 2026
Cap Rate
1.23%
Monthly Cash Flow
-$2,775/mo
Estimated Rent
$2,550/mo
Cash-on-Cash
-19.59%
Monthly (20% down · 4.89% rate · 25yr)
| Gross Rent | +$2,550 |
| Mortgage | −$3,567 |
| Property Tax | −$614 |
| Insurance | −$225 |
| Condo Fee | −$791 |
| Vacancy (5%) | −$128 |
| Cash Flow | -$2,775/mo |
Annual NOI & Cap Rate (All-Cash)
| Gross Rent | +$30,600 |
| Vacancy (5%) | −$1,530 |
| Property Tax | −$7,363 |
| Insurance | −$2,700 |
| Condo Fee | −$9,492 |
| Annual NOI | $9,515 |
| Cap Rate | 1.23% |
Cash Required to Close
| Down Payment (20%) | $155,000 |
| Ontario Land Transfer Tax | $11,975 |
| Legal & Title Insurance | $2,500 |
| Inspection & Misc | $500 |
| Total Cash Required | $169,975 |
Assumptions: 20% down · 4.89% rate · 25yr amort · Canadian semi-annual compounding · $225/mo insurance · maintenance reserve = greater of 8% of rent or 1% of value/yr (condo fee replaces it) · 5% vacancy · rent estimated from neighbourhood MLS comps. All figures are estimates — verify with a licensed professional before making an investment decision.
Prepared by Hamza Nouman · RECO-registered Investor Specialist · 647-609-1289 · hamza@nouman.ca · MississaugaInvestor.ca
Get the Full Cash-Flow Report
A one-page PDF: cap rate, cash flow, mortgage breakdown, NOI and total cash to close — all assumptions in one printable summary.
Also unlocks cap rate, sold comps & mortgage detail.