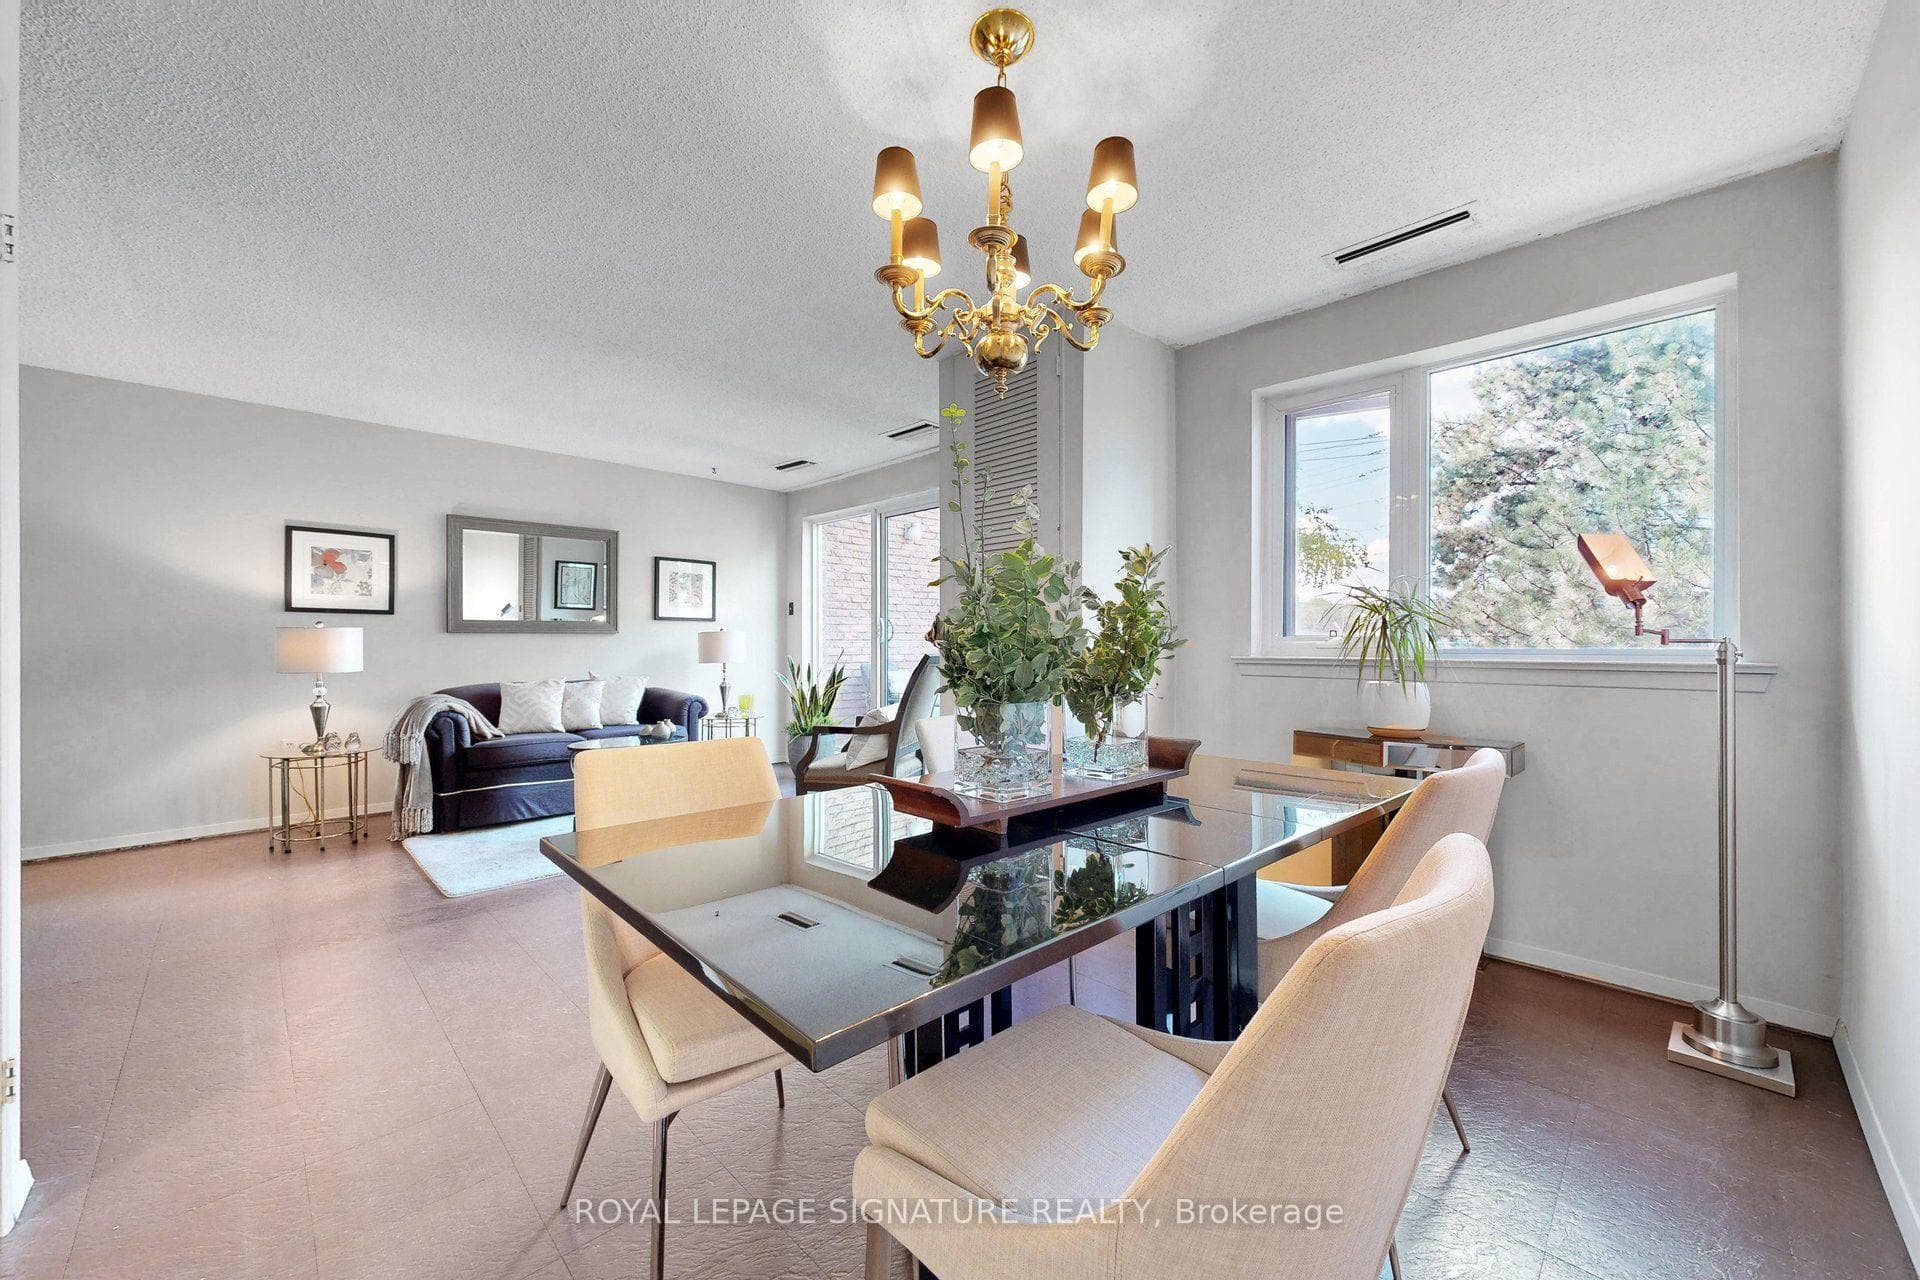
220- 4005 Don Mills Road, Toronto C15
Toronto C15
$499,900
Cash flow, cap rate & mortgage breakdown
Enter your email to unlock them right here.
Free forever. No credit card. Unsubscribe anytime.
Listed by ROYAL LEPAGE SIGNATURE REALTY
Investment Analysis
Key Facts
Type
Condo Apartment
Bedrooms
3
Bathrooms
3
Days on Market
3
Price Drop
None
Year Built
N/A
Status
Active
Basement Income
None Detected
Rent Estimate
$2,250/mo
Estimated from market price-to-rent ratios
Remarks
Stop The Press!!! This Bright, Spacious, Elegant & Immaculate 2-level Condo Suite Seems Too Good To Be True, But It Is True! Built by Tridel, Every Square Inch is Well Utilized, With Proportionate Sized Rooms. Special Stand Out Features Includes:The First Floor: A Huge Eat-In kitchen, Walk-In Laundry Room/Locker With New Washer & Dryer Under Warranty & A Walk-Out to A Spectacular Terrace From the Combined Living & Dining Room!The Second Floor: A Large Den That Could Easily Be Converted To A 3rd Room, Huge Primary Bedroom with a Walk-In closet That Doubles as a 1pc Bathroom With A Sink & Vanity Connecting to a Full Spacious 4pc Bathroom. The Second Bedroom Has Wall to Wall Windows & Closet. Lastly, the Walk-In Linen Closet Provides Ample Extra Space For Storage.To Top It Off, This Suite Also Incudes 2 Underground Parking Spaces! It's Just a Short 2 to 5 Min Drive to 404, 407 & 401. Public Transit is Steps from The Main Entrance & A Short Walk Across The Street Provides Easy access to Grocery, Banks, Drug Store/Pharmacy, Restaurants & So Much More...! This Suite is Truly a Diamond in the Rough Priced to Sell.
MississaugaInvestor.ca
220- 4005 Don Mills Road
Condo Apartment · 3bd/3ba · ~1,300 sqft
$499,900
Cash-Flow Report · July 31, 2026
Cap Rate
1.24%
Monthly Cash Flow
-$1,787/mo
Estimated Rent
$2,250/mo
Cash-on-Cash
-19.59%
Monthly (20% down · 4.89% rate · 25yr)
| Gross Rent | +$2,250 |
| Mortgage | −$2,301 |
| Property Tax | −$396 |
| Insurance | −$225 |
| Condo Fee | −$1,002 |
| Vacancy (5%) | −$113 |
| Cash Flow | -$1,787/mo |
Annual NOI & Cap Rate (All-Cash)
| Gross Rent | +$27,000 |
| Vacancy (5%) | −$1,350 |
| Property Tax | −$4,749 |
| Insurance | −$2,700 |
| Condo Fee | −$12,024 |
| Annual NOI | $6,177 |
| Cap Rate | 1.24% |
Cash Required to Close
| Down Payment (20%) | $99,980 |
| Ontario Land Transfer Tax | $6,473 |
| Legal & Title Insurance | $2,500 |
| Inspection & Misc | $500 |
| Total Cash Required | $109,453 |
Assumptions: 20% down · 4.89% rate · 25yr amort · Canadian semi-annual compounding · $225/mo insurance · maintenance reserve = greater of 8% of rent or 1% of value/yr (condo fee replaces it) · 5% vacancy · rent estimated from neighbourhood MLS comps. All figures are estimates — verify with a licensed professional before making an investment decision.
Prepared by Hamza Nouman · RECO-registered Investor Specialist · 647-609-1289 · hamza@nouman.ca · MississaugaInvestor.ca
Get the Full Cash-Flow Report
A one-page PDF: cap rate, cash flow, mortgage breakdown, NOI and total cash to close — all assumptions in one printable summary.
Also unlocks cap rate, sold comps & mortgage detail.