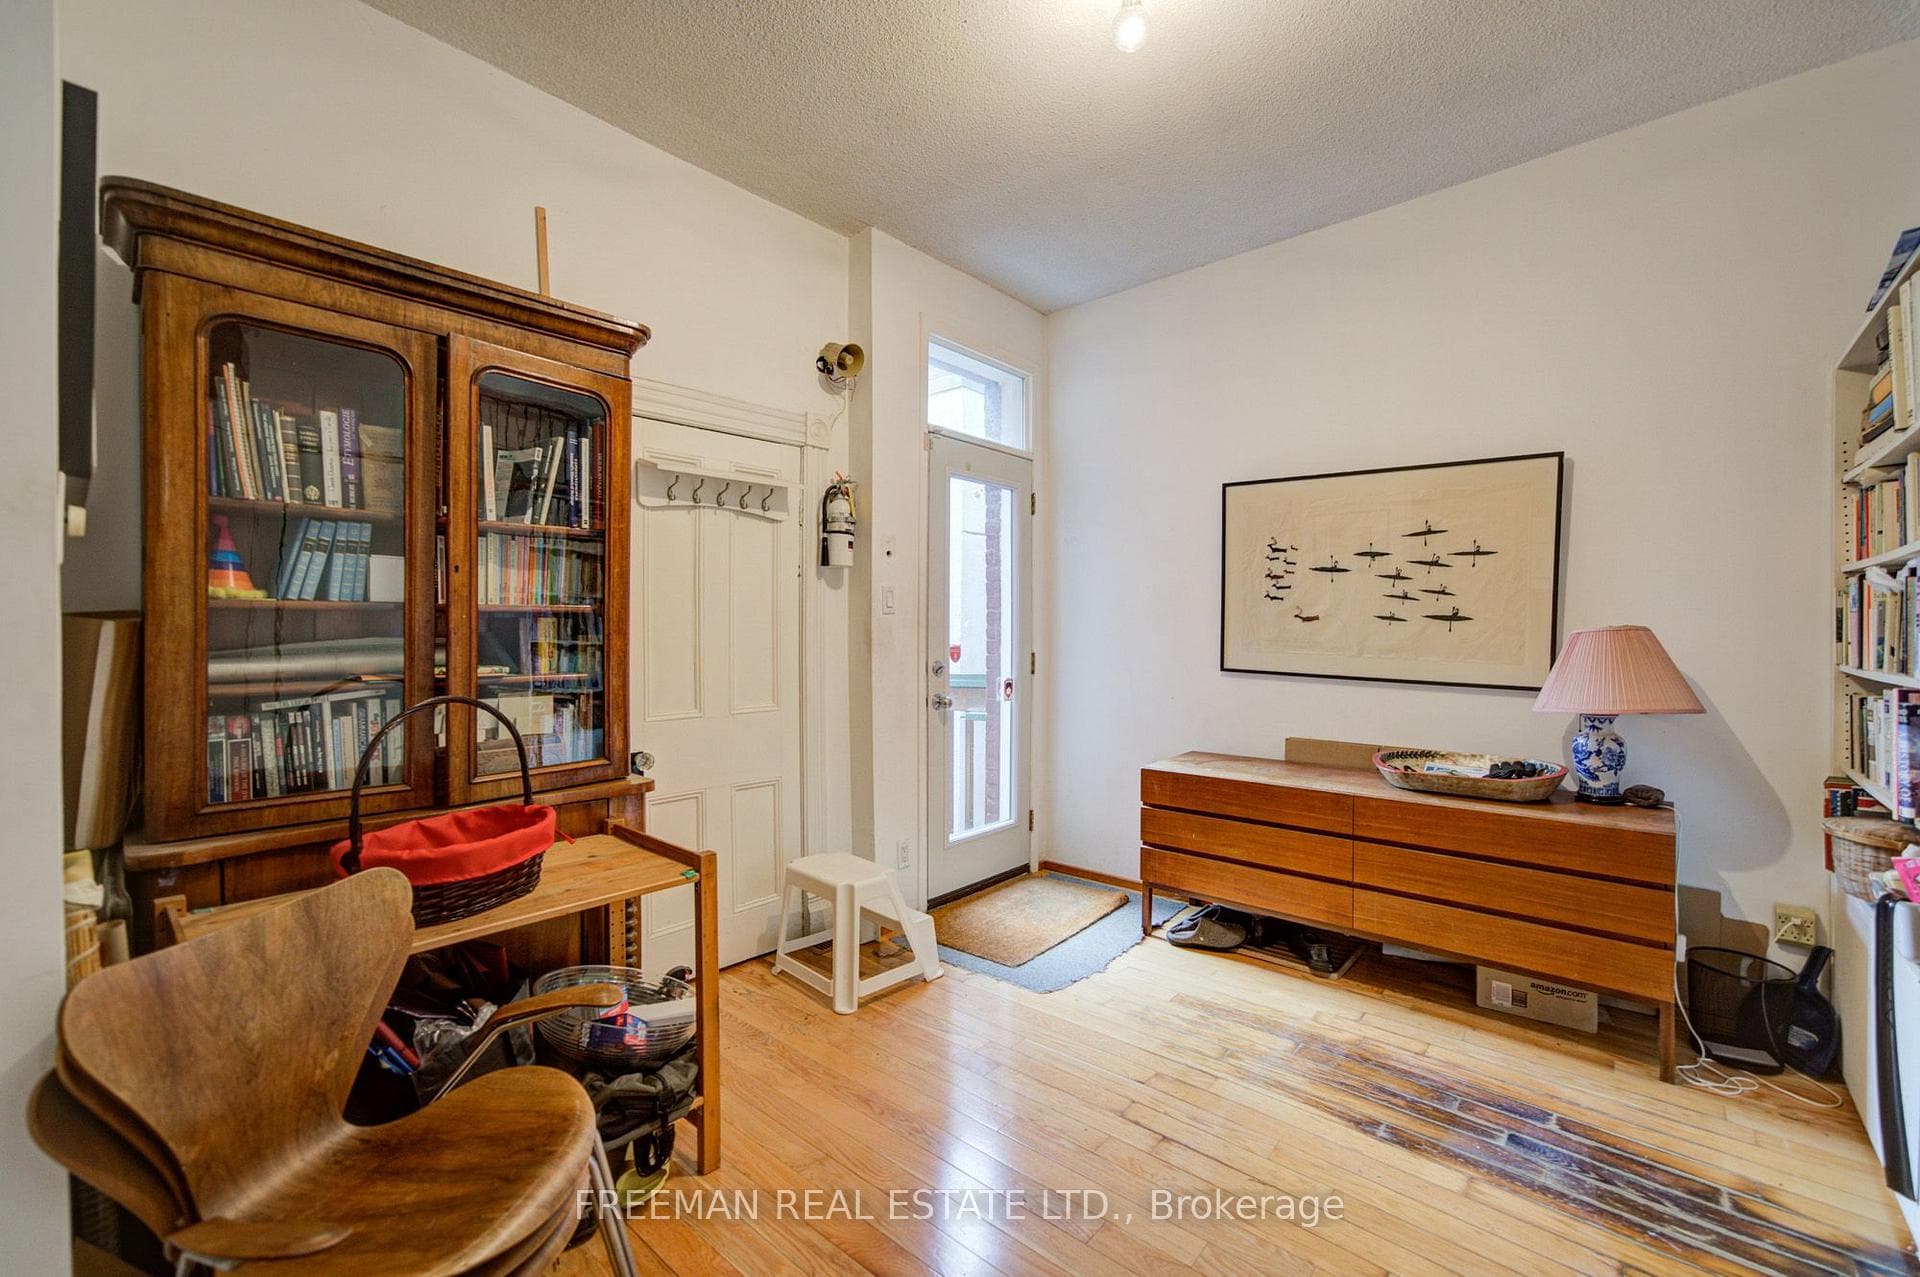
46 Brunswick Avenue, Toronto C01
Toronto C01
$1,888,000
Cash flow, cap rate & mortgage breakdown
Enter your email to unlock them right here.
Free forever. No credit card. Unsubscribe anytime.
Listed by FREEMAN REAL ESTATE LTD.
Investment Analysis
Key Facts
Type
Semi-Detached
Bedrooms
4
Bathrooms
3
Days on Market
3
Price Drop
None
Year Built
N/A
Status
Active
Basement Income
None Detected
Rent Estimate
$4,100/mo
Estimated from market price-to-rent ratios
Remarks
Mid-Summers Dream Victorian Worthy of Its Next Century. Set well back from stately, tree-lined Brunswick Avenue, this grand Victorian has quietly witnessed generations of Toronto history. Today, it offers a rare opportunity to honour its remarkable past while shaping its next chapter, whether as an extraordinary family residence, a thoughtfully designed multi-generational home, or an elegant two- or three-suite conversion this home offers so much in the heart of Harbord Village. Set well back from romantic, tree-lined Brunswick Avenue, this remarkable residence blends timeless architecture with extraordinary scale across three finished storeys, plus a whimsical fourth-level treehouse loft. Rich in authentic period craftsmanship, the home showcases soaring ceilings and much original character. Sunlight fills the generous principal rooms, revealing a home of rare warmth and character. Offering up to 5 bedrooms, 3 bathrooms, and 2 kitchens, the versatile floor plan is ready for its next chapter. An indoor greenhouse, distinctive third-floor suite with a charming galley kitchen, expansive skyline-view deck, and rare double-car block garage complete this remarkable offering. Just steps to the University of Toronto, College Street, Kensington Market, Little Italy, parks, cafés, restaurants, and transit, this is a rare opportunity to own one of Brunswick Avenue's grand Victorian homes, where heritage, scale, and limitless potential converge. No Offer Date. Delay may mean disappointment. By appointment only.
MississaugaInvestor.ca
46 Brunswick Avenue
Semi-Detached · 4bd/3ba · ~2,750 sqft
$1,888,000
Cash-Flow Report · July 31, 2026
Cap Rate
0.38%
Monthly Cash Flow
-$8,088/mo
Estimated Rent
$4,100/mo
Cash-on-Cash
-23.4%
Monthly (20% down · 4.89% rate · 25yr)
| Gross Rent | +$4,100 |
| Mortgage | −$8,690 |
| Property Tax | −$1,495 |
| Insurance | −$225 |
| Maintenance (1% of value/yr) | −$1,573 |
| Vacancy (5%) | −$205 |
| Cash Flow | -$8,088/mo |
Annual NOI & Cap Rate (All-Cash)
| Gross Rent | +$49,200 |
| Vacancy (5%) | −$2,460 |
| Property Tax | −$17,936 |
| Insurance | −$2,700 |
| Maintenance (1% of value/yr) | −$18,880 |
| Annual NOI | $7,224 |
| Cap Rate | 0.38% |
Cash Required to Close
| Down Payment (20%) | $377,600 |
| Ontario Land Transfer Tax | $34,235 |
| Legal & Title Insurance | $2,500 |
| Inspection & Misc | $500 |
| Total Cash Required | $414,835 |
Assumptions: 20% down · 4.89% rate · 25yr amort · Canadian semi-annual compounding · $225/mo insurance · maintenance reserve = greater of 8% of rent or 1% of value/yr (condo fee replaces it) · 5% vacancy · rent estimated from neighbourhood MLS comps. All figures are estimates — verify with a licensed professional before making an investment decision.
Prepared by Hamza Nouman · RECO-registered Investor Specialist · 647-609-1289 · hamza@nouman.ca · MississaugaInvestor.ca
Get the Full Cash-Flow Report
A one-page PDF: cap rate, cash flow, mortgage breakdown, NOI and total cash to close — all assumptions in one printable summary.
Also unlocks cap rate, sold comps & mortgage detail.