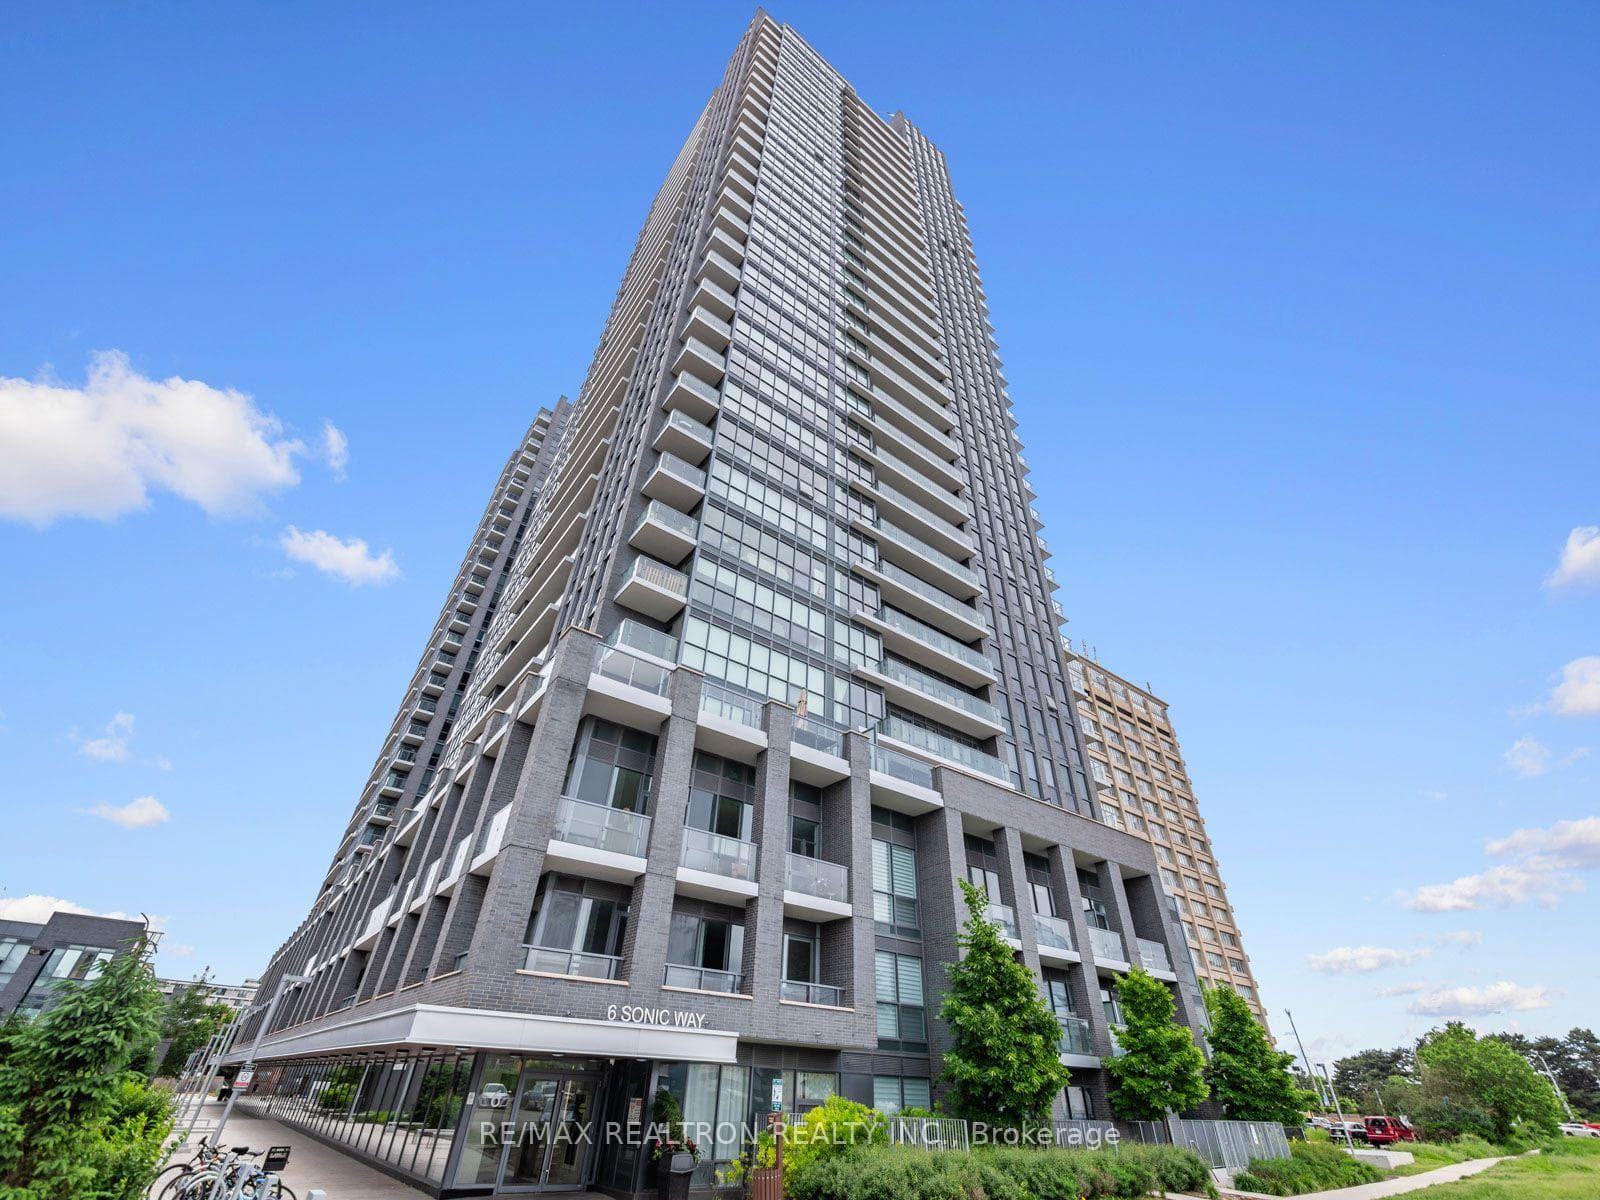
N2010- 6 Sonic Way, Toronto C11
Toronto C11
$449,000
Cash flow, cap rate & mortgage breakdown
Enter your email to unlock them right here.
Free forever. No credit card. Unsubscribe anytime.
Listed by RE/MAX REALTRON REALTY INC.
Investment Analysis
Key Facts
Type
Condo Apartment
Bedrooms
2
Bathrooms
1
Days on Market
3
Price Drop
None
Year Built
N/A
Status
Active
Basement Income
None Detected
Rent Estimate
$1,900/mo
Estimated from market price-to-rent ratios
Remarks
Bright, Spacious And Framed By Incredible Views! This Is Condo Living At Its Best! Welcome To Unit 2010 At 6 Sonic Way, A Beautifully Maintained 625 Sq. Ft. One-Bedroom Plus Den Suite With Expansive Northwest-Facing Views From The 20th Floor. A Generous Foyer With A Double-Door Closet Provides A Welcoming Entrance And Excellent Storage, While Floor-To-Ceiling Windows In The Main Living Space Draw Your Eye Across The City Skyline And Surrounding Greenery. The Functional Open-Concept Layout Features Modern Finishes And Wide-Plank Flooring Throughout. The Spacious Eat-In Kitchen Showcases Stone Countertops, A Tiled Backsplash, Abundant Two-Tone Cabinetry, Designer Open Display Shelving, Full-Size Stainless Steel Appliances, A Separate Cooktop And Built-In Oven, Plus Plenty Of Room For A Dining Table. A Stylish Glass Partition Defines The Versatile Den, Creating The Perfect Home Office Or Flexible Additional Living Space While Maintaining The Suite's Bright, Open Feel. Walk Out From The Living Area To The Impressive Oversized Balcony - An Incredible Outdoor Extension Of The Suite With Wide Northwest Views. The Spacious Bedroom Features Large Windows And A Double Closet, While A Large, Upgraded Four-Piece Bathroom And Convenient Ensuite Laundry Complete The Interior. One Parking Space And One Locker Are Included. Residents Enjoy Outstanding Amenities, Including A 24-Hour Concierge, Fitness Centre, Steam Room, Theatre Room, Games Room, Party Room, Rooftop Terrace With BBQs, Pet Wash Station And Bicycle Storage. Ideally Located At Don Mills And Eglinton In A Highly Walkable, Transit-Friendly Neighbourhood With A Walk Score Of 87 And An Excellent Transit Score Of 70. Steps To TTC Transit, Real Canadian Superstore And Everyday Conveniences, With Ferrand Drive Park, E.T. Seton Park And Moccasin Trail Park Nearby, Plus Quick Access To The DVP And Highway 404. Look No Further.
MississaugaInvestor.ca
N2010- 6 Sonic Way
Condo Apartment · 2bd/1ba · ~650 sqft
$449,000
Cash-Flow Report · July 31, 2026
Cap Rate
1.88%
Monthly Cash Flow
-$1,363/mo
Estimated Rent
$1,900/mo
Cash-on-Cash
-16.65%
Monthly (20% down · 4.89% rate · 25yr)
| Gross Rent | +$1,900 |
| Mortgage | −$2,067 |
| Property Tax | −$356 |
| Insurance | −$225 |
| Condo Fee | −$520 |
| Vacancy (5%) | −$95 |
| Cash Flow | -$1,363/mo |
Annual NOI & Cap Rate (All-Cash)
| Gross Rent | +$22,800 |
| Vacancy (5%) | −$1,140 |
| Property Tax | −$4,266 |
| Insurance | −$2,700 |
| Condo Fee | −$6,240 |
| Annual NOI | $8,454 |
| Cap Rate | 1.88% |
Cash Required to Close
| Down Payment (20%) | $89,800 |
| Ontario Land Transfer Tax | $5,455 |
| Legal & Title Insurance | $2,500 |
| Inspection & Misc | $500 |
| Total Cash Required | $98,255 |
Assumptions: 20% down · 4.89% rate · 25yr amort · Canadian semi-annual compounding · $225/mo insurance · maintenance reserve = greater of 8% of rent or 1% of value/yr (condo fee replaces it) · 5% vacancy · rent estimated from neighbourhood MLS comps. All figures are estimates — verify with a licensed professional before making an investment decision.
Prepared by Hamza Nouman · RECO-registered Investor Specialist · 647-609-1289 · hamza@nouman.ca · MississaugaInvestor.ca
Get the Full Cash-Flow Report
A one-page PDF: cap rate, cash flow, mortgage breakdown, NOI and total cash to close — all assumptions in one printable summary.
Also unlocks cap rate, sold comps & mortgage detail.