372B Hounslow Avenue, Toronto C07
Toronto C07
$2,100,000
Cash flow, cap rate & mortgage breakdown
Enter your email to unlock them right here.
Free forever. No credit card. Unsubscribe anytime.
Listed by CENTURY 21 PERCY FULTON LTD.
Investment Analysis
Key Facts
Type
Detached
Bedrooms
6
Bathrooms
5
Days on Market
3
Price Drop
None
Year Built
N/A
Status
Active
Basement Income
Suite Potential (+$1,445/mo)
Rent Estimate
Estimated from market price-to-rent ratios · Verify suite legality with the City of Mississauga
Remarks
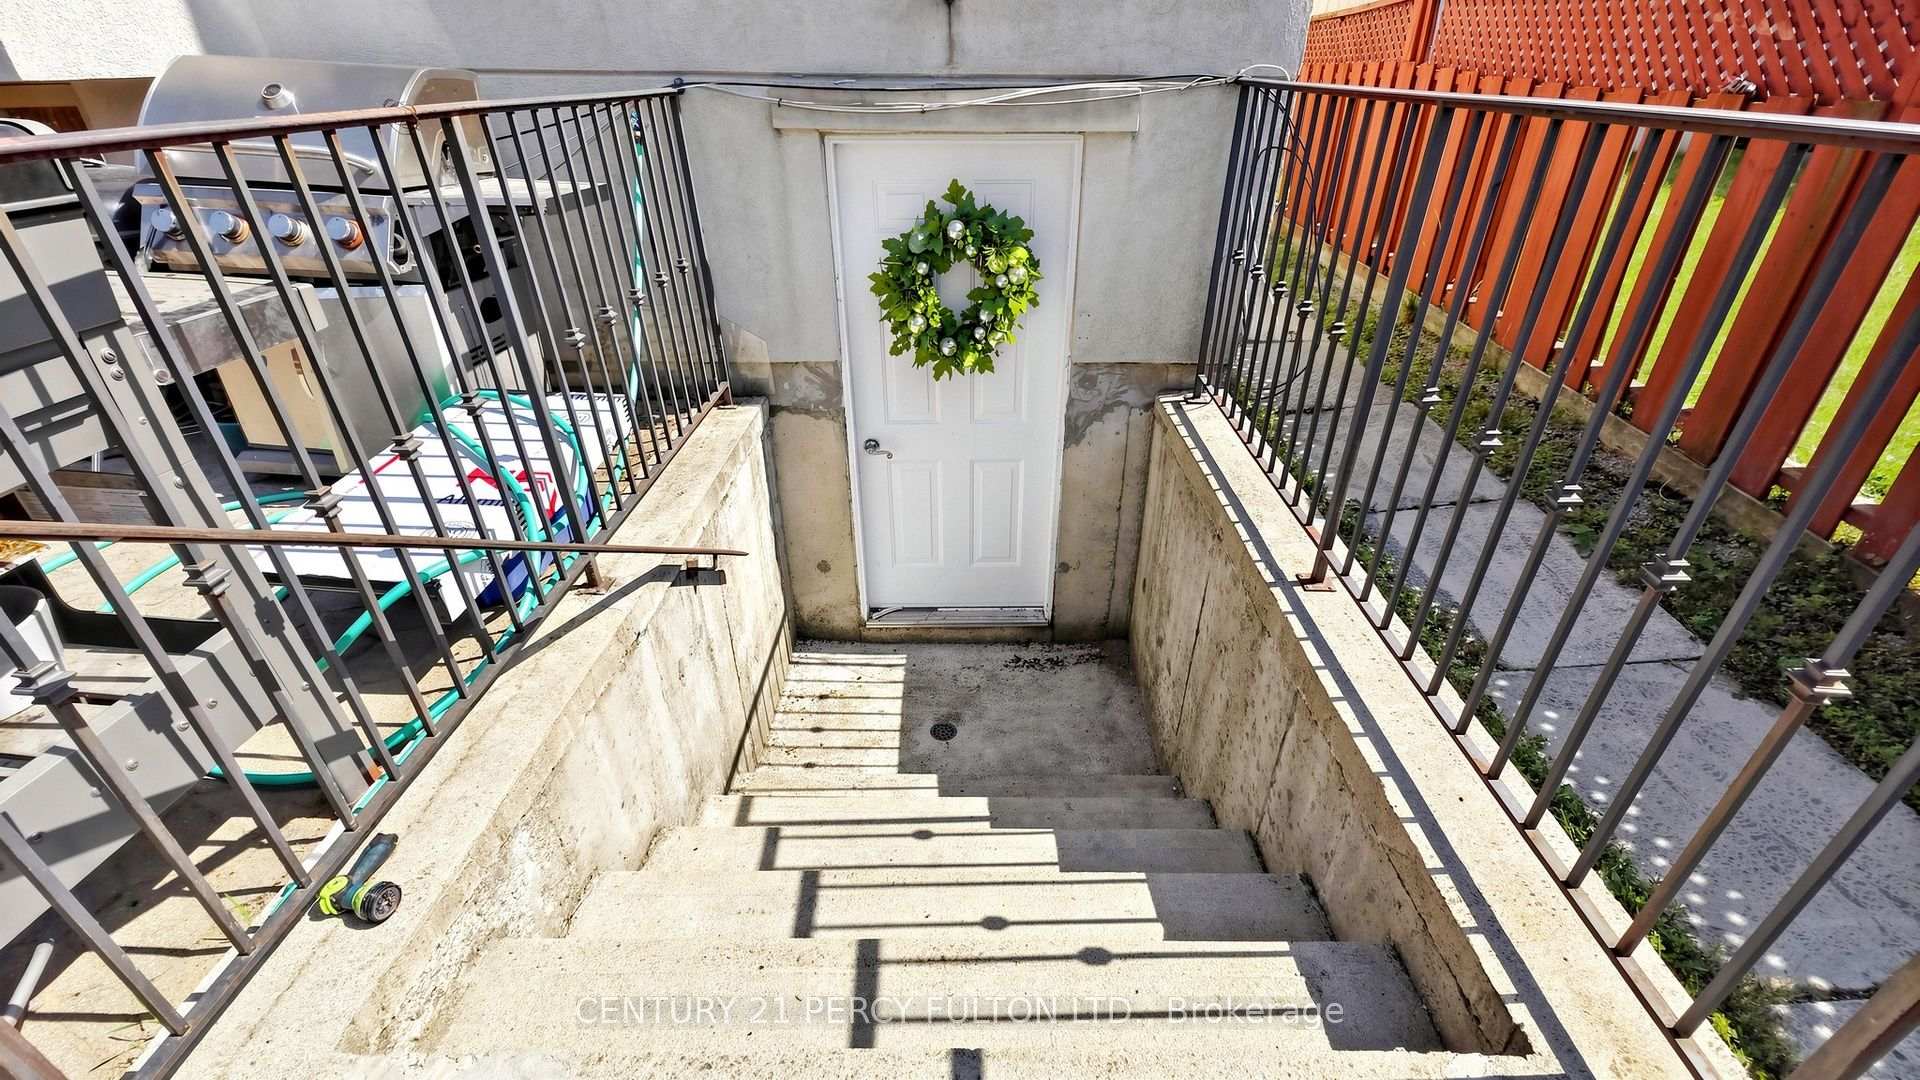
Rare Opportunity to Own a Custom-Built Masterpiece! This exceptional Stucco residence has been beautifully renovated top to bottom and is completely move-in ready. Offering 4+2 bedrooms with approx. 3,350 sq. ft. of thoughtfully designed total living space, this home perfectly balances luxury and modern functionality. Step inside to an abundance of natural light, soaring 9-foot ceilings in the main, elegant 8-inch baseboards, and 8-inch crown mouldings. Rich hardwood flooring runs throughout, beautifully framing the open-concept layout. An elegant oak staircase with sophisticated wrought iron railings leads upward, flooded with natural radiance from an overhead skylight. The second floor features exceptionally spacious bedrooms, including a primary retreat with a spa-inspired ensuite. Second-floor laundry room with rough in plumbing; Rough-in gas lines in the master and third bedroom. The heart of the home is the chef-inspired kitchen, fully equipped with modern custom cabinetry, premium quartz countertops, and a generous prep/gathering space. Outside, a grand interlocking walkway and driveway provide stunning curb appeal, leading to a deep, private backyard oasis. The professionally finished walk-out basement features a separate entrance, a second kitchen, 2 bedrooms, independent laundry, and a gas rough-in offering incredible versatility for multi-generational living or potential for lucrative rental income. Steps to top-rated schools, parks, shopping, restaurants, transit, and Yonge Street. Meticulously maintained, and absolute unmatched value. Brand new dryer, Fridge 2023, furnace 2020, roof 2018
MississaugaInvestor.ca
372B Hounslow Avenue
Detached · 6bd/5ba · ~2,750 sqft
$2,100,000
Cash-Flow Report · July 31, 2026
Cap Rate
1.37%
Monthly Cash Flow
-$7,276/mo
Estimated Rent
$6,345/mo
Cash-on-Cash
-18.9%
Monthly (20% down · 4.89% rate · 25yr)
| Gross Rent | +$6,345 |
| Mortgage | −$9,666 |
| Property Tax | −$1,663 |
| Insurance | −$225 |
| Maintenance (1% of value/yr) | −$1,750 |
| Vacancy (5%) | −$317 |
| Cash Flow | -$7,276/mo |
Annual NOI & Cap Rate (All-Cash)
| Gross Rent | +$76,140 |
| Vacancy (5%) | −$3,807 |
| Property Tax | −$19,950 |
| Insurance | −$2,700 |
| Maintenance (1% of value/yr) | −$21,000 |
| Annual NOI | $28,683 |
| Cap Rate | 1.37% |
Cash Required to Close
| Down Payment (20%) | $420,000 |
| Ontario Land Transfer Tax | $38,975 |
| Legal & Title Insurance | $2,500 |
| Inspection & Misc | $500 |
| Total Cash Required | $461,975 |
Assumptions: 20% down · 4.89% rate · 25yr amort · Canadian semi-annual compounding · $225/mo insurance · maintenance reserve = greater of 8% of rent or 1% of value/yr (condo fee replaces it) · 5% vacancy · rent estimated from neighbourhood MLS comps. All figures are estimates — verify with a licensed professional before making an investment decision.
Prepared by Hamza Nouman · RECO-registered Investor Specialist · 647-609-1289 · hamza@nouman.ca · MississaugaInvestor.ca
Get the Full Cash-Flow Report
A one-page PDF: cap rate, cash flow, mortgage breakdown, NOI and total cash to close — all assumptions in one printable summary.
Also unlocks cap rate, sold comps & mortgage detail.