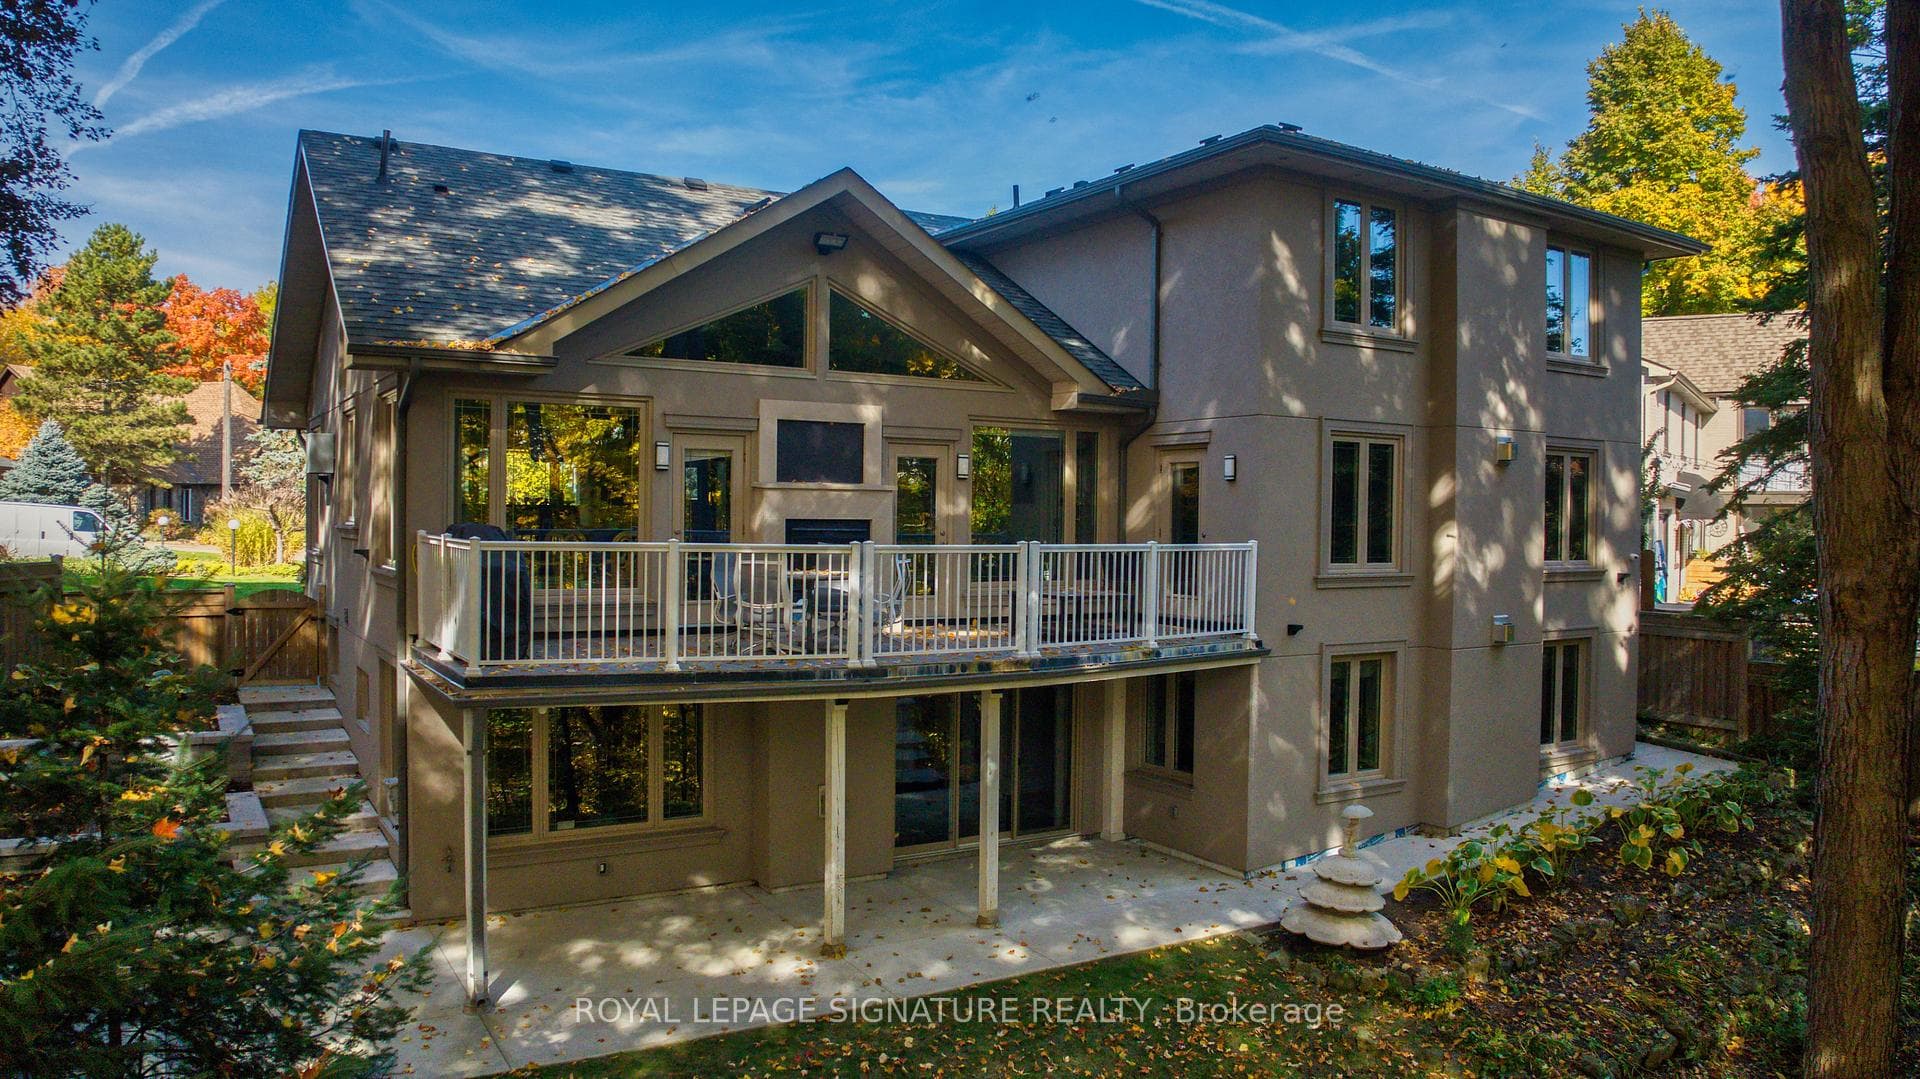
15 Sulkara Court, Toronto C13
Toronto C13
$2,880,000
Cash flow, cap rate & mortgage breakdown
Enter your email to unlock them right here.
Free forever. No credit card. Unsubscribe anytime.
Listed by ROYAL LEPAGE SIGNATURE REALTY
Investment Analysis
Key Facts
Type
Detached
Bedrooms
5
Bathrooms
6
Days on Market
6
Price Drop
None
Year Built
N/A
Status
Active
Basement Income
None Detected
Rent Estimate
$5,550/mo
Estimated from market price-to-rent ratios
Remarks
This Spectacular Home built in aprx. 2016 is on one of the largest lots in the area. (Boasting over 10,300 sf). The Inspiring Open Concept Main Floor has Soaring Cathedral Ceilings with a Wall of Windows Overlooking the Conservation Area. Engineered Hrdwd on Main & Upper Levels. Aprx 4,200 sf including the Walkout Lower Level. This home will accommodate large families comfortably. The Gourmet Kitchen is brilliant with a 14 ft ceiling at its peak. Open Concept on the Main Level (Living Rm/Dining Rm/Breakfast area & Kitchen) which walks out onto a large Balcony. A Two way Gas Frplc adds cozy ambience for an evening outside. The Spacious Main Floor Family room with a Gas fireplace Overlooks the Ravine and has a Private Walkout to the Balcony. It is designed to be used alternatively as a Primary Bedroom, with a 4 pc Ens. & a W/I Closet. The Upper Level has 4 Bedrooms + 3 Bathrooms. The Primary Bedroom on the Upper has a Walk-in Closet & 4 pc Bath. The Lower Level has a Walkout to the Patio Overlooking the Fenced Backyard & a Lush Forest. The Large Rec Rm which is 'Roughed-in' for a Kitchen and Games Rm are rounded out with 2 Gas Fireplaces, 3 pc Bath, & Storage Area. Outside you will find Terraced Gardens, Patio, Deck, and a Shed. This is a breathtaking property, just 15 minutes from downtown!
MississaugaInvestor.ca
15 Sulkara Court
Detached · 5bd/6ba · ~2,750 sqft
$2,880,000
Cash-Flow Report · August 2, 2026
Cap Rate
0.15%
Monthly Cash Flow
-$12,889/mo
Estimated Rent
$5,550/mo
Cash-on-Cash
-24.26%
Monthly (20% down · 4.89% rate · 25yr)
| Gross Rent | +$5,550 |
| Mortgage | −$13,256 |
| Property Tax | −$2,280 |
| Insurance | −$225 |
| Maintenance (1% of value/yr) | −$2,400 |
| Vacancy (5%) | −$278 |
| Cash Flow | -$12,889/mo |
Annual NOI & Cap Rate (All-Cash)
| Gross Rent | +$66,600 |
| Vacancy (5%) | −$3,330 |
| Property Tax | −$27,360 |
| Insurance | −$2,700 |
| Maintenance (1% of value/yr) | −$28,800 |
| Annual NOI | $4,410 |
| Cap Rate | 0.15% |
Cash Required to Close
| Down Payment (20%) | $576,000 |
| Ontario Land Transfer Tax | $58,475 |
| Legal & Title Insurance | $2,500 |
| Inspection & Misc | $500 |
| Total Cash Required | $637,475 |
Assumptions: 20% down · 4.89% rate · 25yr amort · Canadian semi-annual compounding · $225/mo insurance · maintenance reserve = greater of 8% of rent or 1% of value/yr (condo fee replaces it) · 5% vacancy · rent estimated from neighbourhood MLS comps. All figures are estimates — verify with a licensed professional before making an investment decision.
Prepared by Hamza Nouman · RECO-registered Investor Specialist · 647-609-1289 · hamza@nouman.ca · MississaugaInvestor.ca
Get the Full Cash-Flow Report
A one-page PDF: cap rate, cash flow, mortgage breakdown, NOI and total cash to close — all assumptions in one printable summary.
Also unlocks cap rate, sold comps & mortgage detail.