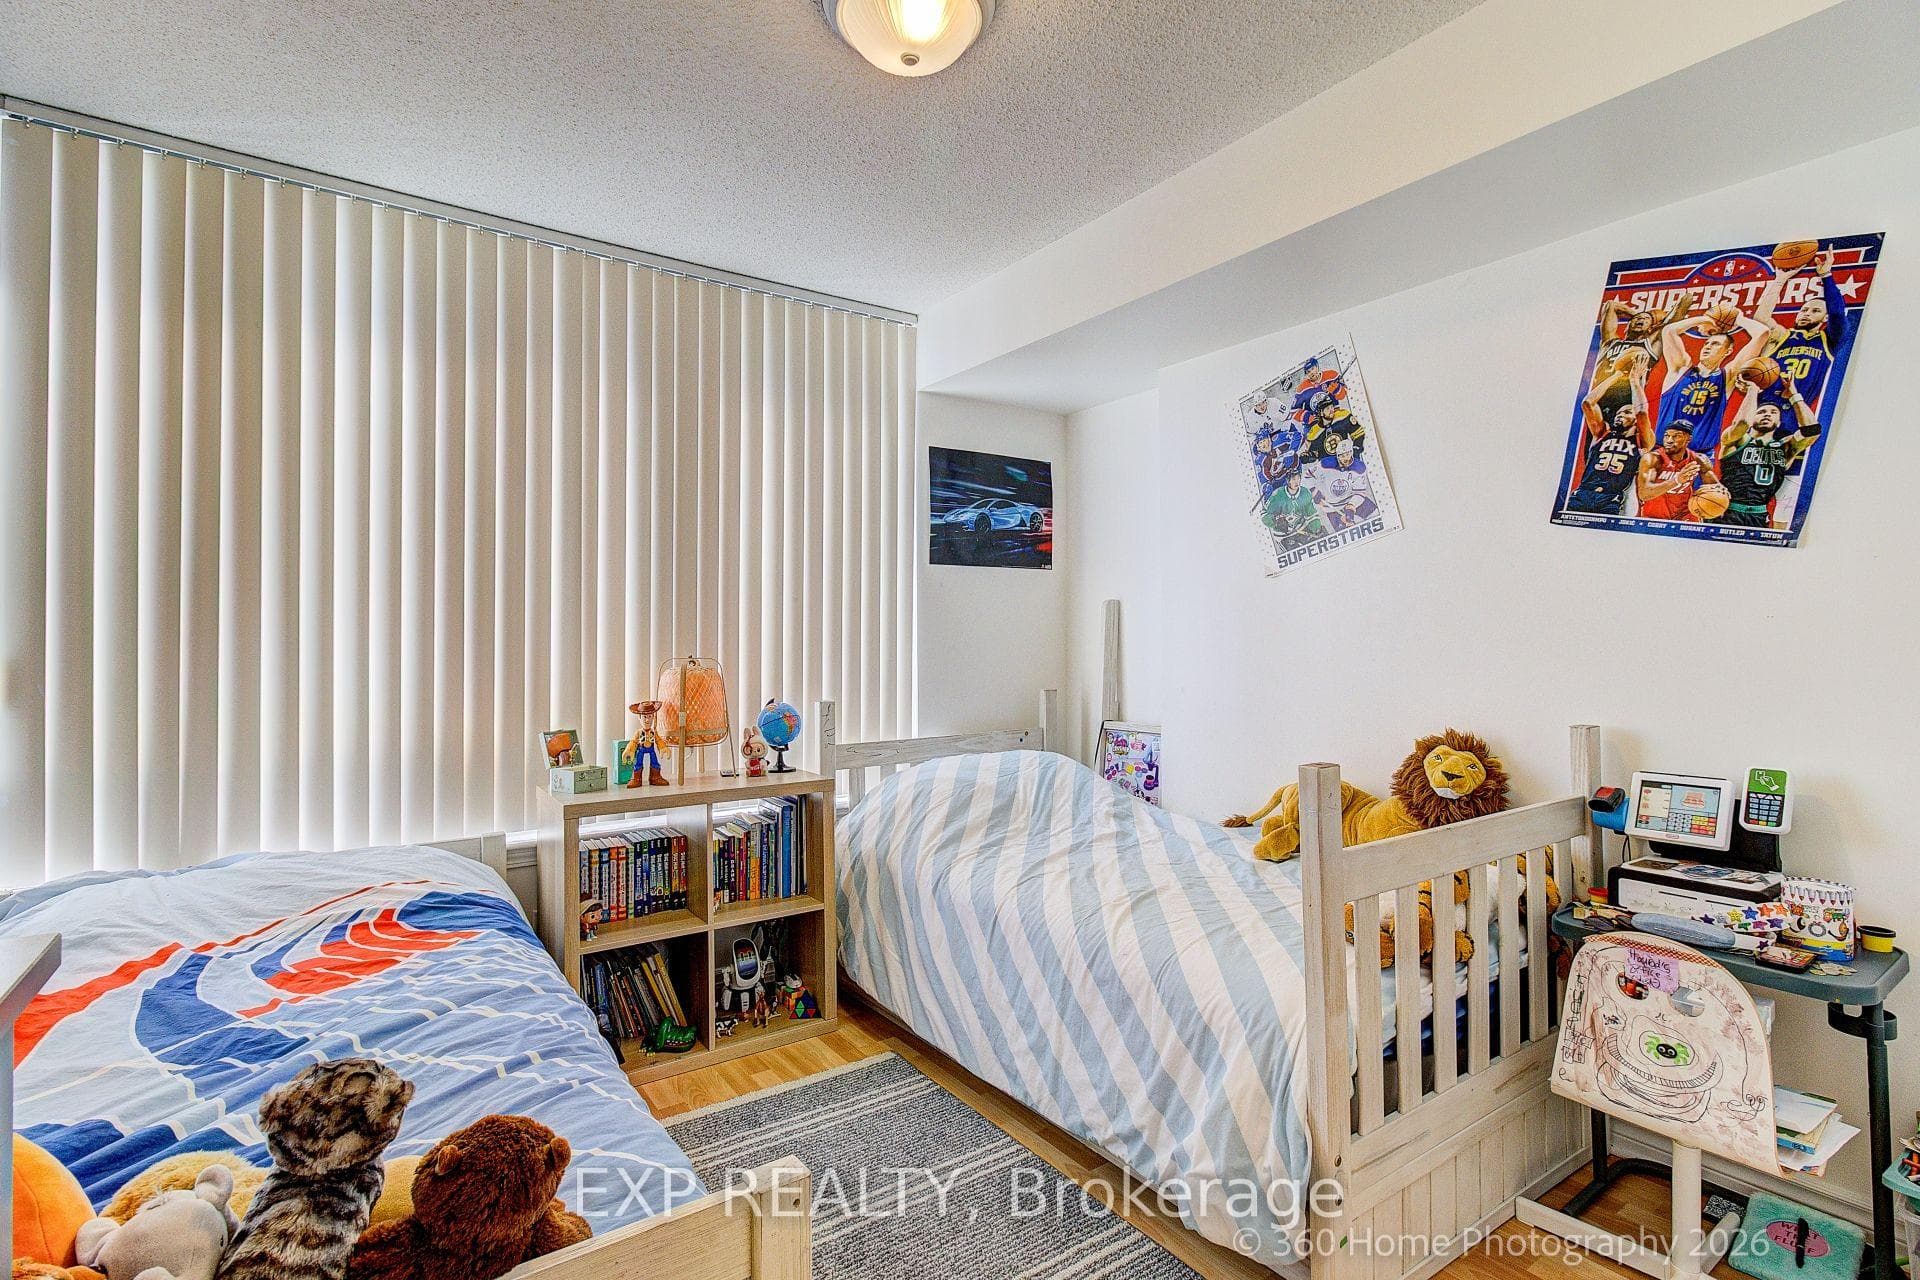
1705- 8 Rean Drive, Toronto C15
Toronto C15
$682,500
Cash flow, cap rate & mortgage breakdown
Enter your email to unlock them right here.
Free forever. No credit card. Unsubscribe anytime.
Listed by EXP REALTY
Investment Analysis
Key Facts
Type
Condo Apartment
Bedrooms
3
Bathrooms
2
Days on Market
6
Price Drop
None
Year Built
N/A
Status
Active
Basement Income
None Detected
Rent Estimate
$2,450/mo
Estimated from market price-to-rent ratios
Remarks
One of Bayview Village's largest 2+den layouts - 1,383 sq ft on the 17th floor, with a clear eastern exposure and *ALL-INCLUSIVE MAINTENANCE FEE *. At this size and price point, this suite is genuinely hard to replicate in the pocket.The split-bedroom floor plan separates the primary suite from the second bedroom and den, giving you a true three-room configuration without paying for a three-bedroom. Floor-to-ceiling windows pull morning light deep into the open-concept living and dining areas. Step out to a large open balcony and take in unobstructed eastern skyline views.The kitchen anchors the space with a curved breakfast bar and stainless appliance package, open to the dining and living rooms. The primary suite comfortably fits a king, walks into a generous closet, and leads to a 4-piece ensuite with jacuzzi tub. In-suite laundry, laminate flooring throughout. 1 owned parking and locker. Move-in ready. Residents enjoy access to the full Rean Drive amenity enclave across 1, 2, 3 and 8 Rean Dr - indoor pool, virtual golf, billiards, ping pong, gym, party room, media room, meeting room, office room, children's playroom, and guest suites. *BEST NORTH YORK LOCATION* Steps to Bayview Subway Station and Bayview Village Shopping Centre. Two minutes to Hwy 401. And with the *22-ACRE BAYVIEW VILLAGE MASTERPLAN* now underway - a new outdoor retail promenade, expansion & modernization plans for Bayview Village Mall, 1,500+ new residences, 50,000 sq ft of parks, and a new elementary school opening September 2026 - this neighbourhood is on a clear upward trajectory. A well-maintained condo in a neighbourhood actively becoming more valuable.
MississaugaInvestor.ca
1705- 8 Rean Drive
Condo Apartment · 3bd/2ba · ~1,300 sqft
$682,500
Cash-Flow Report · July 31, 2026
Cap Rate
0.18%
Monthly Cash Flow
-$3,039/mo
Estimated Rent
$2,450/mo
Cash-on-Cash
-24.37%
Monthly (20% down · 4.89% rate · 25yr)
| Gross Rent | +$2,450 |
| Mortgage | −$3,141 |
| Property Tax | −$540 |
| Insurance | −$225 |
| Condo Fee | −$1,460 |
| Vacancy (5%) | −$123 |
| Cash Flow | -$3,039/mo |
Annual NOI & Cap Rate (All-Cash)
| Gross Rent | +$29,400 |
| Vacancy (5%) | −$1,470 |
| Property Tax | −$6,484 |
| Insurance | −$2,700 |
| Condo Fee | −$17,520 |
| Annual NOI | $1,226 |
| Cap Rate | 0.18% |
Cash Required to Close
| Down Payment (20%) | $136,500 |
| Ontario Land Transfer Tax | $10,125 |
| Legal & Title Insurance | $2,500 |
| Inspection & Misc | $500 |
| Total Cash Required | $149,625 |
Assumptions: 20% down · 4.89% rate · 25yr amort · Canadian semi-annual compounding · $225/mo insurance · maintenance reserve = greater of 8% of rent or 1% of value/yr (condo fee replaces it) · 5% vacancy · rent estimated from neighbourhood MLS comps. All figures are estimates — verify with a licensed professional before making an investment decision.
Prepared by Hamza Nouman · RECO-registered Investor Specialist · 647-609-1289 · hamza@nouman.ca · MississaugaInvestor.ca
Get the Full Cash-Flow Report
A one-page PDF: cap rate, cash flow, mortgage breakdown, NOI and total cash to close — all assumptions in one printable summary.
Also unlocks cap rate, sold comps & mortgage detail.