1018- 30 Dreamers Way Street, Toronto C08
Toronto C08
$1,227,550
Cash flow, cap rate & mortgage breakdown
Enter your email to unlock them right here.
Free forever. No credit card. Unsubscribe anytime.
Listed by WANTHOME REALTY INC.
Investment Analysis
Key Facts
Type
Condo Apartment
Bedrooms
3
Bathrooms
2
Days on Market
7
Price Drop
4%
Year Built
N/A
Status
Active
Basement Income
None Detected
Rent Estimate
$3,000/mo
Estimated from market price-to-rent ratios
Remarks
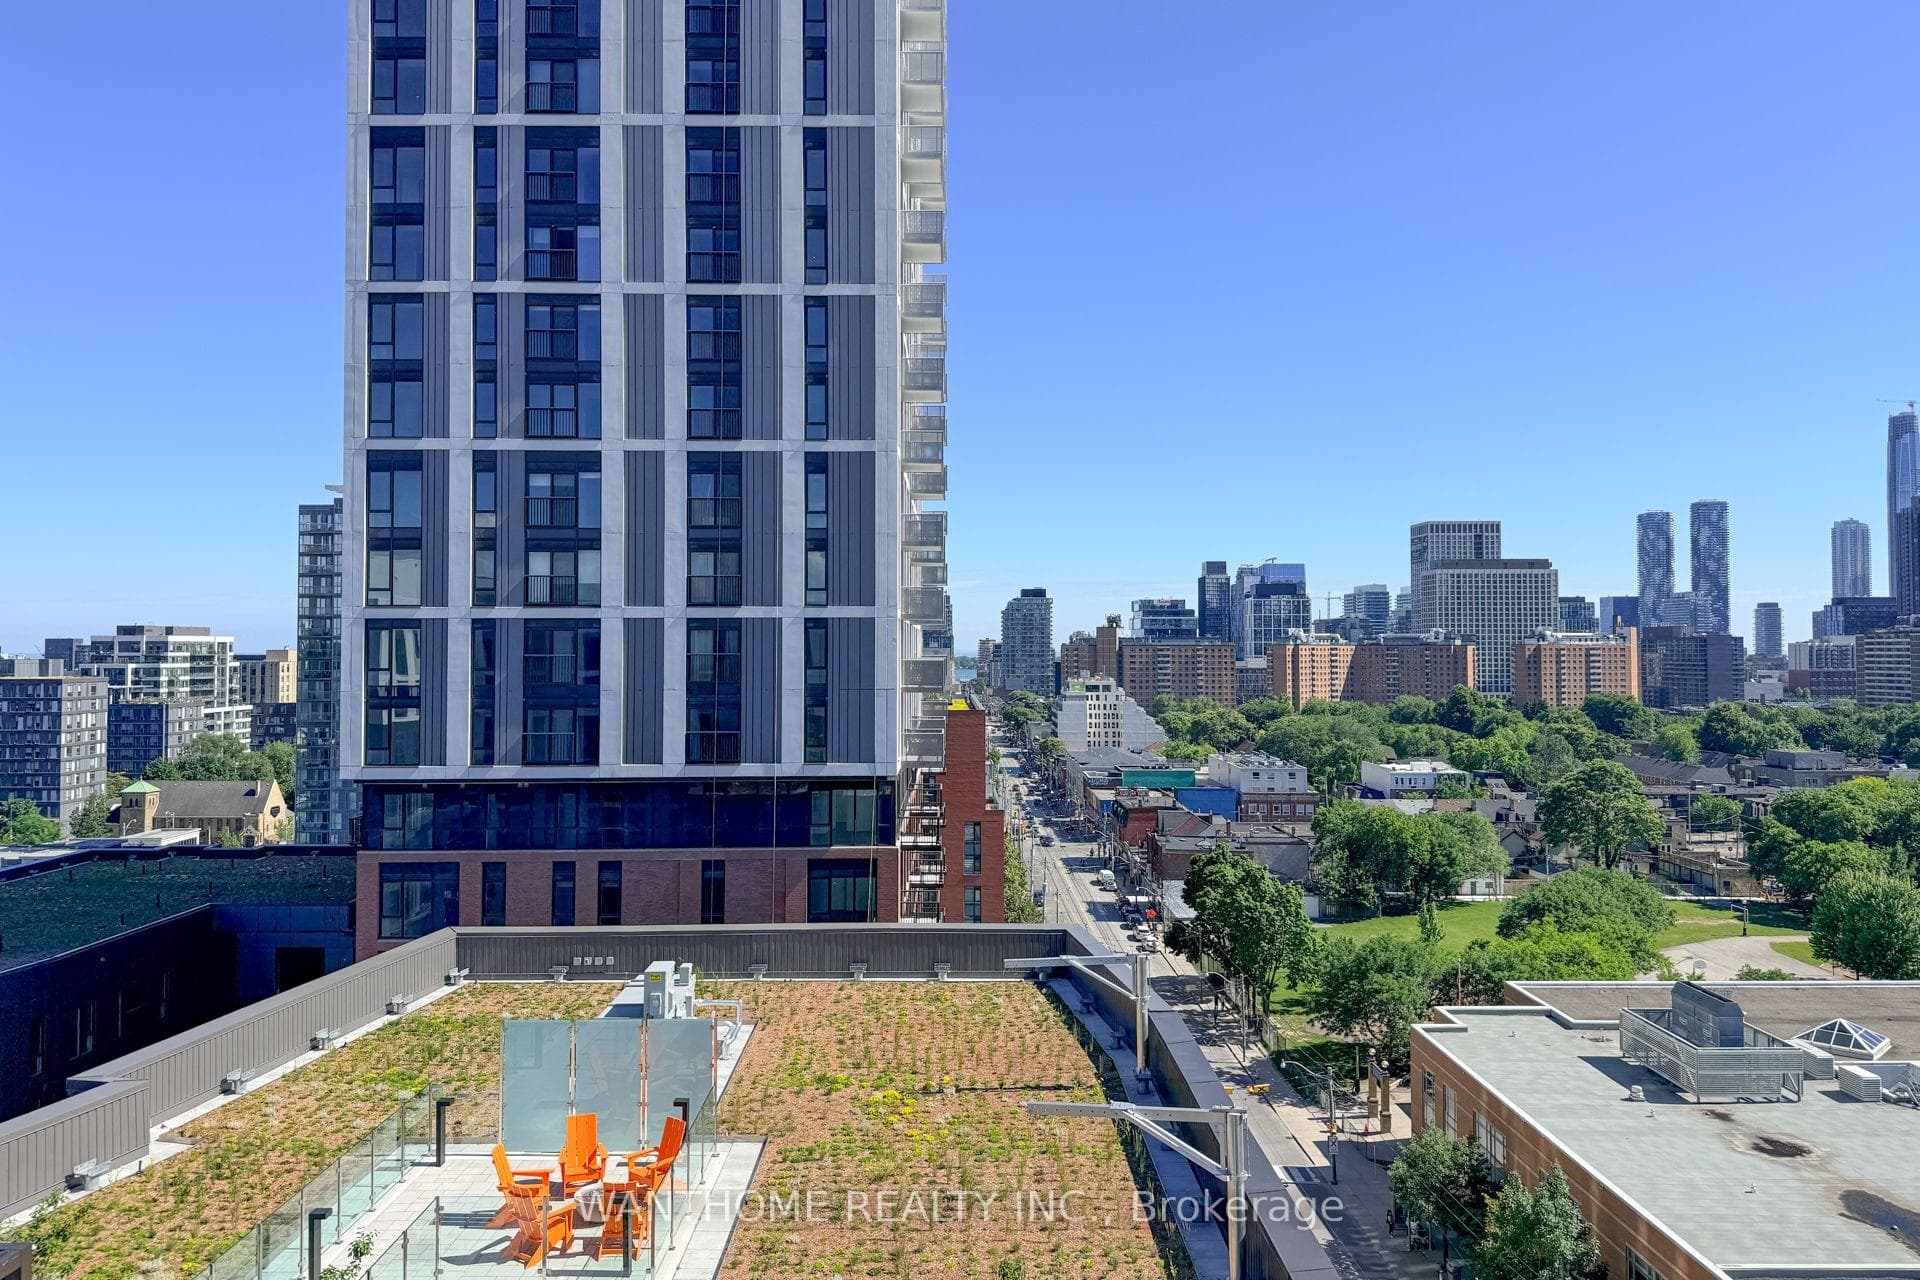
Welcome to this newly-constructed, family-friendly South West facing unit with unobstructed view, located in the heart of Downtown Toronto! Functional layout with 9" Ceilings, featuring 3 bedrooms, 2 full bathrooms with 1 EV parking & 1 locker Included. Open-concept kitchen with quartz counter-top and high-end SS appliances. Modern light fixtures throughout the unit. 24 Hr Concierge. Easy access to public transit (10 min bus ride to Subway Line 2 and 15 min streetcar ride to Subway line 1). Neighborhood K-12 education centers and secondary schools. Centrally located with 30-minute commute to Discovery District (TMU, University of Toronto, University Health Network), Financial District, and Entertainment District. Neigborhood features Riverdale Farm, Riverdale Parks (East & West), Pam McConnell Aquatic Centre, and outdoor activities (hiking, biking, etc.) all within 10-minute walking distance. Enjoy your days off walking the trails of Don River Valley Park, discovering Distillery District, or exploring Cabbagetown/East Chinatown/Riveriside neighborhoods. Grocery stores, banks, coffee shops and restaurants nearby.
MississaugaInvestor.ca
1018- 30 Dreamers Way Street
Condo Apartment · 3bd/2ba · ~950 sqft
$1,227,550
Cash-Flow Report · July 31, 2026
Cap Rate
0.94%
Monthly Cash Flow
-$4,693/mo
Estimated Rent
$3,000/mo
Cash-on-Cash
-20.89%
Monthly (20% down · 4.89% rate · 25yr)
| Gross Rent | +$3,000 |
| Mortgage | −$5,650 |
| Property Tax | −$972 |
| Insurance | −$225 |
| Condo Fee | −$696 |
| Vacancy (5%) | −$150 |
| Cash Flow | -$4,693/mo |
Annual NOI & Cap Rate (All-Cash)
| Gross Rent | +$36,000 |
| Vacancy (5%) | −$1,800 |
| Property Tax | −$11,662 |
| Insurance | −$2,700 |
| Condo Fee | −$8,352 |
| Annual NOI | $11,486 |
| Cap Rate | 0.94% |
Cash Required to Close
| Down Payment (20%) | $245,510 |
| Ontario Land Transfer Tax | $21,026 |
| Legal & Title Insurance | $2,500 |
| Inspection & Misc | $500 |
| Total Cash Required | $269,536 |
Assumptions: 20% down · 4.89% rate · 25yr amort · Canadian semi-annual compounding · $225/mo insurance · maintenance reserve = greater of 8% of rent or 1% of value/yr (condo fee replaces it) · 5% vacancy · rent estimated from neighbourhood MLS comps. All figures are estimates — verify with a licensed professional before making an investment decision.
Prepared by Hamza Nouman · RECO-registered Investor Specialist · 647-609-1289 · hamza@nouman.ca · MississaugaInvestor.ca
Get the Full Cash-Flow Report
A one-page PDF: cap rate, cash flow, mortgage breakdown, NOI and total cash to close — all assumptions in one printable summary.
Also unlocks cap rate, sold comps & mortgage detail.