256 Torresdale Avenue, Toronto C07
Toronto C07
$1,599,000
Cash flow, cap rate & mortgage breakdown
Enter your email to unlock them right here.
Free forever. No credit card. Unsubscribe anytime.
Listed by SUTTON GROUP-ADMIRAL REALTY INC.
Investment Analysis
Key Facts
Type
Detached
Bedrooms
8
Bathrooms
4
Days on Market
7
Price Drop
None
Year Built
N/A
Status
Active
Basement Income
Suite Potential (+$1,445/mo)
Rent Estimate
Estimated from market price-to-rent ratios · Verify suite legality with the City of Mississauga
Remarks
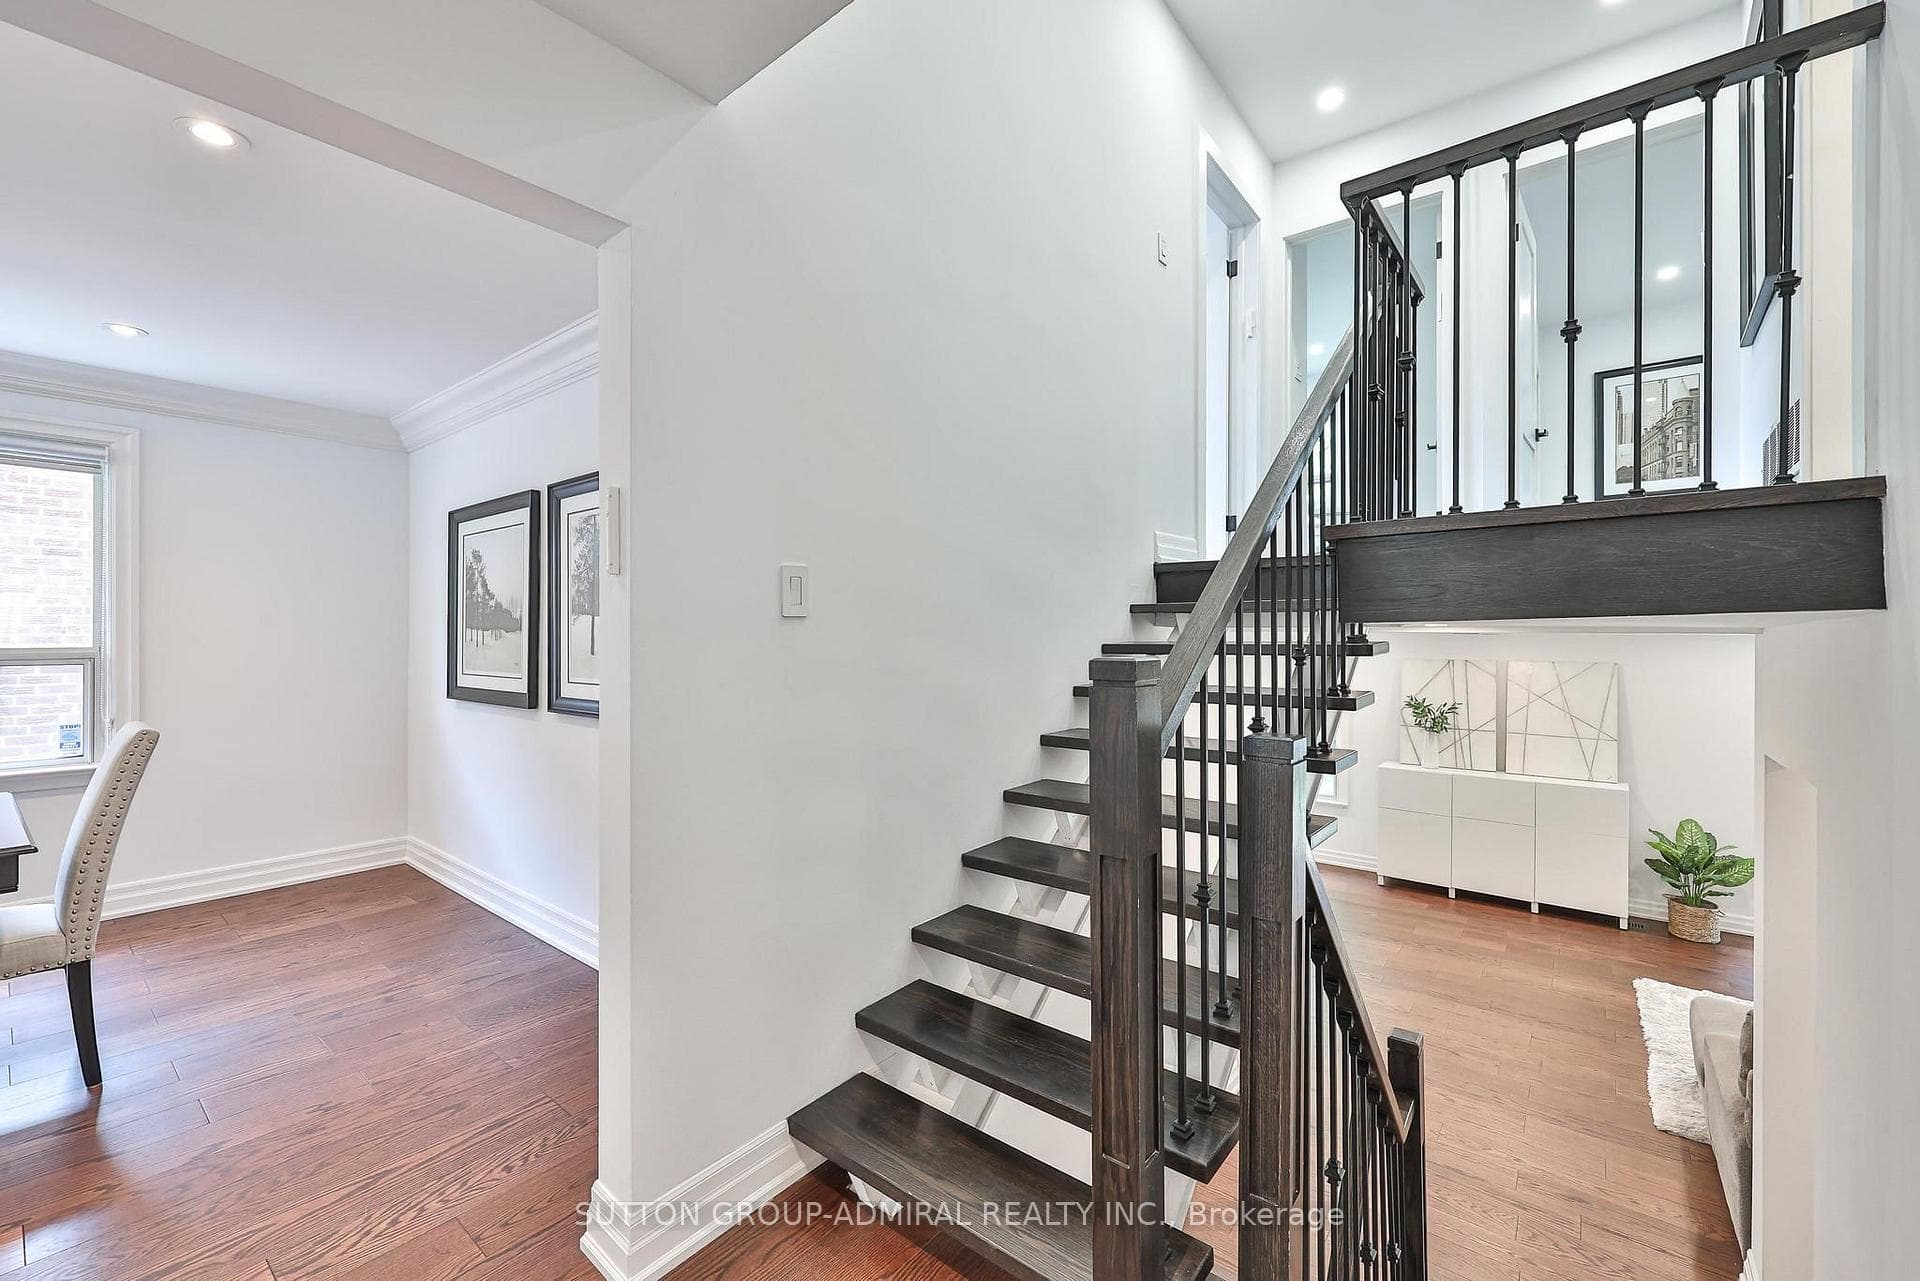
Welcome to 256 Torresdale Ave, an extraordinarily versatile residence situated on a prime 50' x 120' lot. Boasting 8 massive bedrooms, 4 fully renovated high-end bathrooms, and endless functional living space, this home is engineered for modern multi-family living or incredible rental income potential. Step into a grand main level featuring a large foyer with double closet, high-end hardwood flooring, crown molding, pot lights, and abundant natural light. The heart of the home is a custom chef's kitchen equipped with sleek quartz countertops, two full-sized fridges, two sinks, two dishwashers, an abundance of cabinet storage, and a sunny breakfast area with direct walk-out to a private wood deck. The second level offers an expansive primary retreat complete with custom his-and-hers closets and a spa-like ensuite featuring a custom corner shower, wall-hung vanity, and designer tile. Generous 2nd and 3rd bedrooms share a gorgeous 4-piece bath with a bench shower niche and rain showerhead. Exceptional layout flexibility continues on the ground level, which features a private side entrance, a new 2-piece bath with gold accents, a 4th bedroom, and an oversized family room with sliding doors stepping out to a wrap-around stone patio with a pergola and gas BBQ hookup. The lower levels house a complete 2nd full kitchen, a dedicated office or fitness space, 4 additional spacious bedrooms, and a brand-new modern 3-piece bathroom! Brand-new roof, new double garage door, new deck, oversized driveway, interlocked walkway, LG stackable laundry, new sod, and tons of storage throughout. Prime location close to top schools, transit, and amenities. This home is ready for yo to MOVE RIGHT IN!!
MississaugaInvestor.ca
256 Torresdale Avenue
Detached · 8bd/4ba · ~2,250 sqft
$1,599,000
Cash-Flow Report · July 31, 2026
Cap Rate
2.05%
Monthly Cash Flow
-$4,631/mo
Estimated Rent
$5,845/mo
Cash-on-Cash
-15.82%
Monthly (20% down · 4.89% rate · 25yr)
| Gross Rent | +$5,845 |
| Mortgage | −$7,360 |
| Property Tax | −$1,266 |
| Insurance | −$225 |
| Maintenance (1% of value/yr) | −$1,333 |
| Vacancy (5%) | −$292 |
| Cash Flow | -$4,631/mo |
Annual NOI & Cap Rate (All-Cash)
| Gross Rent | +$70,140 |
| Vacancy (5%) | −$3,507 |
| Property Tax | −$15,191 |
| Insurance | −$2,700 |
| Maintenance (1% of value/yr) | −$15,990 |
| Annual NOI | $32,752 |
| Cap Rate | 2.05% |
Cash Required to Close
| Down Payment (20%) | $319,800 |
| Ontario Land Transfer Tax | $28,455 |
| Legal & Title Insurance | $2,500 |
| Inspection & Misc | $500 |
| Total Cash Required | $351,255 |
Assumptions: 20% down · 4.89% rate · 25yr amort · Canadian semi-annual compounding · $225/mo insurance · maintenance reserve = greater of 8% of rent or 1% of value/yr (condo fee replaces it) · 5% vacancy · rent estimated from neighbourhood MLS comps. All figures are estimates — verify with a licensed professional before making an investment decision.
Prepared by Hamza Nouman · RECO-registered Investor Specialist · 647-609-1289 · hamza@nouman.ca · MississaugaInvestor.ca
Get the Full Cash-Flow Report
A one-page PDF: cap rate, cash flow, mortgage breakdown, NOI and total cash to close — all assumptions in one printable summary.
Also unlocks cap rate, sold comps & mortgage detail.