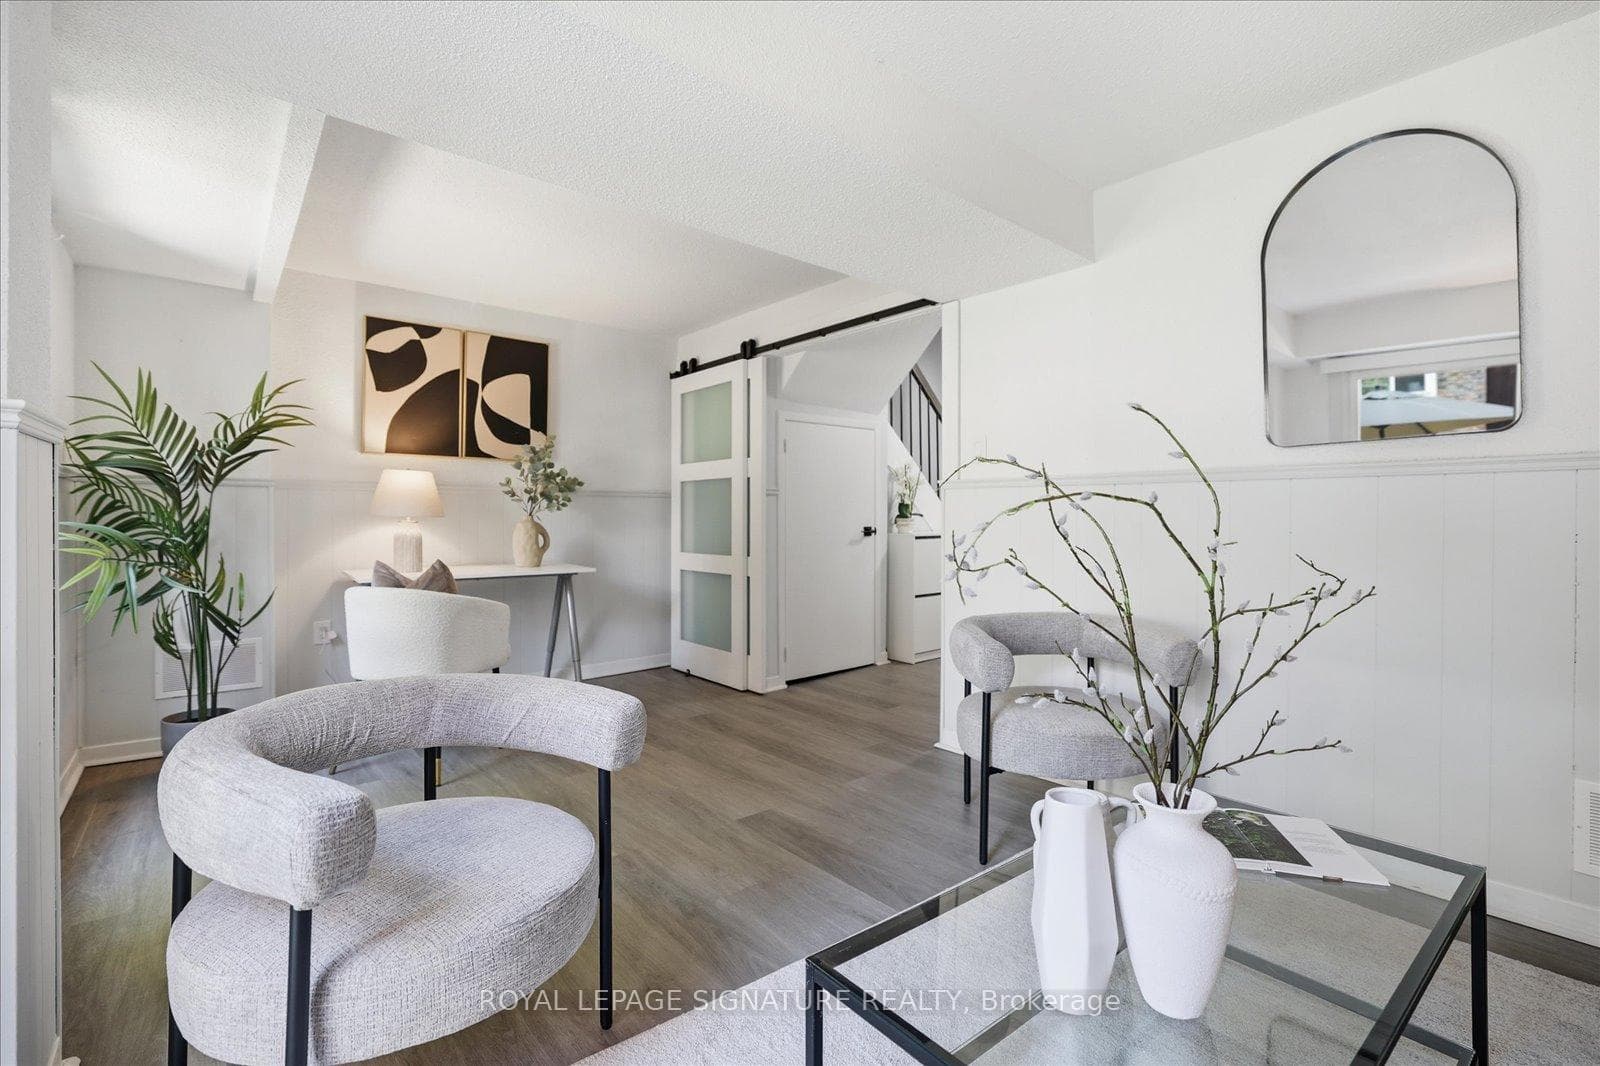
22 Snapdragon Drive, Toronto C15
Toronto C15
$965,000
Cash flow, cap rate & mortgage breakdown
Enter your email to unlock them right here.
Free forever. No credit card. Unsubscribe anytime.
Listed by ROYAL LEPAGE SIGNATURE REALTY
Investment Analysis
Key Facts
Type
Semi-Detached
Bedrooms
3
Bathrooms
2
Days on Market
8
Price Drop
None
Year Built
N/A
Status
Active
Basement Income
None Detected
Rent Estimate
$2,850/mo
Estimated from market price-to-rent ratios
Remarks
Completely renovated and truly move-in ready, this is the one Pleasant View families have been waiting for. Three bedrooms, two bathrooms, and a layout designed for modern living that is open, bright, and thoughtfully updated from top to bottom. A spacious family room with a walkout to the backyard provides additional living space and creates the perfect setting for both everyday family life and entertaining. The kitchen is the true centrepiece, featuring quartz countertops, a generous centre island, stainless steel appliances, a beautiful backsplash, and custom cabinetry that creates a timeless, upscale feel. Expansive windows fill the home with natural light, while the functional layout offers the perfect balance of open concept living and everyday comfort. Notable upgrades throughout include hardwood flooring on the second and third levels, hardwood stairs, a modern rangehood, a water filtration system, zebra roller shades, updated lighting fixtures, a Nest thermostat, security cameras, and a newly interlocked driveway that enhances the home's curb appeal from the moment you arrive. The location is equally impressive. Brian Public School with French Immersion is just minutes away, while Fairview Mall, parks, grocery stores, restaurants, and TTC transit are all within walking distance. For commuters, Don Mills Subway Station and quick access to Highways 401 and 404 provide seamless connectivity across the GTA. Pleasant View remains one of North York's most desirable family neighbourhoods, and opportunities to own a home that has been renovated, meticulously maintained, and ready to enjoy from day one are increasingly rare.
MississaugaInvestor.ca
22 Snapdragon Drive
Semi-Detached · 3bd/2ba · ~1,300 sqft
$965,000
Cash-Flow Report · July 31, 2026
Cap Rate
1.14%
Monthly Cash Flow
-$3,528/mo
Estimated Rent
$2,850/mo
Cash-on-Cash
-19.99%
Monthly (20% down · 4.89% rate · 25yr)
| Gross Rent | +$2,850 |
| Mortgage | −$4,442 |
| Property Tax | −$764 |
| Insurance | −$225 |
| Maintenance (1% of value/yr) | −$804 |
| Vacancy (5%) | −$143 |
| Cash Flow | -$3,528/mo |
Annual NOI & Cap Rate (All-Cash)
| Gross Rent | +$34,200 |
| Vacancy (5%) | −$1,710 |
| Property Tax | −$9,168 |
| Insurance | −$2,700 |
| Maintenance (1% of value/yr) | −$9,650 |
| Annual NOI | $10,972 |
| Cap Rate | 1.14% |
Cash Required to Close
| Down Payment (20%) | $193,000 |
| Ontario Land Transfer Tax | $15,775 |
| Legal & Title Insurance | $2,500 |
| Inspection & Misc | $500 |
| Total Cash Required | $211,775 |
Assumptions: 20% down · 4.89% rate · 25yr amort · Canadian semi-annual compounding · $225/mo insurance · maintenance reserve = greater of 8% of rent or 1% of value/yr (condo fee replaces it) · 5% vacancy · rent estimated from neighbourhood MLS comps. All figures are estimates — verify with a licensed professional before making an investment decision.
Prepared by Hamza Nouman · RECO-registered Investor Specialist · 647-609-1289 · hamza@nouman.ca · MississaugaInvestor.ca
Get the Full Cash-Flow Report
A one-page PDF: cap rate, cash flow, mortgage breakdown, NOI and total cash to close — all assumptions in one printable summary.
Also unlocks cap rate, sold comps & mortgage detail.