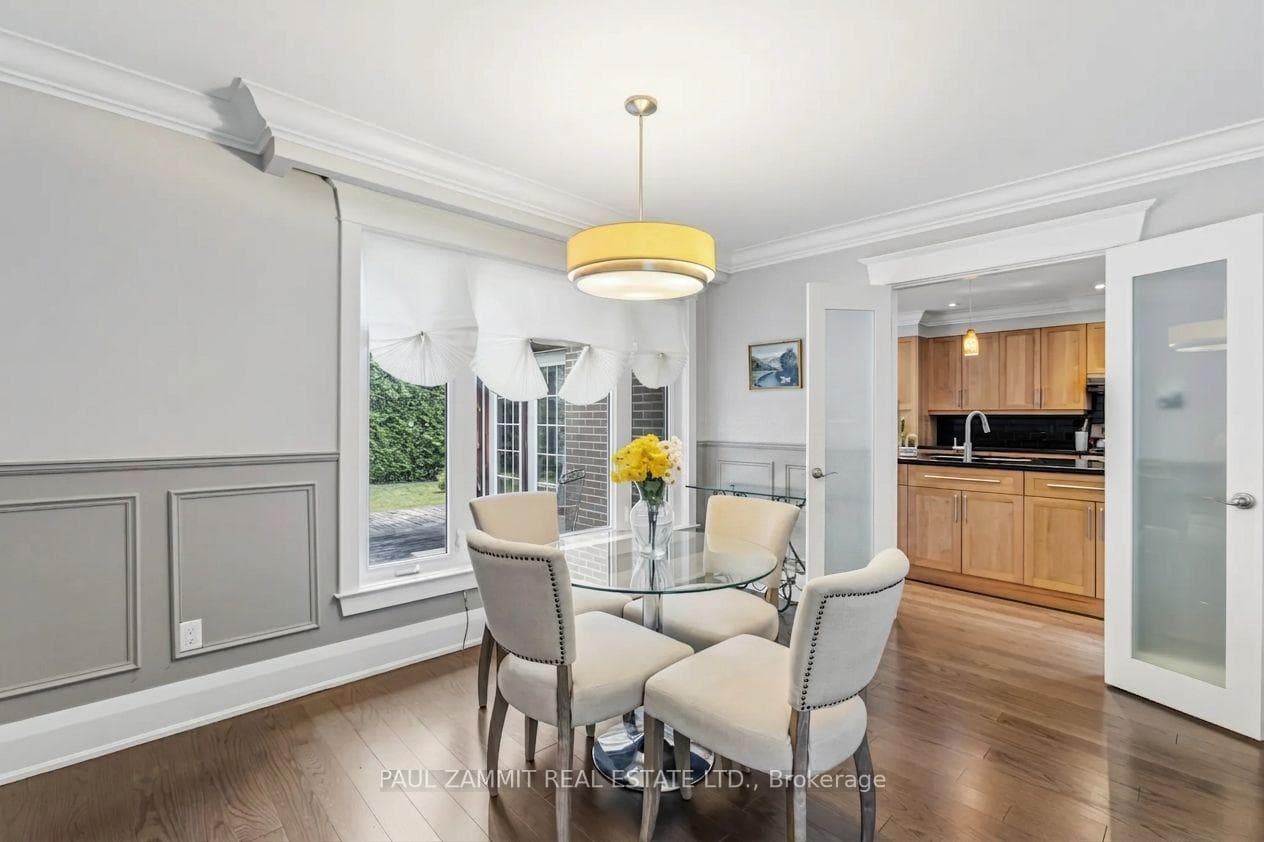
29 Heathview Avenue, Toronto C15
Toronto C15
$1,588,000
Cash flow, cap rate & mortgage breakdown
Enter your email to unlock them right here.
Free forever. No credit card. Unsubscribe anytime.
Listed by PAUL ZAMMIT REAL ESTATE LTD.
Investment Analysis
Key Facts
Type
Detached
Bedrooms
3
Bathrooms
3
Days on Market
8
Price Drop
None
Year Built
N/A
Status
Active
Basement Income
None Detected
Rent Estimate
$3,600/mo
Estimated from market price-to-rent ratios
Remarks
Nestled in the Prestigious Bayview Village Neighbourhood, this Detached Brick Bungalow radiates timeless elegance and charm. The main floor boasts a family room addition, complete with a stone fireplace, which effortlessly flows into a double-door walkout leading to a spacious deck and a private backyard. The kitchen stands as a stunning focal point, featuring elegant pendant lighting, a generous center island, granite countertops, and abundant cabinetry, all enhanced by the natural light pouring in through a stunning skylight and large casement windows. The lower level presents an ideal opportunity for multi-generational living or the potential to create an income-generating suite, ensuring this residence adapts seamlessly to your family's changing needs. Roof (2025), Electrical Panel (2013). Ideally located in one of North York's most sought-after neighbourhoods, just steps to Bayview Village Mall, Library, Parks, Restaurants, Transit, and Schools including Earl Haig. Commuters will appreciate the easy access to Highways 401, 404, 407, TTC and Finch Subway. The driveway accommodates up to 5 vehicles. **OPEN HOUSE SATURDAY 2- 4 PM**
MississaugaInvestor.ca
29 Heathview Avenue
Detached · 3bd/3ba · ~1,750 sqft
$1,588,000
Cash-Flow Report · July 31, 2026
Cap Rate
0.46%
Monthly Cash Flow
-$6,694/mo
Estimated Rent
$3,600/mo
Cash-on-Cash
-23.03%
Monthly (20% down · 4.89% rate · 25yr)
| Gross Rent | +$3,600 |
| Mortgage | −$7,309 |
| Property Tax | −$1,257 |
| Insurance | −$225 |
| Maintenance (1% of value/yr) | −$1,323 |
| Vacancy (5%) | −$180 |
| Cash Flow | -$6,694/mo |
Annual NOI & Cap Rate (All-Cash)
| Gross Rent | +$43,200 |
| Vacancy (5%) | −$2,160 |
| Property Tax | −$15,086 |
| Insurance | −$2,700 |
| Maintenance (1% of value/yr) | −$15,880 |
| Annual NOI | $7,374 |
| Cap Rate | 0.46% |
Cash Required to Close
| Down Payment (20%) | $317,600 |
| Ontario Land Transfer Tax | $28,235 |
| Legal & Title Insurance | $2,500 |
| Inspection & Misc | $500 |
| Total Cash Required | $348,835 |
Assumptions: 20% down · 4.89% rate · 25yr amort · Canadian semi-annual compounding · $225/mo insurance · maintenance reserve = greater of 8% of rent or 1% of value/yr (condo fee replaces it) · 5% vacancy · rent estimated from neighbourhood MLS comps. All figures are estimates — verify with a licensed professional before making an investment decision.
Prepared by Hamza Nouman · RECO-registered Investor Specialist · 647-609-1289 · hamza@nouman.ca · MississaugaInvestor.ca
Get the Full Cash-Flow Report
A one-page PDF: cap rate, cash flow, mortgage breakdown, NOI and total cash to close — all assumptions in one printable summary.
Also unlocks cap rate, sold comps & mortgage detail.