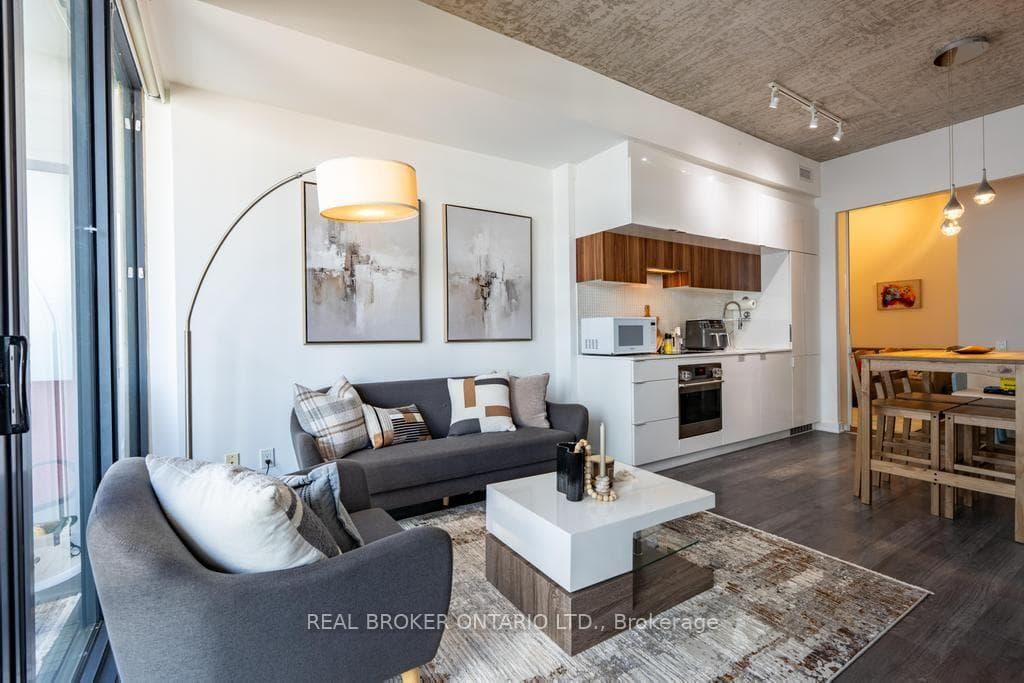
1601- 185 Roehampton Avenue, Toronto C10
Toronto C10
$699,000
Cash flow, cap rate & mortgage breakdown
Enter your email to unlock them right here.
Free forever. No credit card. Unsubscribe anytime.
Listed by REAL BROKER ONTARIO LTD.
Investment Analysis
Key Facts
Type
Condo Apartment
Bedrooms
2
Bathrooms
2
Days on Market
10
Price Drop
None
Year Built
N/A
Status
Active
Basement Income
None Detected
Rent Estimate
$2,150/mo
Estimated from market price-to-rent ratios
Remarks
Experience sophisticated urban living in this bright and spacious 2-bedroom, 2-bathroom, showcasing city views and a generous 137 sq. ft. balcony. Offering 851 sq. ft. of total living space (714 sq. ft. interior + 137 sq. ft. balcony), this thoughtfully designed home combines style, comfort, and functionality.Floor-to-ceiling windows fill the open-concept living space with natural light, while the split-bedrooms layout provides exceptional privacy. The contemporary kitchen features quartz countertops, sleek built-in appliances, and modern finishes, making it ideal for both everyday living and entertaining. The spacious primary bedroom includes a private ensuite with a glass-enclosed shower, while the second bedroom offers an exceptional versatility--perfectly suited as a bedroom, nursery, or home office! Additional highlights include 9-foot smooth ceilings and fresh paint throughout, making this home completely move-in ready. Complete with a storage locker, this residence is further elevated by an exceptional suite of building amenities, including an outdoor pool and sundeck, BBQ area, games room, media lounge, fully equipped fitness centre with yoga studio, and a beautifully appointed party room. TTC and newly opened Eglinton LRT station just steps away. Surrounded by great dining options, cafes, shopping, grocery and parks, all within walking distance. A seamless balance of style, comfort, and convenience-perfectly positioned in one of Toronto's most connected and sought after neighbourhood.
MississaugaInvestor.ca
1601- 185 Roehampton Avenue
Condo Apartment · 2bd/2ba · ~750 sqft
$699,000
Cash-Flow Report · August 1, 2026
Cap Rate
1.13%
Monthly Cash Flow
-$2,561/mo
Estimated Rent
$2,150/mo
Cash-on-Cash
-20.05%
Monthly (20% down · 4.89% rate · 25yr)
| Gross Rent | +$2,150 |
| Mortgage | −$3,217 |
| Property Tax | −$553 |
| Insurance | −$225 |
| Condo Fee | −$608 |
| Vacancy (5%) | −$108 |
| Cash Flow | -$2,561/mo |
Annual NOI & Cap Rate (All-Cash)
| Gross Rent | +$25,800 |
| Vacancy (5%) | −$1,290 |
| Property Tax | −$6,641 |
| Insurance | −$2,700 |
| Condo Fee | −$7,296 |
| Annual NOI | $7,873 |
| Cap Rate | 1.13% |
Cash Required to Close
| Down Payment (20%) | $139,800 |
| Ontario Land Transfer Tax | $10,455 |
| Legal & Title Insurance | $2,500 |
| Inspection & Misc | $500 |
| Total Cash Required | $153,255 |
Assumptions: 20% down · 4.89% rate · 25yr amort · Canadian semi-annual compounding · $225/mo insurance · maintenance reserve = greater of 8% of rent or 1% of value/yr (condo fee replaces it) · 5% vacancy · rent estimated from neighbourhood MLS comps. All figures are estimates — verify with a licensed professional before making an investment decision.
Prepared by Hamza Nouman · RECO-registered Investor Specialist · 647-609-1289 · hamza@nouman.ca · MississaugaInvestor.ca
Get the Full Cash-Flow Report
A one-page PDF: cap rate, cash flow, mortgage breakdown, NOI and total cash to close — all assumptions in one printable summary.
Also unlocks cap rate, sold comps & mortgage detail.