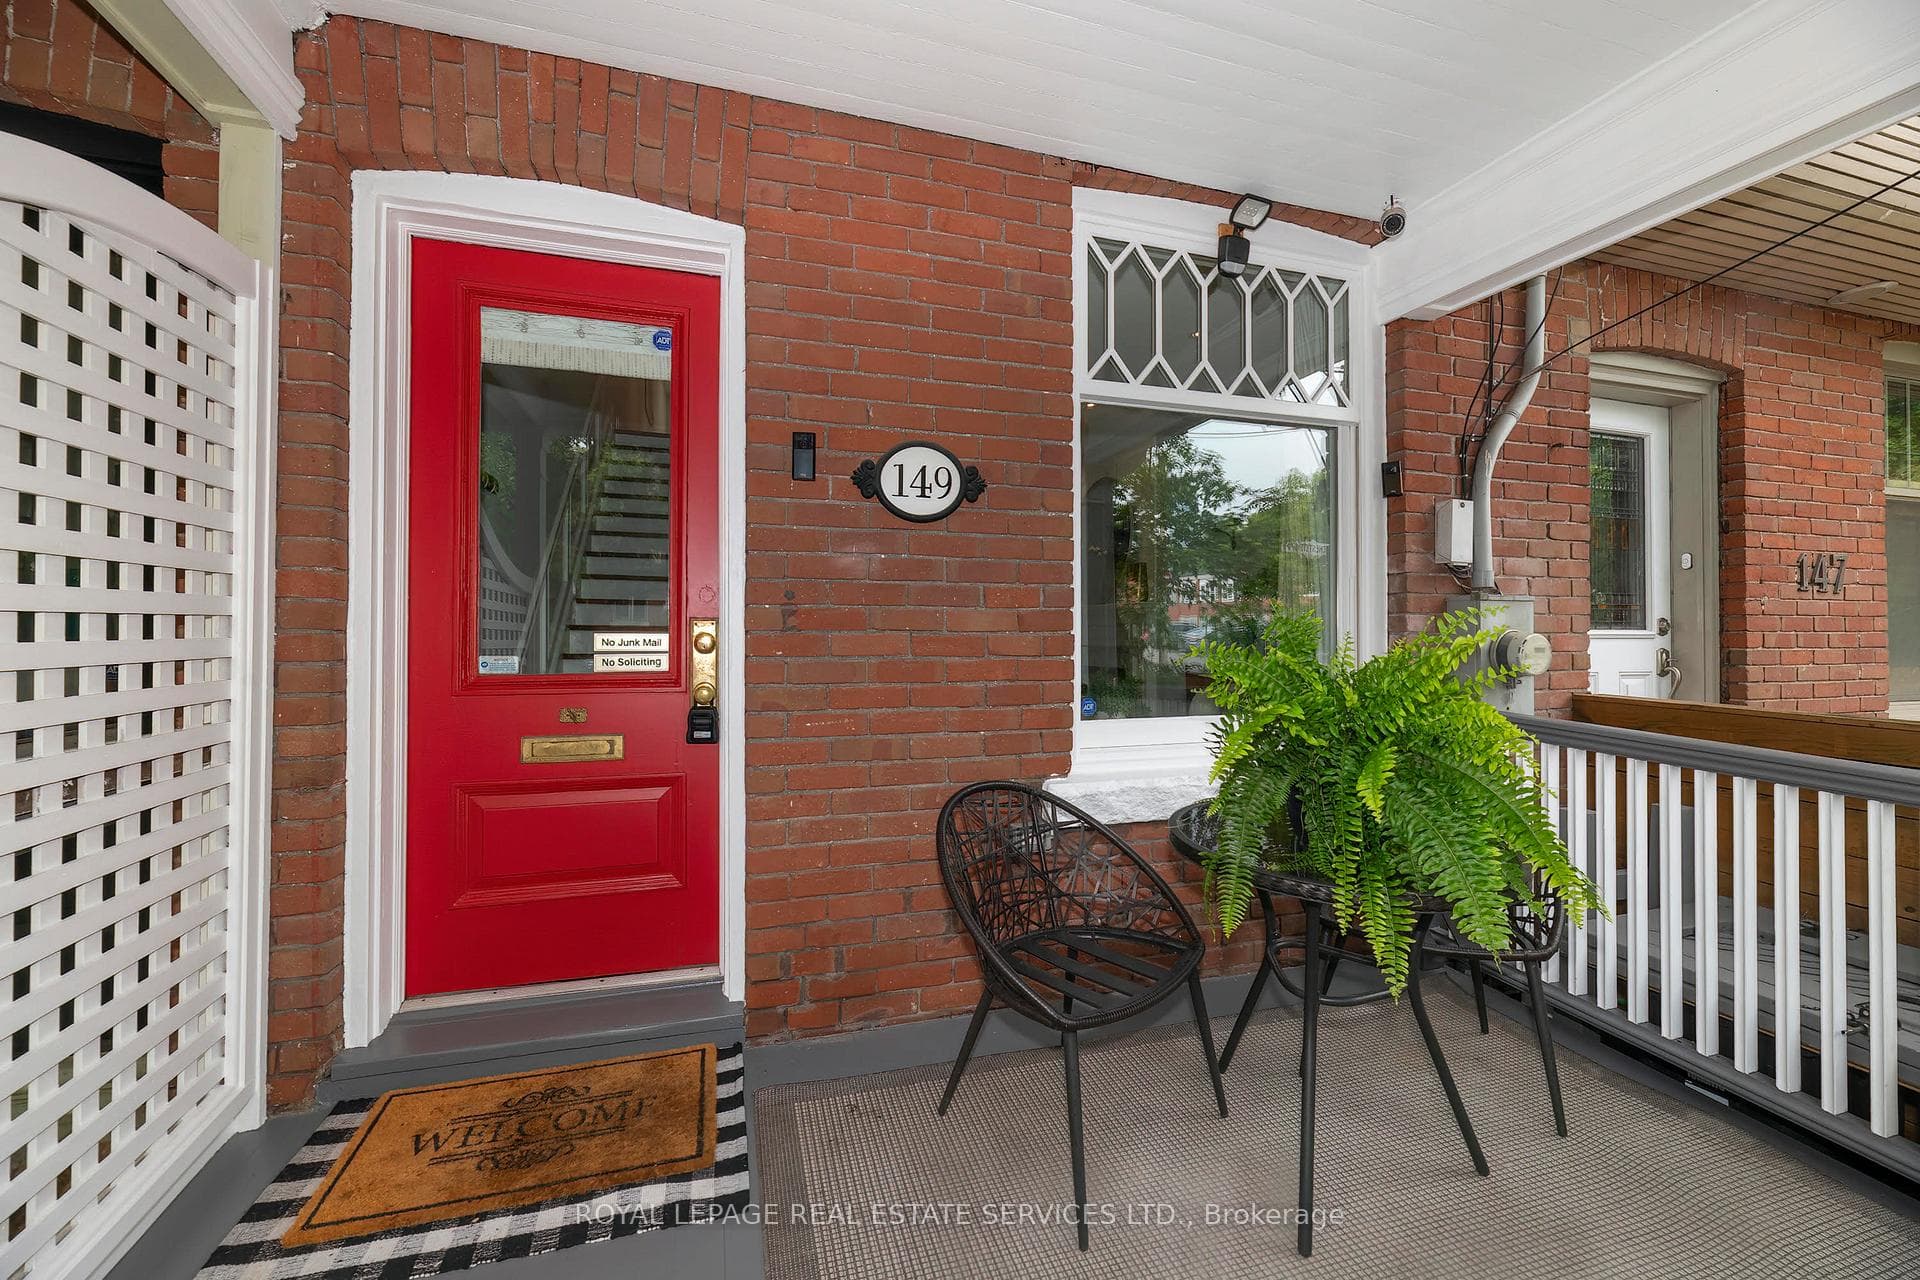
149 Winchester Street, Toronto C08
Toronto C08
$1,549,900
Cash flow, cap rate & mortgage breakdown
Enter your email to unlock them right here.
Free forever. No credit card. Unsubscribe anytime.
Listed by ROYAL LEPAGE REAL ESTATE SERVICES LTD.
Investment Analysis
Key Facts
Type
Att/Row/Townhouse
Bedrooms
5
Bathrooms
4
Days on Market
10
Price Drop
None
Year Built
N/A
Status
Active
Basement Income
None Detected
Rent Estimate
$4,000/mo
Estimated from market price-to-rent ratios
Remarks
Welcome to this beautifully upgraded home in prime Cabbagetown! Just steps from Riverdale Farm and Park, this location is ideal for nature lovers yet still offers quick access to major transit routes on Parliament and Carlton and is just minutes from the Don Valley Parkway, the Distillery District and downtown.This thoughtfully renovated 4 bedroom home (4th bedroom is currently used as an office) combines classic period character with modern charm. The open concept main floor was renovated in 2012 with reclaimed elm hardwood flooring, halogen lighting and wainscotting throughout. A gas fireplace is the centre piece of the LR; the high ceilings have built-in audio system ceiling speakers. The main floor is completed with a custom kitchen with quartz counters, stainless steel appliances, a breakfast bar and a walk-out to a deck overlooking a private garden oasis. The main floor 2-pc washroom is an addition that is a rare convenience in older Cabbagetown homes! The second floor features 3 bedrooms with built-in closets, halogen lighting & engineered hardwood floors. A skylight in the hall and solar tube on the stairs add ample light year round. Each of the upper floors has a Mitsubishi split-system heating/cooling unit in addition to the central air conditioning system assuring year round comfort.The private primary bedroom retreat on the 3rd floor was designed by Wanda Ely in 2017 and has 2 skylights, a solar tube and a walk-out to a deck with clear railings offering sweeping skyline views. There is a spacious walk-in closet, B/I night stands, a large 4-pc ensuite with porcelain floors, an oversized shower with rain shower heads & jets, a soaker tub, a Kohler toilet with heated seat, air deodorizer and air & water spray features.The basement walk-out from a rear storage room is currently covered by the back deck but could be reopened. With laminate floors, the rec room is a perfect play space for children or could be used as supplemental office space.
MississaugaInvestor.ca
149 Winchester Street
Att/Row/Townhouse · 5bd/4ba · ~1,300 sqft
$1,549,900
Cash-Flow Report · July 31, 2026
Cap Rate
0.82%
Monthly Cash Flow
-$6,078/mo
Estimated Rent
$4,000/mo
Cash-on-Cash
-21.42%
Monthly (20% down · 4.89% rate · 25yr)
| Gross Rent | +$4,000 |
| Mortgage | −$7,134 |
| Property Tax | −$1,227 |
| Insurance | −$225 |
| Maintenance (1% of value/yr) | −$1,292 |
| Vacancy (5%) | −$200 |
| Cash Flow | -$6,078/mo |
Annual NOI & Cap Rate (All-Cash)
| Gross Rent | +$48,000 |
| Vacancy (5%) | −$2,400 |
| Property Tax | −$14,724 |
| Insurance | −$2,700 |
| Maintenance (1% of value/yr) | −$15,499 |
| Annual NOI | $12,677 |
| Cap Rate | 0.82% |
Cash Required to Close
| Down Payment (20%) | $309,980 |
| Ontario Land Transfer Tax | $27,473 |
| Legal & Title Insurance | $2,500 |
| Inspection & Misc | $500 |
| Total Cash Required | $340,453 |
Assumptions: 20% down · 4.89% rate · 25yr amort · Canadian semi-annual compounding · $225/mo insurance · maintenance reserve = greater of 8% of rent or 1% of value/yr (condo fee replaces it) · 5% vacancy · rent estimated from neighbourhood MLS comps. All figures are estimates — verify with a licensed professional before making an investment decision.
Prepared by Hamza Nouman · RECO-registered Investor Specialist · 647-609-1289 · hamza@nouman.ca · MississaugaInvestor.ca
Get the Full Cash-Flow Report
A one-page PDF: cap rate, cash flow, mortgage breakdown, NOI and total cash to close — all assumptions in one printable summary.
Also unlocks cap rate, sold comps & mortgage detail.