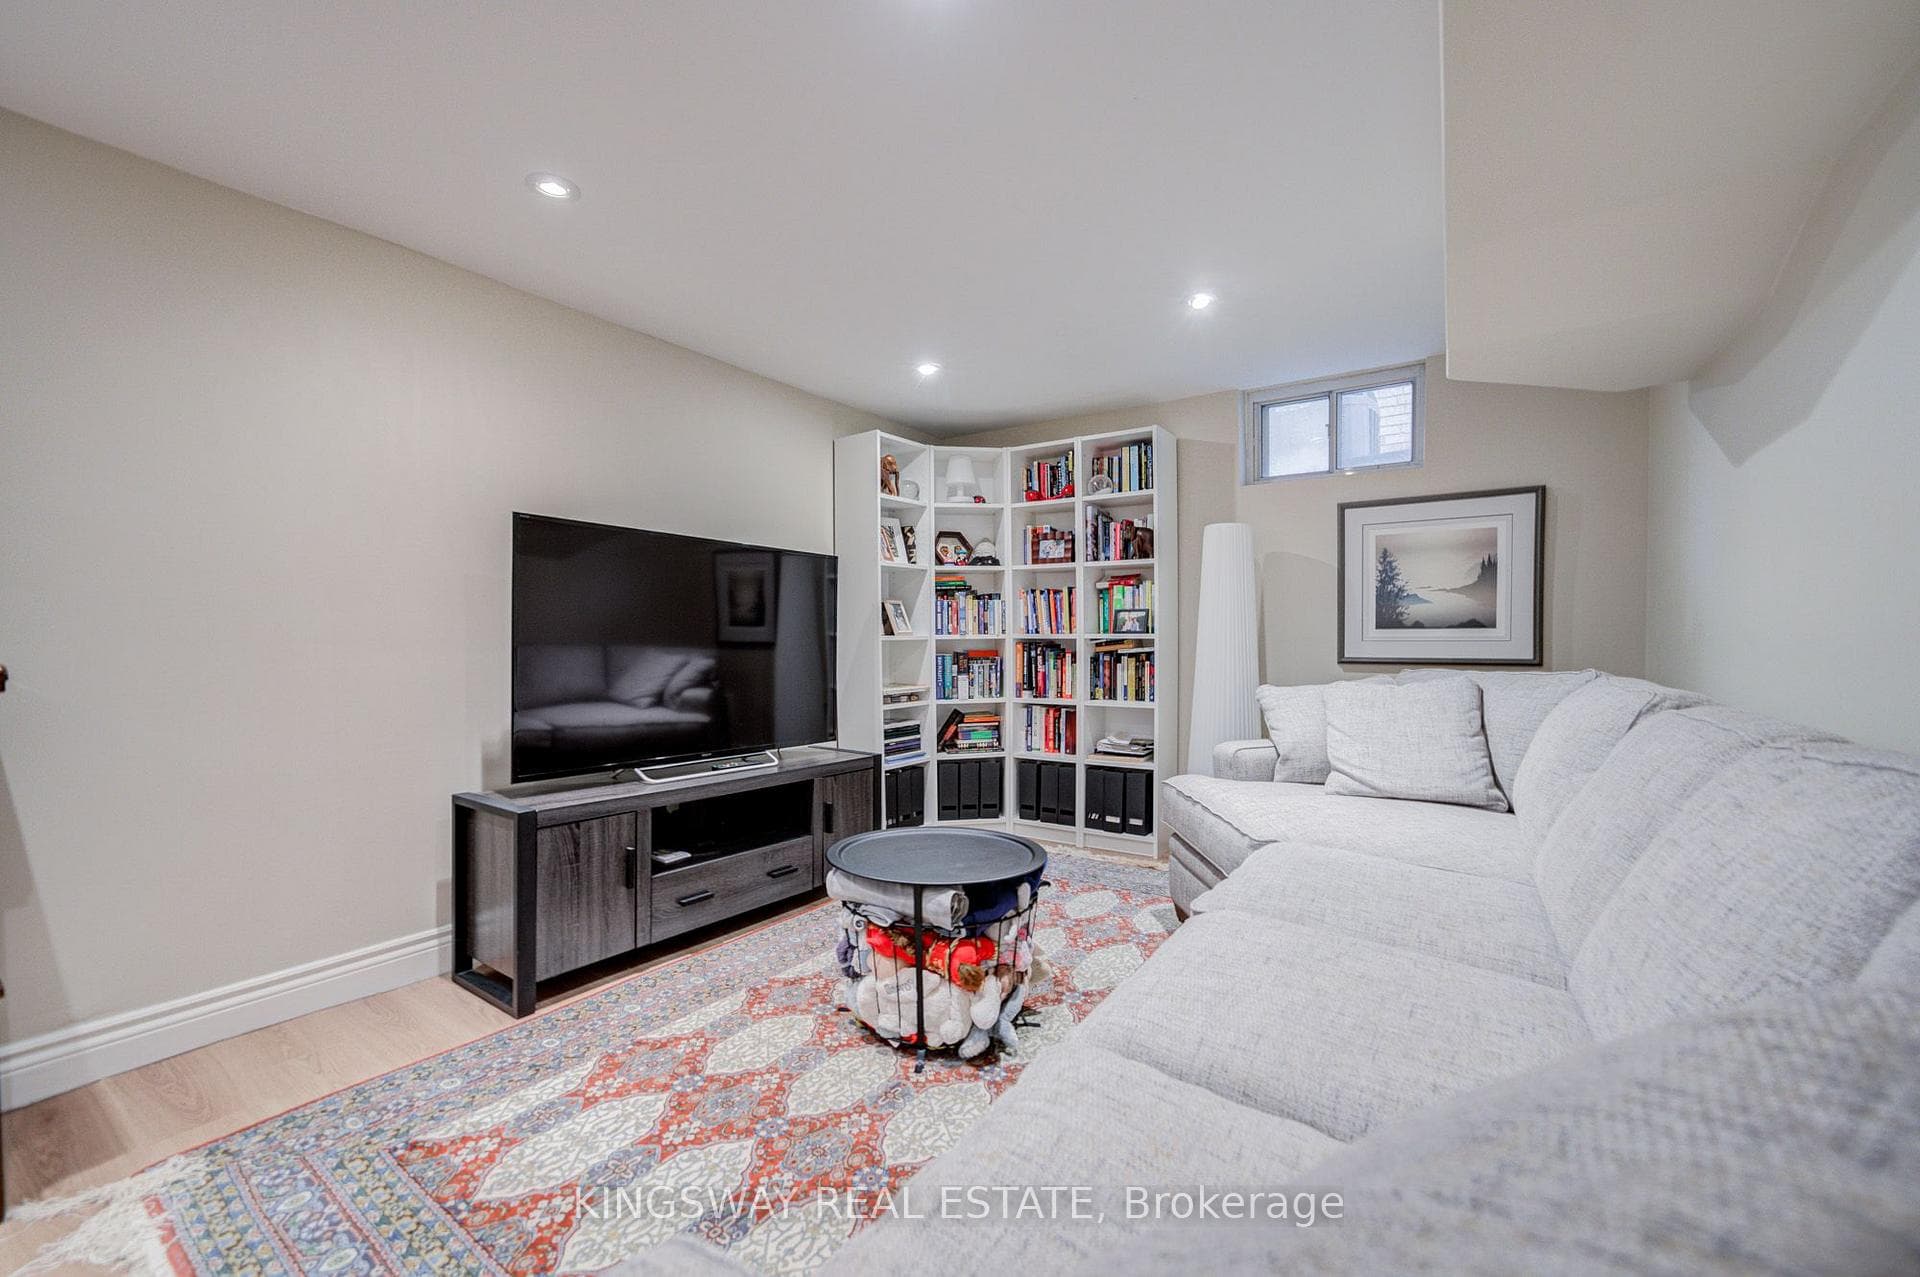
20 Wigmore Drive, Toronto C13
Toronto C13
$1,199,900
Cash flow, cap rate & mortgage breakdown
Enter your email to unlock them right here.
Free forever. No credit card. Unsubscribe anytime.
Listed by KINGSWAY REAL ESTATE
Investment Analysis
Key Facts
Type
Detached
Bedrooms
5
Bathrooms
2
Days on Market
10
Price Drop
None
Year Built
N/A
Status
Active
Basement Income
None Detected
Rent Estimate
$3,800/mo
Estimated from market price-to-rent ratios
Remarks
Welcome to this beautiful and lovely fully renovated modern Detached Bungalow located at Victoria Village community. Open Concept Living Area W/Fully Reno Basement. Eat at Large granite Central Island for breakfast. B/I micro-wave, Backsplash top to the ceiling. Newer appliances, Hardwood floor & Pot lights through-out in the whole house. Hardwood floor in the basement (2023). Very rare 7'5" ceiling in the basement. Replaced sewage line to prevent the flooding (2023). Modern & stylish glass staircase leads to the basement. Two bedrooms in the basement W/ 4 PC Ensuites, garage flooring epoxy cement, Westerly Facing Yard With Raised View in the backyard. Step out 3 tiers the huge deck W/ glass railings to enjoy the BBQ and over looking to entertaining vegetable and fruit garden in backyard with irrigation system (raspberries, blackberries and grapes come back each year). Perfect for relaxing, gardening, or hosting family and friends. This house closes to abundance of amenities, including TTC service at your doorstep, a short 15-minutes walk to the Sloane Station on the Eglinton LRT, the Toronto Public Library, Victoria Village Public School, daycare facilities, parks, and scenic walking trails, shopping, restaurants, grocery stores, community centers & major highways, Don't miss this exceptional opportunity.
MississaugaInvestor.ca
20 Wigmore Drive
Detached · 5bd/2ba · ~1,300 sqft
$1,199,900
Cash-Flow Report · July 31, 2026
Cap Rate
1.44%
Monthly Cash Flow
-$4,088/mo
Estimated Rent
$3,800/mo
Cash-on-Cash
-18.62%
Monthly (20% down · 4.89% rate · 25yr)
| Gross Rent | +$3,800 |
| Mortgage | −$5,523 |
| Property Tax | −$950 |
| Insurance | −$225 |
| Maintenance (1% of value/yr) | −$1,000 |
| Vacancy (5%) | −$190 |
| Cash Flow | -$4,088/mo |
Annual NOI & Cap Rate (All-Cash)
| Gross Rent | +$45,600 |
| Vacancy (5%) | −$2,280 |
| Property Tax | −$11,399 |
| Insurance | −$2,700 |
| Maintenance (1% of value/yr) | −$11,999 |
| Annual NOI | $17,222 |
| Cap Rate | 1.44% |
Cash Required to Close
| Down Payment (20%) | $239,980 |
| Ontario Land Transfer Tax | $20,473 |
| Legal & Title Insurance | $2,500 |
| Inspection & Misc | $500 |
| Total Cash Required | $263,453 |
Assumptions: 20% down · 4.89% rate · 25yr amort · Canadian semi-annual compounding · $225/mo insurance · maintenance reserve = greater of 8% of rent or 1% of value/yr (condo fee replaces it) · 5% vacancy · rent estimated from neighbourhood MLS comps. All figures are estimates — verify with a licensed professional before making an investment decision.
Prepared by Hamza Nouman · RECO-registered Investor Specialist · 647-609-1289 · hamza@nouman.ca · MississaugaInvestor.ca
Get the Full Cash-Flow Report
A one-page PDF: cap rate, cash flow, mortgage breakdown, NOI and total cash to close — all assumptions in one printable summary.
Also unlocks cap rate, sold comps & mortgage detail.