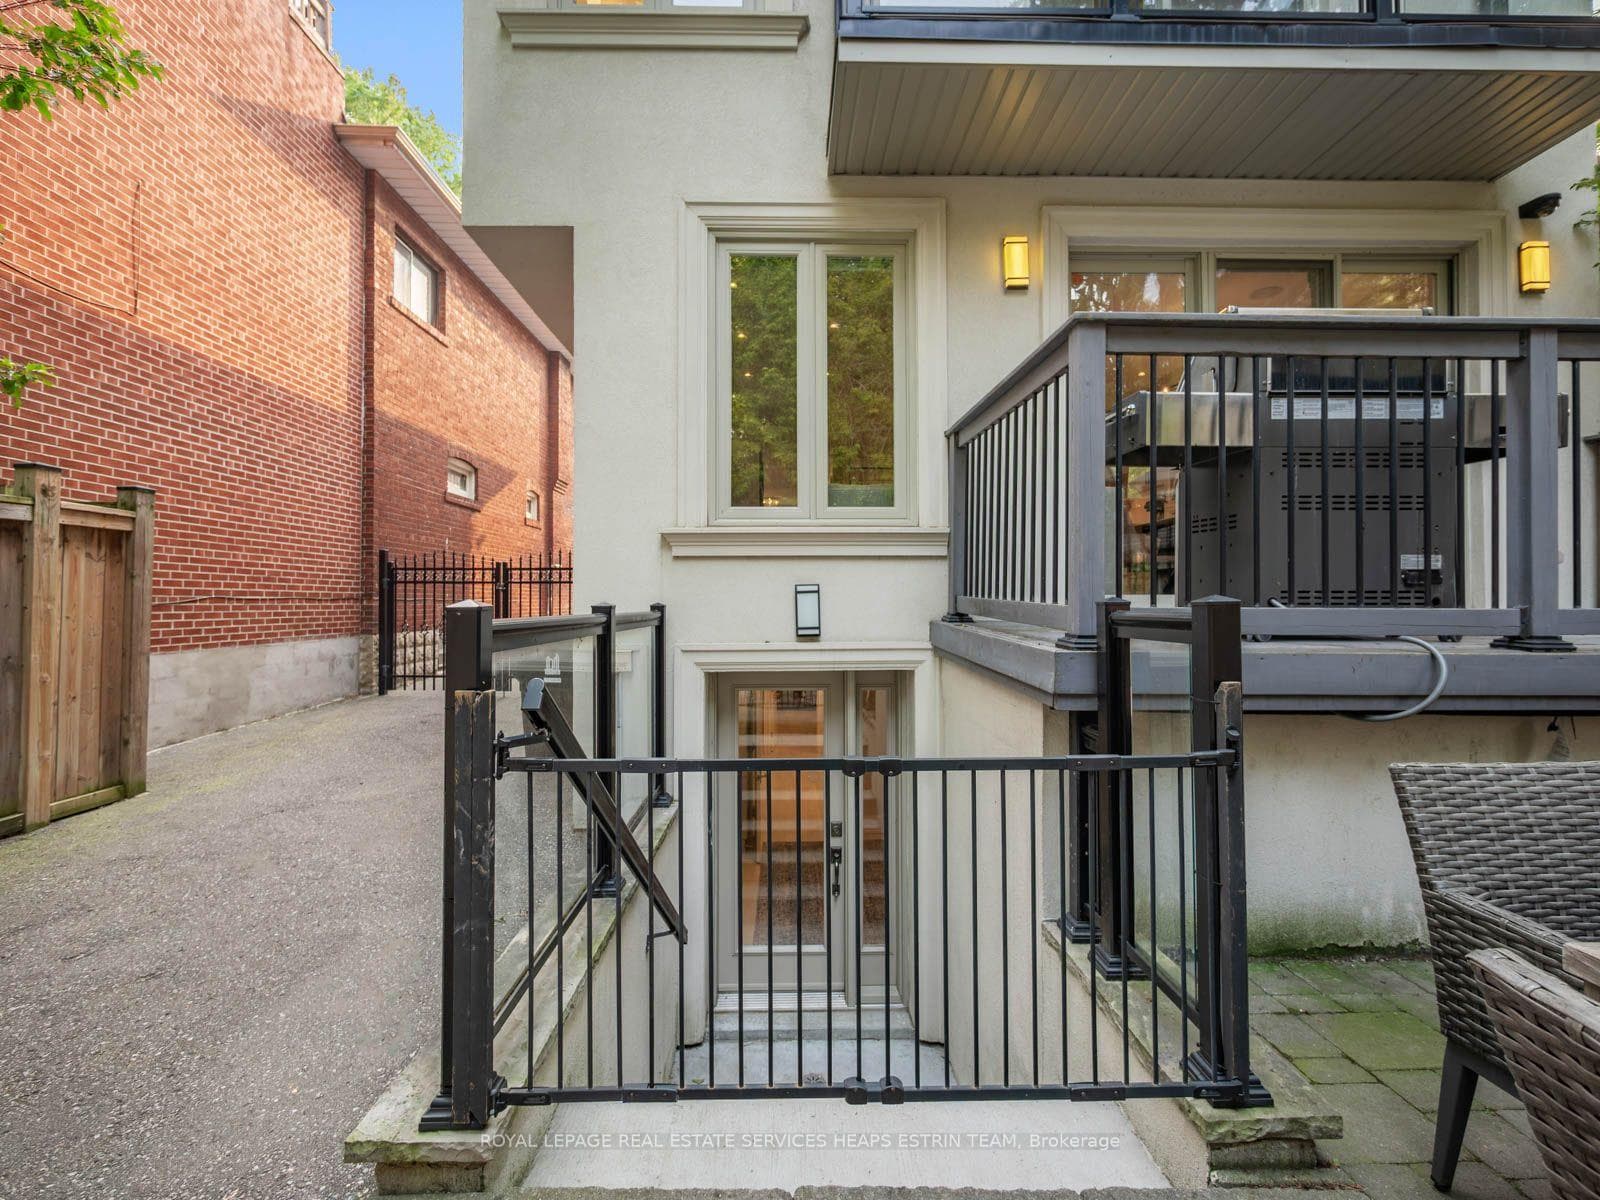
29 Maxwell Avenue, Toronto C03
Toronto C03
$3,195,000
Cash flow, cap rate & mortgage breakdown
Enter your email to unlock them right here.
Free forever. No credit card. Unsubscribe anytime.
Listed by ROYAL LEPAGE REAL ESTATE SERVICES HEAPS ESTRIN TEAM
Investment Analysis
Key Facts
Type
Detached
Bedrooms
5
Bathrooms
5
Days on Market
12
Price Drop
None
Year Built
N/A
Status
Active
Basement Income
None Detected
Rent Estimate
$5,850/mo
Estimated from market price-to-rent ratios
Remarks
Set on a quiet, family-friendly street in Chaplin Estates, 29 Maxwell Avenue is a move-in-ready four-bedroom newer home that blends classic character with modern comfort, all in one of midtown Toronto's most loved neighbourhoods. Inside, a bright foyer with two closets offers a warm welcome. Natural light fills the living room and flows into the dining room, where a handy butler door to the kitchen makes hosting dinners with family and friends a breeze. The kitchen sits at the heart of the main floor, with quality appliances, custom cabinets, a breakfast bar, and a generous centre island. A breakfast area, bright family room and a powder room make the main floor the ideal layout for modern family living. Upstairs, the primary suite includes a private walkout, a walk-in closet, a fireplace and a five-piece bathroom with an oversized soaking tub. The second bedroom enjoys its own ensuite, while two other comfortable bedrooms share a family bathroom, and a laundry closet on this floor adds everyday convenience. The lower level is made for downtime: a media room with built-in speakers, a projector, and a wet bar, plus a large recreation room with a walkout to the backyard, great for after-school playdates or a potential mudroom. A flexible fifth bedroom or home office and a four-piece bathroom and pantry complete the space. Outside, a stone patio and low-maintenance astroturf yard are ready for relaxing or entertaining. The detached garage holds one car, with a widened private driveway for four more. Minutes from Eglinton Park, North Toronto Community Centre, the new LRT and TTC, and some of the city's most sought-after public and private schools, this is a wonderful home for a family's next chapter.
MississaugaInvestor.ca
29 Maxwell Avenue
Detached · 5bd/5ba · ~2,250 sqft
$3,195,000
Cash-Flow Report · August 1, 2026
Cap Rate
0.05%
Monthly Cash Flow
-$14,566/mo
Estimated Rent
$5,850/mo
Cash-on-Cash
-24.68%
Monthly (20% down · 4.89% rate · 25yr)
| Gross Rent | +$5,850 |
| Mortgage | −$14,706 |
| Property Tax | −$2,529 |
| Insurance | −$225 |
| Maintenance (1% of value/yr) | −$2,663 |
| Vacancy (5%) | −$293 |
| Cash Flow | -$14,566/mo |
Annual NOI & Cap Rate (All-Cash)
| Gross Rent | +$70,200 |
| Vacancy (5%) | −$3,510 |
| Property Tax | −$30,353 |
| Insurance | −$2,700 |
| Maintenance (1% of value/yr) | −$31,950 |
| Annual NOI | $1,687 |
| Cap Rate | 0.05% |
Cash Required to Close
| Down Payment (20%) | $639,000 |
| Ontario Land Transfer Tax | $66,350 |
| Legal & Title Insurance | $2,500 |
| Inspection & Misc | $500 |
| Total Cash Required | $708,350 |
Assumptions: 20% down · 4.89% rate · 25yr amort · Canadian semi-annual compounding · $225/mo insurance · maintenance reserve = greater of 8% of rent or 1% of value/yr (condo fee replaces it) · 5% vacancy · rent estimated from neighbourhood MLS comps. All figures are estimates — verify with a licensed professional before making an investment decision.
Prepared by Hamza Nouman · RECO-registered Investor Specialist · 647-609-1289 · hamza@nouman.ca · MississaugaInvestor.ca
Get the Full Cash-Flow Report
A one-page PDF: cap rate, cash flow, mortgage breakdown, NOI and total cash to close — all assumptions in one printable summary.
Also unlocks cap rate, sold comps & mortgage detail.