431 Roxton Road, Toronto C01
Toronto C01
$2,380,000
Cash flow, cap rate & mortgage breakdown
Enter your email to unlock them right here.
Free forever. No credit card. Unsubscribe anytime.
Listed by FIRST CLASS REALTY INC.
Investment Analysis
Key Facts
Type
Semi-Detached
Bedrooms
6
Bathrooms
5
Days on Market
16
Price Drop
8%
Year Built
N/A
Status
Active
Basement Income
Suite Potential (+$1,445/mo)
Rent Estimate
Estimated from market price-to-rent ratios · Verify suite legality with the City of Mississauga
Remarks
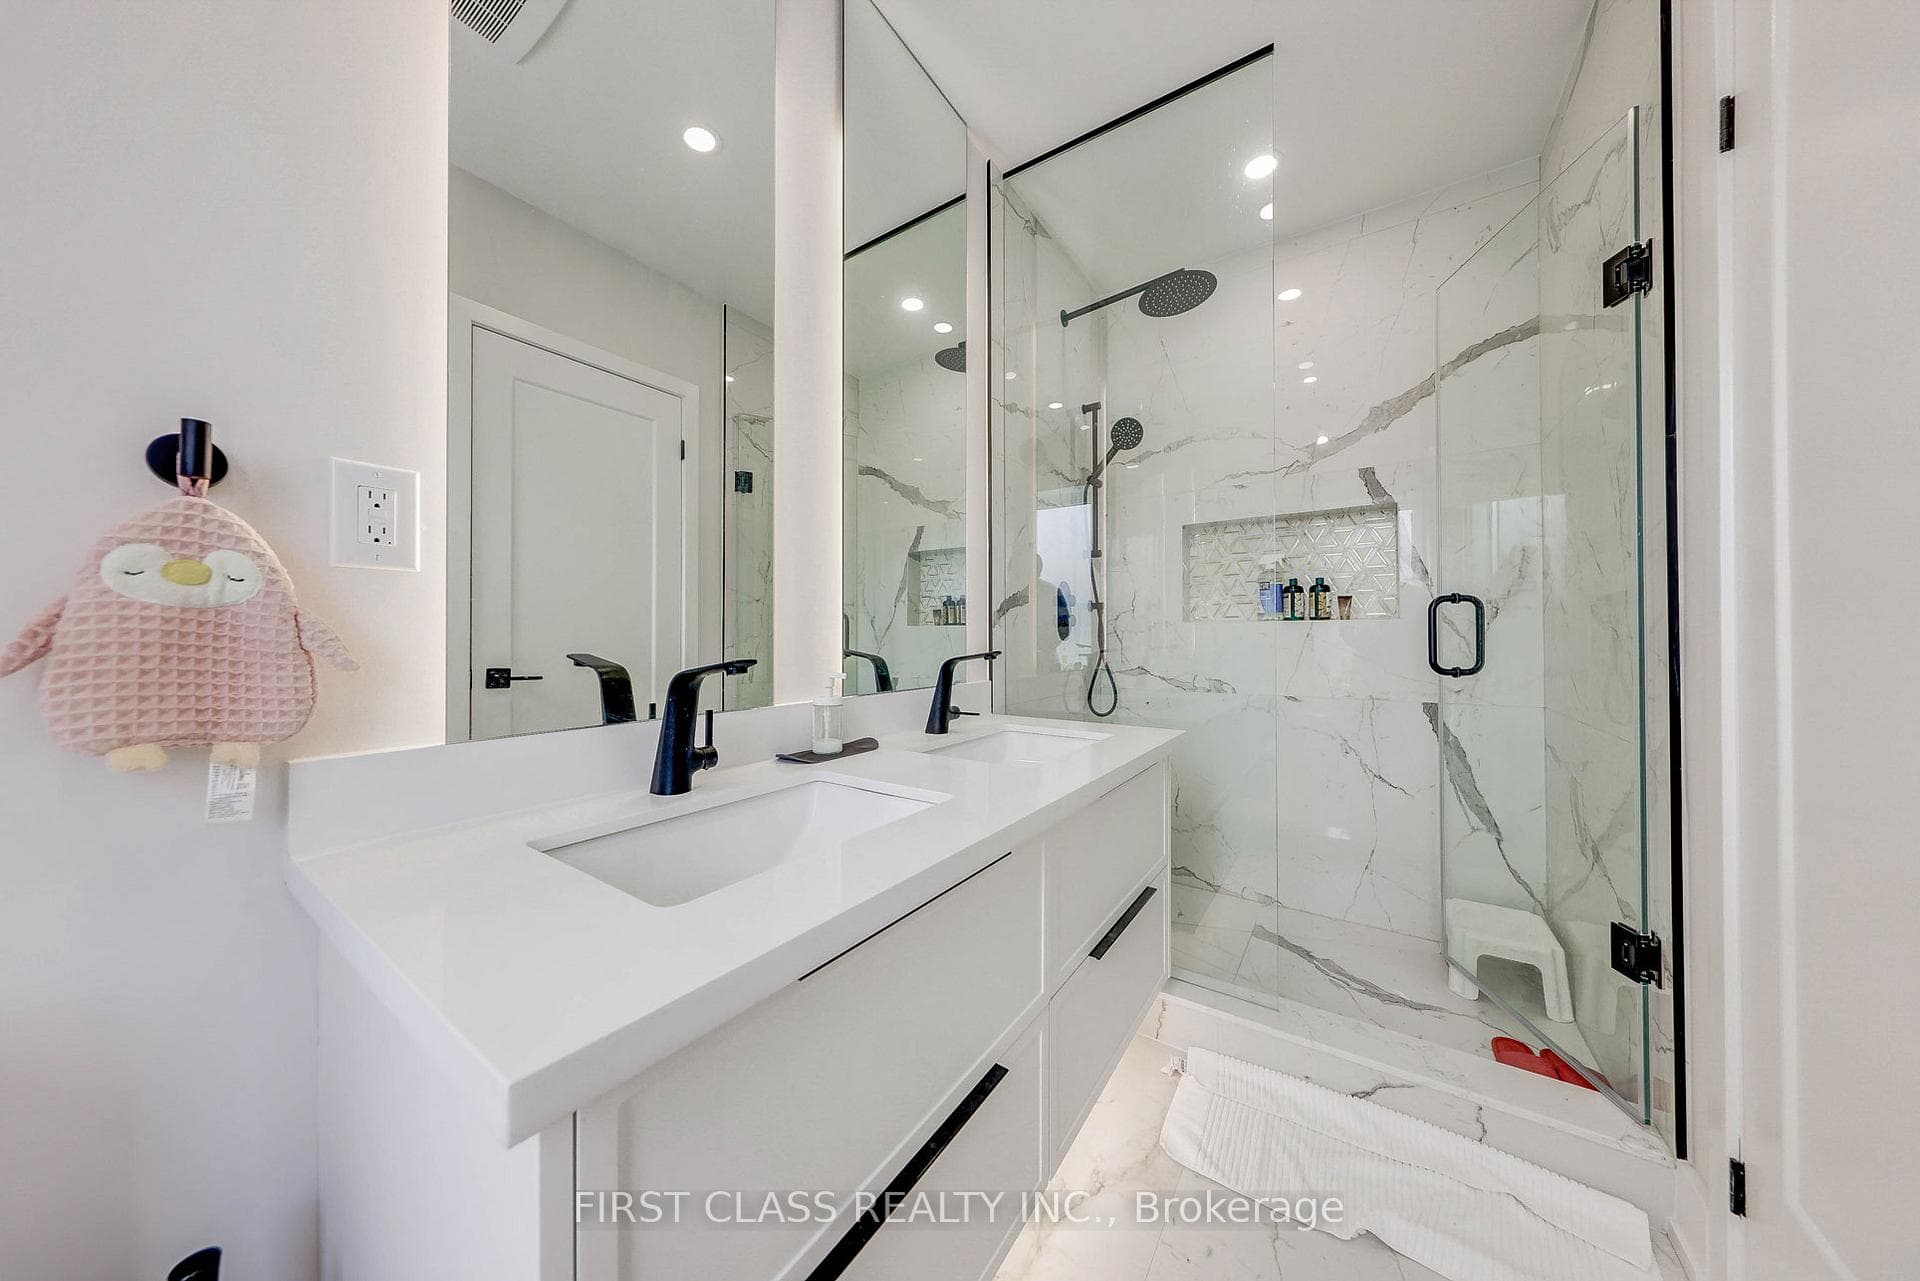
Welcome to this true architectural nested in the Toronto heart Little Italy. A family home w/nearly 3000 sq. ft. of living space on 4 levels. The open concept Main floor comes with a custom chief kitchen, with beautiful central island and B/I appliances. Main floor also offers all functional area, your in-home office, powder room, laundry site, mud area. Upstairs offers 4 well design bedrooms, which have 3 en-suites. The Primary Bedroom land on 2nd floor have a beautiful 4PC en-suites, showroom W/I closet and picture window to your lovely back yard. The Primary Bedroom land on 3rd floor have the most functional layout in downtown Toronto. 5PC En-suites, W/I closet, Floor to Ceiling Sliding Doors walk to your private Balcony with a CN-Tower view. Your basement comes with 2nd kitchen, 2nd laundry and other two rooms. You can use basement as your entertainment area, which one room be your gym and other room be your guest bedroom. Or, if needed, this is a legal 2 bedroom basement apartment with separate W/O entrance. Then, we walk into your quite back yard, the huge deck comes with BBQ gas supply, the little Green Area design for your pets and a Double Car laneway garage with separate electric panel supply a Tesla Universal Wall Connector Hardwired Electric Vehicle (EV) Charger.
MississaugaInvestor.ca
431 Roxton Road
Semi-Detached · 6bd/5ba · ~1,750 sqft
$2,380,000
Cash-Flow Report · August 3, 2026
Cap Rate
1.1%
Monthly Cash Flow
-$8,782/mo
Estimated Rent
$6,595/mo
Cash-on-Cash
-20.07%
Monthly (20% down · 4.89% rate · 25yr)
| Gross Rent | +$6,595 |
| Mortgage | −$10,955 |
| Property Tax | −$1,884 |
| Insurance | −$225 |
| Maintenance (1% of value/yr) | −$1,983 |
| Vacancy (5%) | −$330 |
| Cash Flow | -$8,782/mo |
Annual NOI & Cap Rate (All-Cash)
| Gross Rent | +$79,140 |
| Vacancy (5%) | −$3,957 |
| Property Tax | −$22,610 |
| Insurance | −$2,700 |
| Maintenance (1% of value/yr) | −$23,800 |
| Annual NOI | $26,073 |
| Cap Rate | 1.1% |
Cash Required to Close
| Down Payment (20%) | $476,000 |
| Ontario Land Transfer Tax | $45,975 |
| Legal & Title Insurance | $2,500 |
| Inspection & Misc | $500 |
| Total Cash Required | $524,975 |
Assumptions: 20% down · 4.89% rate · 25yr amort · Canadian semi-annual compounding · $225/mo insurance · maintenance reserve = greater of 8% of rent or 1% of value/yr (condo fee replaces it) · 5% vacancy · rent estimated from neighbourhood MLS comps. All figures are estimates — verify with a licensed professional before making an investment decision.
Prepared by Hamza Nouman · RECO-registered Investor Specialist · 647-609-1289 · hamza@nouman.ca · MississaugaInvestor.ca
Get the Full Cash-Flow Report
A one-page PDF: cap rate, cash flow, mortgage breakdown, NOI and total cash to close — all assumptions in one printable summary.
Also unlocks cap rate, sold comps & mortgage detail.