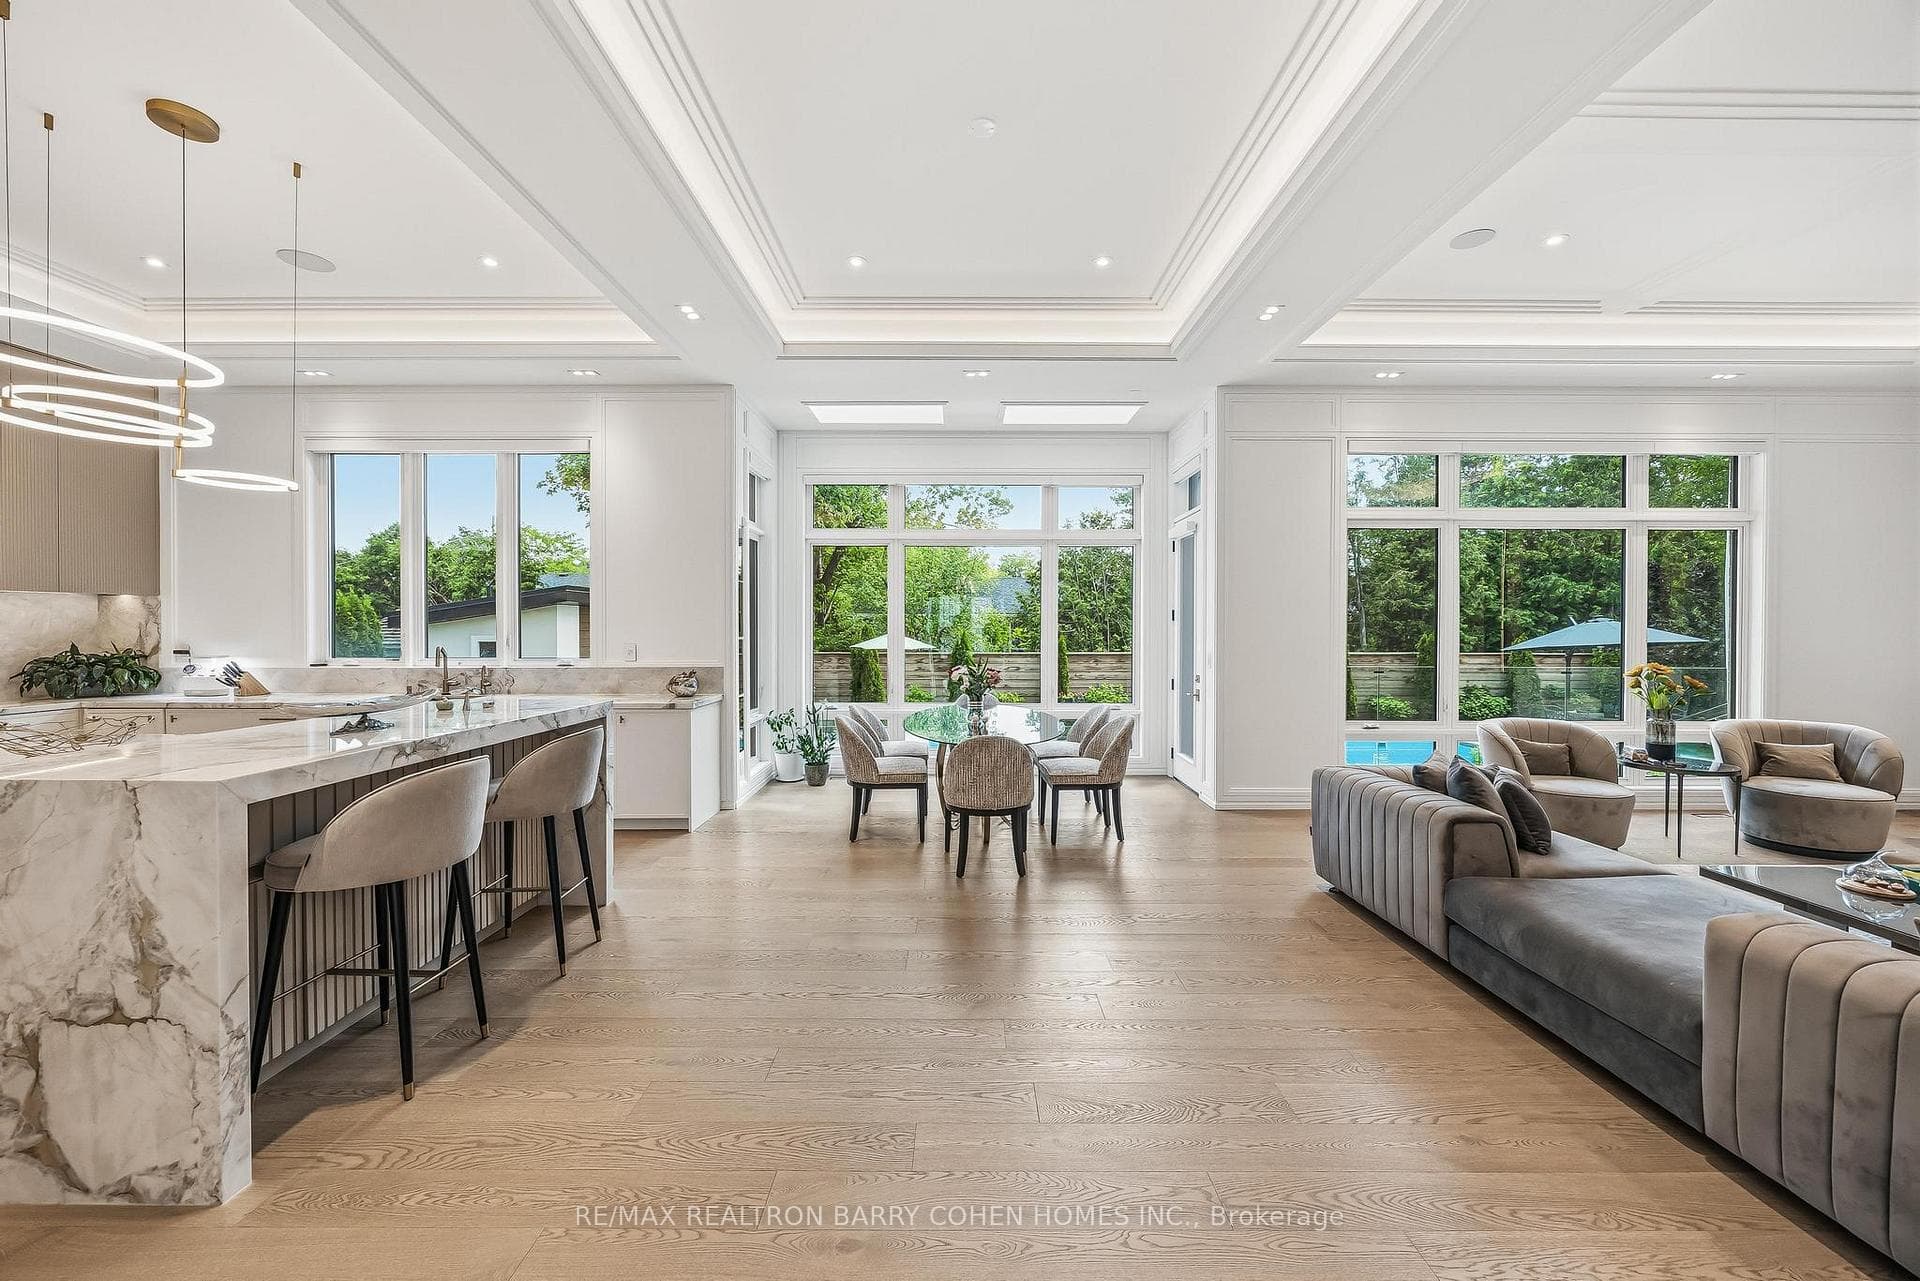
15 Sulgrave Crescent, Toronto C12
Toronto C12
$10,200,000
Cash flow, cap rate & mortgage breakdown
Enter your email to unlock them right here.
Free forever. No credit card. Unsubscribe anytime.
Listed by RE/MAX REALTRON BARRY COHEN HOMES INC.
Investment Analysis
Key Facts
Type
Detached
Bedrooms
7
Bathrooms
9
Days on Market
17
Price Drop
None
Year Built
N/A
Status
Active
Basement Income
None Detected
Rent Estimate
$13,250/mo
Estimated from market price-to-rent ratios
Remarks
A Truly Extraordinary Gated Custom Estate Situated On A Quiet Crescent In One Of York Mills' Most Prestigious Enclaves. Spanning Nearly 9,000 Sqft. Of Impeccably Designed Living Space. This Architectural Masterpiece Showcases Exceptional Craftsmanship, Timeless Elegance & Unparalleled Attention To Detail. A Dramatic Grand Foyer Crowned By A Spectacular Dome Skylight Creates An Unforgettable First Impression. Wide-Plank Oak Flooring, Imported Italian Slabs, Soaring 12' Ceilings On The Main Level, Floor-To-Ceiling Windows & Extensive Custom Wood Paneling Throughout Almost The Entire Residence, Elevate The Home's Warmth, Sophistication & Architectural Presence. Designed For Luxurious Everyday Living & Grand-Scale Entertaining, Expansive Principal Rooms, A Beautifully Appointed Office, Elegant Living & Dining Areas & Stunning Family Rm Filled W/Gas Fireplaces, B/I Speakers & Flooded W/Natural Light. The Designer Chef's Kitchen Is A Showpiece, Complemented By Exquisite Book-Matched Marble Slabs Extending Across The Countertops, Backsplash & Oversized Centre Island & Featuring A Premium B/I Appliances, Integrated Cabinetry, Dual Sinks & Servery/Pantry, The Upper Level Hosts 5 Exceptional Bedroom Suites, Each Complete W/A Private Ensuite Bath Featuring Heated Floors & Spacious W/I Closets. The Luxurious Primary Retreat Offers A Private Sitting Area, Spa-Inspired Ensuite & Large Walk-Out Terrace Overlooking The Resort-Style Grounds.The Professionally Finished Lwr.Lvl. Boasts Soaring Ceilings & Heated Floors Throughout, Featuring An Expansive Recreation Lounge W/ Built-Ins & Gas Fireplace, Home Theater, Gym, Games Rm, Wet Bar & A Private Guest Or Nanny Suite. The Resort-Inspired Backyard Is A Private Sanctuary Featuring A Stunning Pool W/B/I Cover, Integrated Spa & Waterfall Feature, Dedicated Pool Change Room & Full Bath, Extensive Professional Landscaping & Covered Outdoor Living Pavilion Complete W/B-I Outdoor Kitchen For Seamless Indoor-Outdoor Entertaining.
MississaugaInvestor.ca
15 Sulgrave Crescent
Detached · 7bd/9ba · ~5,000 sqft
$10,200,000
Cash-Flow Report · August 1, 2026
Cap Rate
-0.5%
Monthly Cash Flow
-$51,162/mo
Estimated Rent
$13,250/mo
Cash-on-Cash
-26.87%
Monthly (20% down · 4.89% rate · 25yr)
| Gross Rent | +$13,250 |
| Mortgage | −$46,949 |
| Property Tax | −$8,075 |
| Insurance | −$225 |
| Maintenance (1% of value/yr) | −$8,500 |
| Vacancy (5%) | −$663 |
| Cash Flow | -$51,162/mo |
Annual NOI & Cap Rate (All-Cash)
| Gross Rent | +$159,000 |
| Vacancy (5%) | −$7,950 |
| Property Tax | −$96,900 |
| Insurance | −$2,700 |
| Maintenance (1% of value/yr) | −$102,000 |
| Annual NOI | $-50,550 |
| Cap Rate | -0.5% |
Cash Required to Close
| Down Payment (20%) | $2,040,000 |
| Ontario Land Transfer Tax | $241,475 |
| Legal & Title Insurance | $2,500 |
| Inspection & Misc | $500 |
| Total Cash Required | $2,284,475 |
Assumptions: 20% down · 4.89% rate · 25yr amort · Canadian semi-annual compounding · $225/mo insurance · maintenance reserve = greater of 8% of rent or 1% of value/yr (condo fee replaces it) · 5% vacancy · rent estimated from neighbourhood MLS comps. All figures are estimates — verify with a licensed professional before making an investment decision.
Prepared by Hamza Nouman · RECO-registered Investor Specialist · 647-609-1289 · hamza@nouman.ca · MississaugaInvestor.ca
Get the Full Cash-Flow Report
A one-page PDF: cap rate, cash flow, mortgage breakdown, NOI and total cash to close — all assumptions in one printable summary.
Also unlocks cap rate, sold comps & mortgage detail.