75 Dunblaine Avenue, Toronto C04
Toronto C04
$4,099,000
Cash flow, cap rate & mortgage breakdown
Enter your email to unlock them right here.
Free forever. No credit card. Unsubscribe anytime.
Listed by RIGHT AT HOME REALTY
Investment Analysis
Key Facts
Type
Detached
Bedrooms
6
Bathrooms
5
Days on Market
21
Price Drop
None
Year Built
N/A
Status
Active
Basement Income
None Detected
Rent Estimate
$6,800/mo
Estimated from market price-to-rent ratios
Remarks
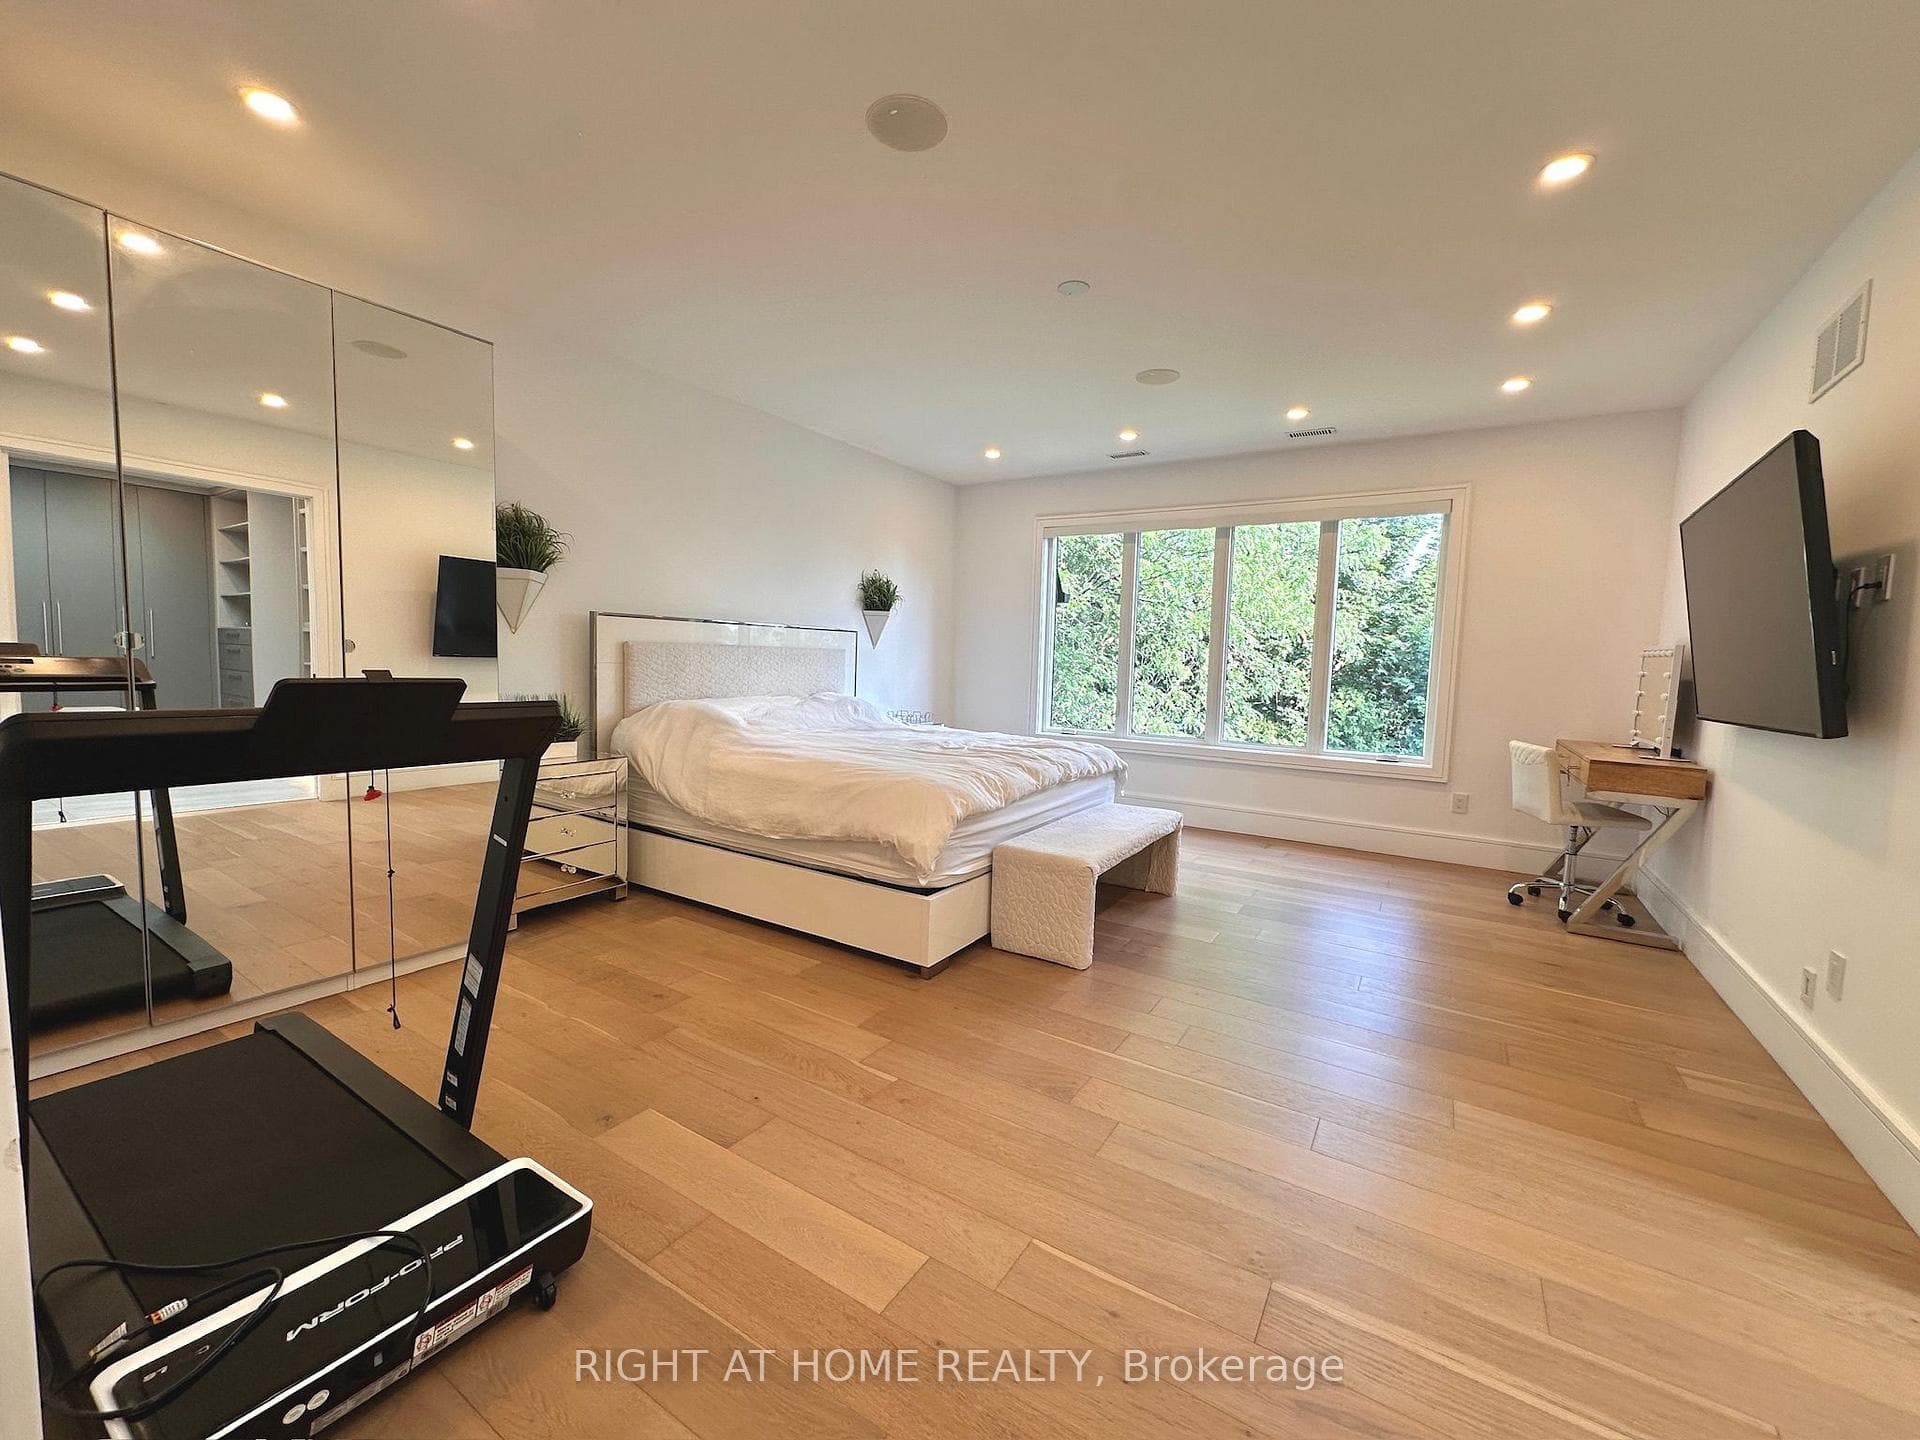
Welcome to 75 Dunblaine Ave. an exceptional custom-built residence situated in the heart of the desirable neighbourhood of Bedfordpark, located steps from the boutique shops and restaurants along Avenue road. This expertly crafted build features modern contemporary aesthetics, crafted with the finest premium material such as wide oak plank flooring, premium full slab book matched Italian porcelain, custom cabinetry and millwork throughout. The basement features a large walkout at almost ground level, allowing ample natural light to flood in. Main floor boasts an open concept layout with exceptional amount of space and storage. Second floor offers spacious rooms, each with it's own custom design ensuites. Equipped with 2 furnaces, 2 ACs, w/all tiled area being radiant heated, offering exceptional temperature control with year-round comfort throughout the house. Features full radient snow melt driveway. No expenses have been spared, I invite you to come view and experience this pinnacle of elegance and comfort for yourself, 75 Dunblaine Ave.
MississaugaInvestor.ca
75 Dunblaine Avenue
Detached · 6bd/5ba · ~4,250 sqft
$4,099,000
Cash-Flow Report · August 3, 2026
Cap Rate
-0.12%
Monthly Cash Flow
-$19,293/mo
Estimated Rent
$6,800/mo
Cash-on-Cash
-25.39%
Monthly (20% down · 4.89% rate · 25yr)
| Gross Rent | +$6,800 |
| Mortgage | −$18,867 |
| Property Tax | −$3,245 |
| Insurance | −$225 |
| Maintenance (1% of value/yr) | −$3,416 |
| Vacancy (5%) | −$340 |
| Cash Flow | -$19,293/mo |
Annual NOI & Cap Rate (All-Cash)
| Gross Rent | +$81,600 |
| Vacancy (5%) | −$4,080 |
| Property Tax | −$38,941 |
| Insurance | −$2,700 |
| Maintenance (1% of value/yr) | −$40,990 |
| Annual NOI | $-5,111 |
| Cap Rate | -0.12% |
Cash Required to Close
| Down Payment (20%) | $819,800 |
| Ontario Land Transfer Tax | $88,950 |
| Legal & Title Insurance | $2,500 |
| Inspection & Misc | $500 |
| Total Cash Required | $911,750 |
Assumptions: 20% down · 4.89% rate · 25yr amort · Canadian semi-annual compounding · $225/mo insurance · maintenance reserve = greater of 8% of rent or 1% of value/yr (condo fee replaces it) · 5% vacancy · rent estimated from neighbourhood MLS comps. All figures are estimates — verify with a licensed professional before making an investment decision.
Prepared by Hamza Nouman · RECO-registered Investor Specialist · 647-609-1289 · hamza@nouman.ca · MississaugaInvestor.ca
Get the Full Cash-Flow Report
A one-page PDF: cap rate, cash flow, mortgage breakdown, NOI and total cash to close — all assumptions in one printable summary.
Also unlocks cap rate, sold comps & mortgage detail.