40 Tottenham Road, Toronto C13
Toronto C13
$2,599,000
Cash flow, cap rate & mortgage breakdown
Enter your email to unlock them right here.
Free forever. No credit card. Unsubscribe anytime.
Listed by GOWEST REALTY LTD.
Investment Analysis
Key Facts
Type
Detached
Bedrooms
2
Bathrooms
5
Days on Market
18
Price Drop
7%
Year Built
N/A
Status
Active
Basement Income
Suite Potential (+$1,190/mo)
Rent Estimate
Estimated from market price-to-rent ratios · Verify suite legality with the City of Mississauga
Remarks
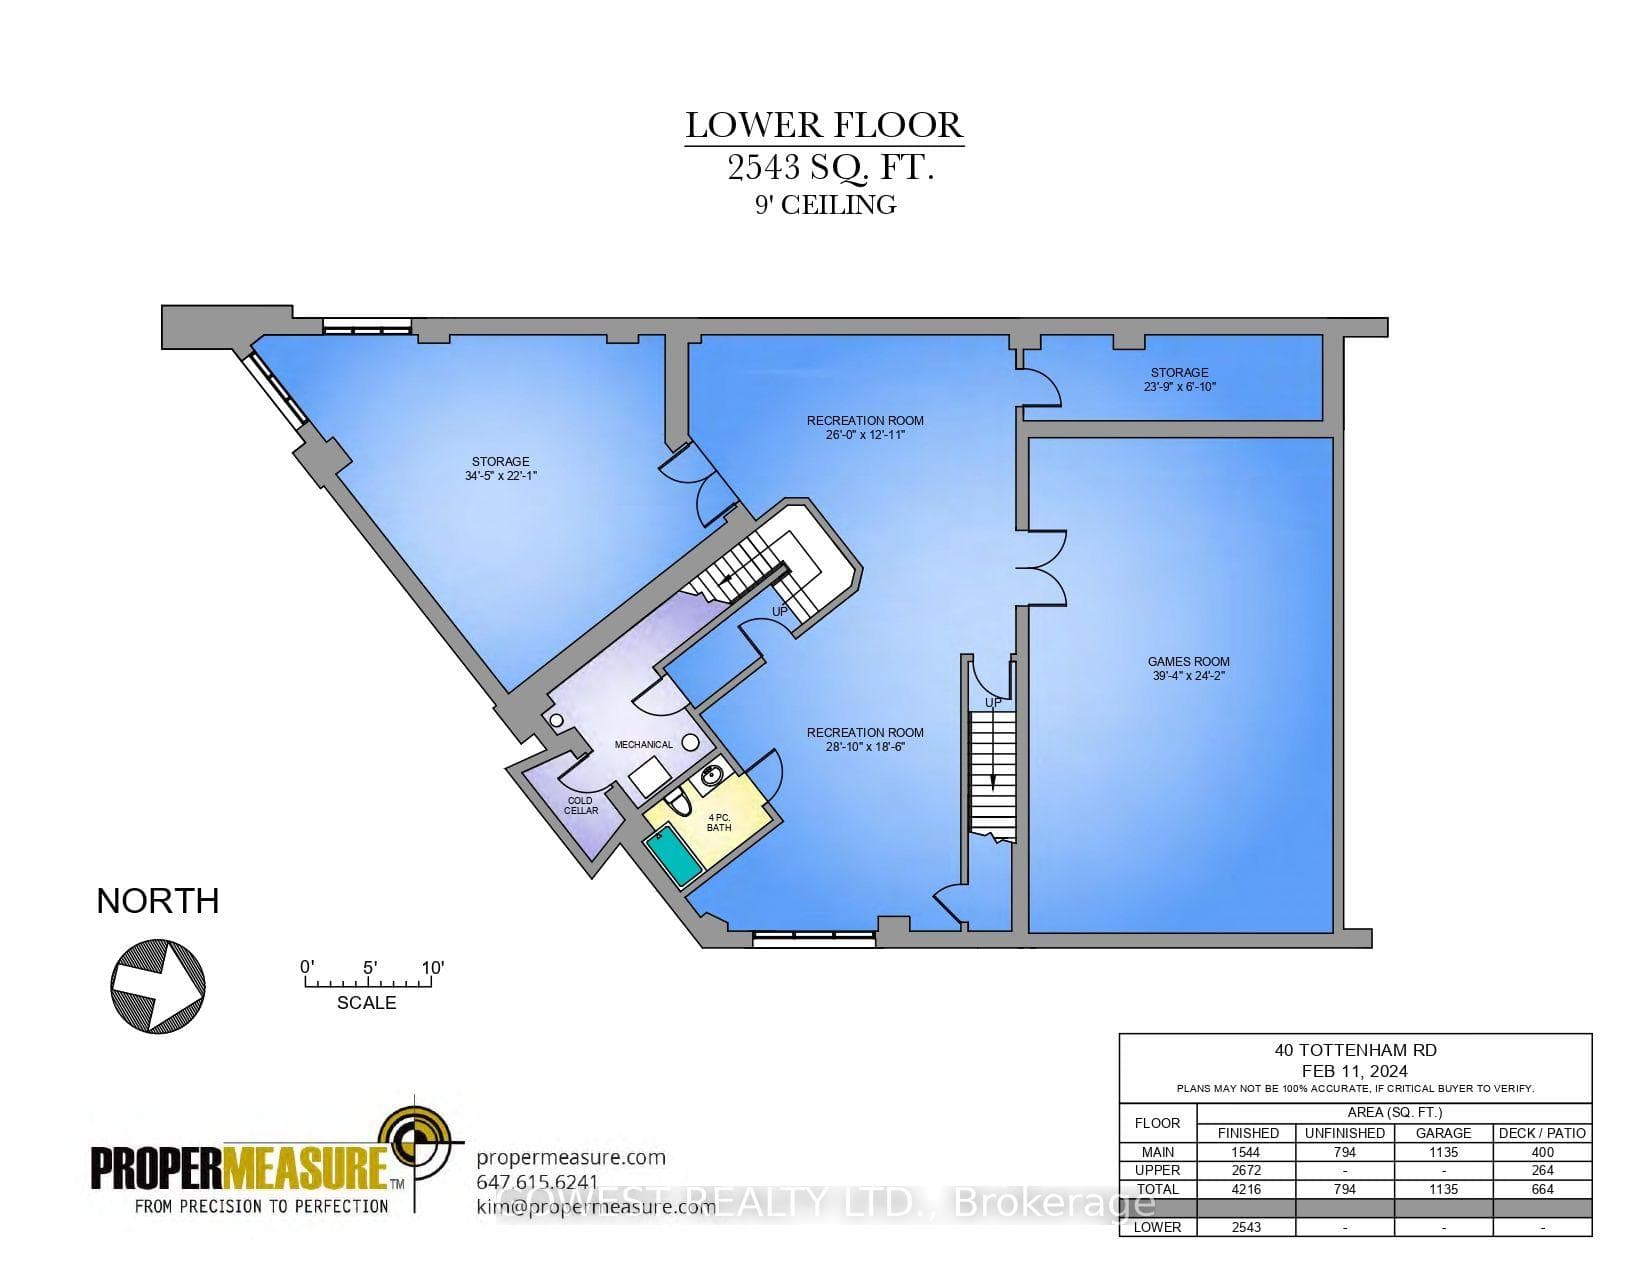
An Unparalleled Opportunity to Own an Imaginative & Inspiring Architectural Masterpiece ready to have the interior completed, /w your tastes. Property being sold on an "As Is, Where Is" basis. Buyer to conduct their own due diligence and investigations. This uniquely designed modern luxury residence is a true architectural landmark, perfectly positioned beside lush green space & parks in the prestigious Banbury-Don Mills neighbourhood. Set on a remarkable piano-shaped lot of approximately 14,558.7 sq.ft., this distinguished home offers approximately 11,246 sq.ft. of luxurious living space, including storage & accessory building areas. Designed for both grand entertaining & comfortable family living, the home features 2 spacious bedrooms, In-Law suite ready /w separate entrance, 2 additional flexible rooms ideal for offices, guest suites, or hobby spaces, & 6 bathrooms. Highlights include the breathtaking "Paradise Great Room," an expansive open-concept kitchen, recreation room, wet bar, sauna, spa, & a wide-view balcony overlooking tranquil surroundings. Includes 2 laundry rooms & 2 mechanical rooms /w 400-amp electrical service. A gas line has been installed, & the home has been configured to accommodate future furnace & air conditioning installation, offering flexibility for buyers to complete the mechanical systems to their own specifications. Detached 600 sq.ft. garage/garden suite potential, are complemented by a spacious deck, an 8-camera security monitoring system, & EV(3) charging capability. Ideally located just minutes from Edwards Gardens, Sunnybrook Park, scenic trails, the Eglinton LRT, shopping, major highways, & downtown Toronto. Situated within the catchment area for highly regarded schools, including Don Mills CI & St. Bonaventure Catholic School. A rare opportunity for discerning buyers to personalize an exceptional residence & create their ultimate dream home.
MississaugaInvestor.ca
40 Tottenham Road
Detached · 2bd/5ba · ~4,250 sqft
$2,599,000
Cash-Flow Report · July 31, 2026
Cap Rate
0.55%
Monthly Cash Flow
-$10,769/mo
Estimated Rent
$5,940/mo
Cash-on-Cash
-22.5%
Monthly (20% down · 4.89% rate · 25yr)
| Gross Rent | +$5,940 |
| Mortgage | −$11,963 |
| Property Tax | −$2,058 |
| Insurance | −$225 |
| Maintenance (1% of value/yr) | −$2,166 |
| Vacancy (5%) | −$297 |
| Cash Flow | -$10,769/mo |
Annual NOI & Cap Rate (All-Cash)
| Gross Rent | +$71,280 |
| Vacancy (5%) | −$3,564 |
| Property Tax | −$24,691 |
| Insurance | −$2,700 |
| Maintenance (1% of value/yr) | −$25,990 |
| Annual NOI | $14,335 |
| Cap Rate | 0.55% |
Cash Required to Close
| Down Payment (20%) | $519,800 |
| Ontario Land Transfer Tax | $51,450 |
| Legal & Title Insurance | $2,500 |
| Inspection & Misc | $500 |
| Total Cash Required | $574,250 |
Assumptions: 20% down · 4.89% rate · 25yr amort · Canadian semi-annual compounding · $225/mo insurance · maintenance reserve = greater of 8% of rent or 1% of value/yr (condo fee replaces it) · 5% vacancy · rent estimated from neighbourhood MLS comps. All figures are estimates — verify with a licensed professional before making an investment decision.
Prepared by Hamza Nouman · RECO-registered Investor Specialist · 647-609-1289 · hamza@nouman.ca · MississaugaInvestor.ca
Get the Full Cash-Flow Report
A one-page PDF: cap rate, cash flow, mortgage breakdown, NOI and total cash to close — all assumptions in one printable summary.
Also unlocks cap rate, sold comps & mortgage detail.