56 Broadlands Boulevard, Toronto C13
Toronto C13
$1,450,000
Cash flow, cap rate & mortgage breakdown
Enter your email to unlock them right here.
Free forever. No credit card. Unsubscribe anytime.
Listed by CENTURY 21 PERCY FULTON LTD.
Investment Analysis
Key Facts
Type
Detached
Bedrooms
6
Bathrooms
5
Days on Market
22
Price Drop
None
Year Built
N/A
Status
Active
Basement Income
Suite Potential (+$1,445/mo)
Rent Estimate
Estimated from market price-to-rent ratios · Verify suite legality with the City of Mississauga
Remarks
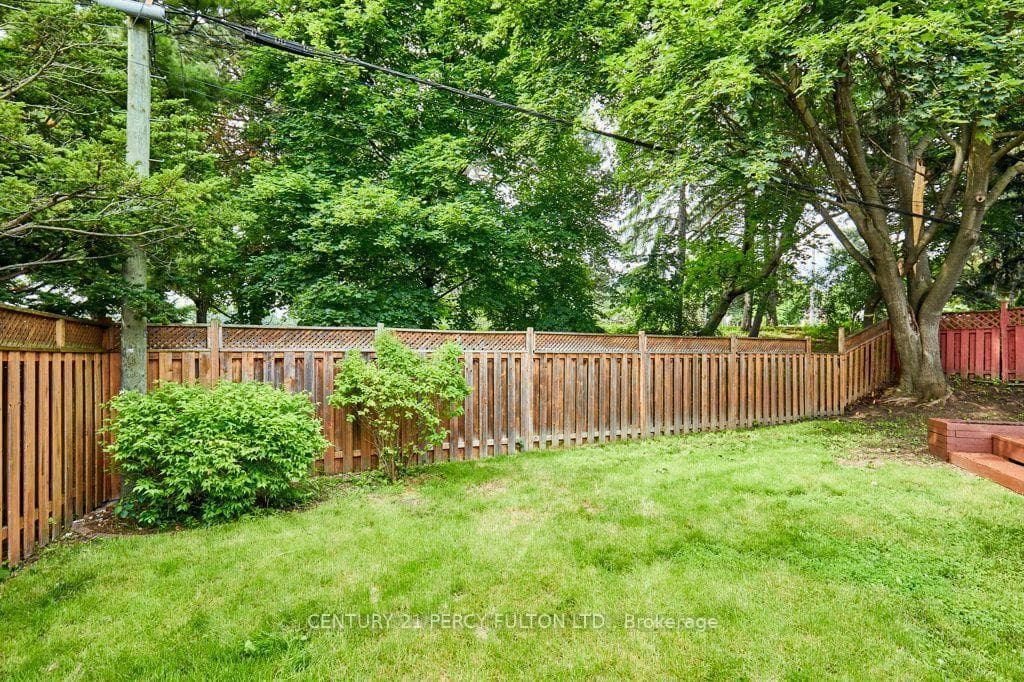
Backing onto Broadlands Park and a picturesque treed setting, this spectacular bungalow in the highly sought-after Victoria Village community of North York. Completely renovated from top to bottom w/exceptional craftsmanship and designer finishes, this one-of-a-kind home offers an outstanding combination of luxury, privacy, and income potential. What truly sets this home apart is its rare layout featuring 3 bathrooms on the main floor, along with two beautifully finished self-contained in-law suites, each with its own private entrance - ideal for multi-generational living or potential rental income. Step inside and you're welcomed by an elegant slate foyer that introduces the impeccable quality found throughout. The open-concept main floor is designed for effortless everyday living and entertaining, showcasing a chef-inspired kitchen w/custom millwork, a spectacular 7' quartz centre island, 2 sinks, quartz countertops with a matching full-height backsplash, soft-close cabinetry, under-cabinet and toe-kick lighting, premium Bosch appliances, and a seamless connection to the spacious living and dining areas. The impressive living room is highlighted by a custom wall-to-wall entertainment centre, a dramatic 78.8" water vapour fireplace, oversized windows, smooth ceilings, double eyeball pot lights, elegant 6" baseboards, sleek four-panel doors, and designer finishes throughout. Convenience is enhanced with 2 laundry areas -1 on the main floor and another in the bsmnt. The stylish powder room features a custom floating all-quartz vanity. The professionally finished lower level offers two exceptional self-contained in-law suites, creating an outstanding opportunity for extended families, investors, or homeowners looking to offset their mortgage with potential rental income. Ideally situated close to top-rated schools, parks, walking trails, a community centre, outdoor skating rink, tennis courts, shopping, Shops at Don Mills, TTC, and Highways 401, 404, and the DVP.
MississaugaInvestor.ca
56 Broadlands Boulevard
Detached · 6bd/5ba · ~1,300 sqft
$1,450,000
Cash-Flow Report · August 1, 2026
Cap Rate
2.11%
Monthly Cash Flow
-$4,130/mo
Estimated Rent
$5,395/mo
Cash-on-Cash
-15.56%
Monthly (20% down · 4.89% rate · 25yr)
| Gross Rent | +$5,395 |
| Mortgage | −$6,674 |
| Property Tax | −$1,148 |
| Insurance | −$225 |
| Maintenance (1% of value/yr) | −$1,208 |
| Vacancy (5%) | −$270 |
| Cash Flow | -$4,130/mo |
Annual NOI & Cap Rate (All-Cash)
| Gross Rent | +$64,740 |
| Vacancy (5%) | −$3,237 |
| Property Tax | −$13,775 |
| Insurance | −$2,700 |
| Maintenance (1% of value/yr) | −$14,500 |
| Annual NOI | $30,528 |
| Cap Rate | 2.11% |
Cash Required to Close
| Down Payment (20%) | $290,000 |
| Ontario Land Transfer Tax | $25,475 |
| Legal & Title Insurance | $2,500 |
| Inspection & Misc | $500 |
| Total Cash Required | $318,475 |
Assumptions: 20% down · 4.89% rate · 25yr amort · Canadian semi-annual compounding · $225/mo insurance · maintenance reserve = greater of 8% of rent or 1% of value/yr (condo fee replaces it) · 5% vacancy · rent estimated from neighbourhood MLS comps. All figures are estimates — verify with a licensed professional before making an investment decision.
Prepared by Hamza Nouman · RECO-registered Investor Specialist · 647-609-1289 · hamza@nouman.ca · MississaugaInvestor.ca
Get the Full Cash-Flow Report
A one-page PDF: cap rate, cash flow, mortgage breakdown, NOI and total cash to close — all assumptions in one printable summary.
Also unlocks cap rate, sold comps & mortgage detail.