1 Tally Lane, Toronto C15
Toronto C15
$3,788,000
Cash flow, cap rate & mortgage breakdown
Enter your email to unlock them right here.
Free forever. No credit card. Unsubscribe anytime.
Listed by CENTRAL HOME REALTY INC.
Investment Analysis
Key Facts
Type
Detached
Bedrooms
7
Bathrooms
5
Days on Market
25
Price Drop
None
Year Built
N/A
Status
Active
Basement Income
None Detected
Rent Estimate
$6,500/mo
Estimated from market price-to-rent ratios
Remarks
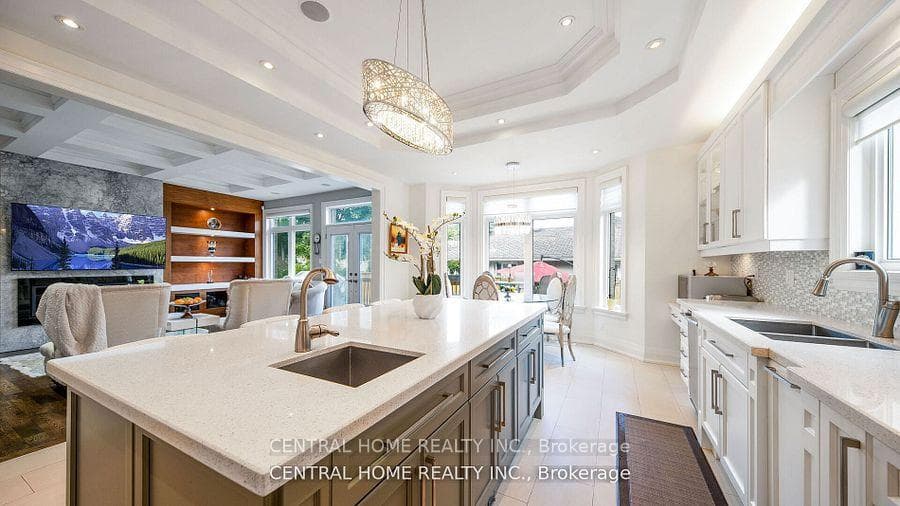
WOW! 75-foot lot in the heart of Bayview Village featuring a unique 2-level library! This exquisite custom-built residence offers timeless elegance and luxurious finishes with over 4250sq ft of living space across the main and second floors. An elegant marble foyer leads to the living and dining areas on the main floor, adorned with wide oak hardwood floors. The home features 4 bedrooms with coffered ceilings and a magnificent central dome skylight with an artful lens. The impressive large foyer/entrance boasts a fabulous two-level library with a 20-foot high ceiling, wall paneling on the main floor, and wainscoting on first and the second floor. The large eat-in kitchen includes a massive center island and a gorgeous breakfast area overlooking the backyard and deck. The family room offers a walk-out to the backyard and an extensive garage (22 Feet). There is a main floor office, with a second office located on the upper floor. Designed for family living and entertainment, the open-concept layout connects the large family room to a beautiful wall unit and gas fireplace in one slap of real stone. Each of the 4 bedrooms on the second floor has its own ensuite bathroom. The primary bedroom is a luxurious retreat, featuring a massive walk-in closet, a fireplace, and a large 5-piece ensuite. The fantastic basement includes three additional bedrooms and a huge recreation room and Cedar closet. Making this residence magnificently designed, extraordinarily detailed, and superbly crafted for comfort and elegance.
MississaugaInvestor.ca
1 Tally Lane
Detached · 7bd/5ba · ~4,250 sqft
$3,788,000
Cash-Flow Report · August 1, 2026
Cap Rate
-0.07%
Monthly Cash Flow
-$17,642/mo
Estimated Rent
$6,500/mo
Cash-on-Cash
-25.15%
Monthly (20% down · 4.89% rate · 25yr)
| Gross Rent | +$6,500 |
| Mortgage | −$17,436 |
| Property Tax | −$2,999 |
| Insurance | −$225 |
| Maintenance (1% of value/yr) | −$3,157 |
| Vacancy (5%) | −$325 |
| Cash Flow | -$17,642/mo |
Annual NOI & Cap Rate (All-Cash)
| Gross Rent | +$78,000 |
| Vacancy (5%) | −$3,900 |
| Property Tax | −$35,986 |
| Insurance | −$2,700 |
| Maintenance (1% of value/yr) | −$37,880 |
| Annual NOI | $-2,466 |
| Cap Rate | -0.07% |
Cash Required to Close
| Down Payment (20%) | $757,600 |
| Ontario Land Transfer Tax | $81,175 |
| Legal & Title Insurance | $2,500 |
| Inspection & Misc | $500 |
| Total Cash Required | $841,775 |
Assumptions: 20% down · 4.89% rate · 25yr amort · Canadian semi-annual compounding · $225/mo insurance · maintenance reserve = greater of 8% of rent or 1% of value/yr (condo fee replaces it) · 5% vacancy · rent estimated from neighbourhood MLS comps. All figures are estimates — verify with a licensed professional before making an investment decision.
Prepared by Hamza Nouman · RECO-registered Investor Specialist · 647-609-1289 · hamza@nouman.ca · MississaugaInvestor.ca
Get the Full Cash-Flow Report
A one-page PDF: cap rate, cash flow, mortgage breakdown, NOI and total cash to close — all assumptions in one printable summary.
Also unlocks cap rate, sold comps & mortgage detail.