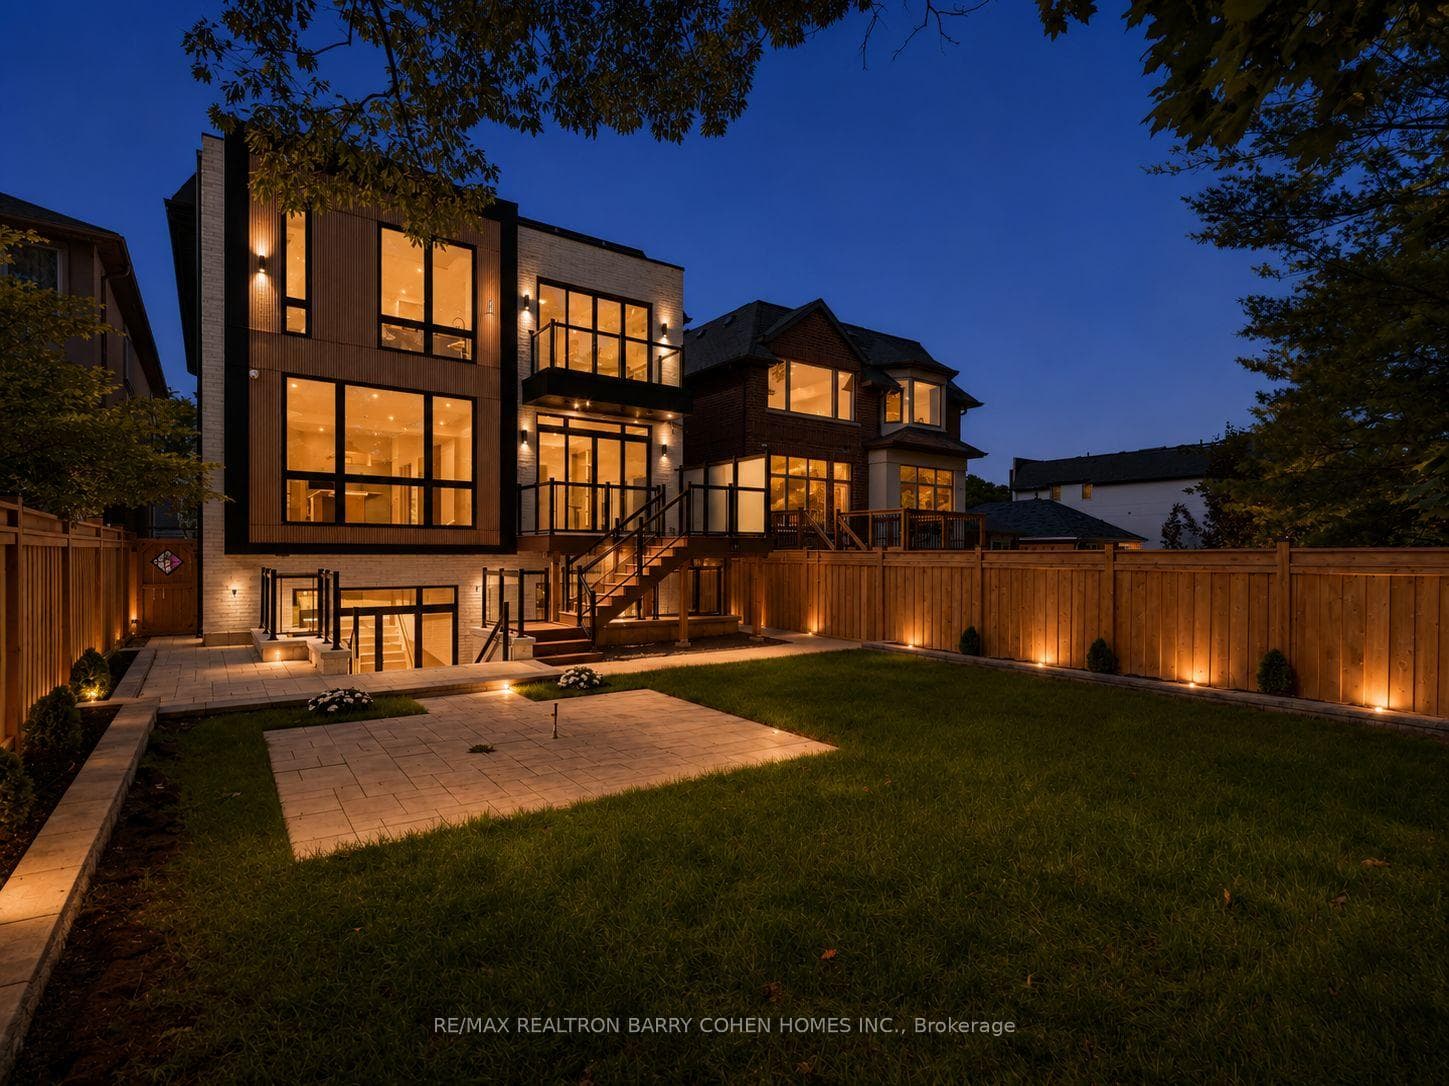
243 Florence Avenue, Toronto C07
Toronto C07
$4,000,000
Cash flow, cap rate & mortgage breakdown
Enter your email to unlock them right here.
Free forever. No credit card. Unsubscribe anytime.
Listed by RE/MAX REALTRON BARRY COHEN HOMES INC.
Investment Analysis
Key Facts
Type
Detached
Bedrooms
6
Bathrooms
6
Days on Market
25
Price Drop
None
Year Built
N/A
Status
Active
Basement Income
None Detected
Rent Estimate
$6,700/mo
Estimated from market price-to-rent ratios
Remarks
Exceptional Construction & Uncompromising Attention to Detail. This Extraordinary 6-Bedroom, 6-Bathroom Home Blends Timeless Architecture W/ Modern Innovation In One Of North York's Most Sought-After Neighbourhoods. An Indiana Limestone Exterior, Custom Landscaping, Floor-To-Ceiling Windows, White Oak Hardwood Floors, Natural Stone Finishes, Bespoke Cabinetry, & Designer Built-Ins Define The Home's Refined Aesthetic. The Chef-Inspired Kitchen Is Thoughtfully Designed For Both Everyday Living & Entertaining. A Main-Floor Guest Suite Provides Ideal Accommodation For Family Or Visitors. Upstairs, Discover Four Spacious Bedrooms, Including A Magnificent Primary Retreat Featuring A Custom Dressing Room & Spa-Inspired Ensuite. The Finished Lower Level Offers Exceptional Flexibility W/ A Fully Private Suite Complete W/ A Walk-In Closet, Private Ensuite, 2 Additional Closets, Rec Room, Wet Bar, Laundry Room, Modern Steam Room & Two Direct Walkouts. Radiant In-Floor Heating Extends Throughout The Entire Lower Level, Providing Individually Controlled Comfort During The Winter Months. Designed W/ Both Luxury & Convenience In Mind, The Home Features An Advanced Smart Home System Controlling Lighting & Integrated Home Functions, A Custom-Designed Interior Lighting Plan, & Discreet Illuminated Baseboard Lighting That Provides Elegant Nighttime Guidance Throughout The Home. Integrated Lighting Beneath The Front Entrance Steps Enhances Both Curb Appeal & Safety After Dark. The Automated Snow-Melting System Extends Beyond The Private Driveway To The Front Steps, Entrance Landing, & Porch, Ensuring Effortless Winter Maintenance. The Home Was Also Thoughtfully Designed To Accommodate A Future Elevator Installation Should The Next Owner Desire. Located Moments From Yonge & Sheppard, Premier Public & Private Schools, Upscale Shopping & Dining, Parks, & Golf Courses. A Rare Offering That Seamlessly Combines Exceptional Craftsmanship, Cutting-Edge Technology, & Uncompromising Luxury.
MississaugaInvestor.ca
243 Florence Avenue
Detached · 6bd/6ba · ~4,250 sqft
$4,000,000
Cash-Flow Report · August 1, 2026
Cap Rate
-0.11%
Monthly Cash Flow
-$18,771/mo
Estimated Rent
$6,700/mo
Cash-on-Cash
-25.32%
Monthly (20% down · 4.89% rate · 25yr)
| Gross Rent | +$6,700 |
| Mortgage | −$18,411 |
| Property Tax | −$3,167 |
| Insurance | −$225 |
| Maintenance (1% of value/yr) | −$3,333 |
| Vacancy (5%) | −$335 |
| Cash Flow | -$18,771/mo |
Annual NOI & Cap Rate (All-Cash)
| Gross Rent | +$80,400 |
| Vacancy (5%) | −$4,020 |
| Property Tax | −$38,000 |
| Insurance | −$2,700 |
| Maintenance (1% of value/yr) | −$40,000 |
| Annual NOI | $-4,320 |
| Cap Rate | -0.11% |
Cash Required to Close
| Down Payment (20%) | $800,000 |
| Ontario Land Transfer Tax | $86,475 |
| Legal & Title Insurance | $2,500 |
| Inspection & Misc | $500 |
| Total Cash Required | $889,475 |
Assumptions: 20% down · 4.89% rate · 25yr amort · Canadian semi-annual compounding · $225/mo insurance · maintenance reserve = greater of 8% of rent or 1% of value/yr (condo fee replaces it) · 5% vacancy · rent estimated from neighbourhood MLS comps. All figures are estimates — verify with a licensed professional before making an investment decision.
Prepared by Hamza Nouman · RECO-registered Investor Specialist · 647-609-1289 · hamza@nouman.ca · MississaugaInvestor.ca
Get the Full Cash-Flow Report
A one-page PDF: cap rate, cash flow, mortgage breakdown, NOI and total cash to close — all assumptions in one printable summary.
Also unlocks cap rate, sold comps & mortgage detail.