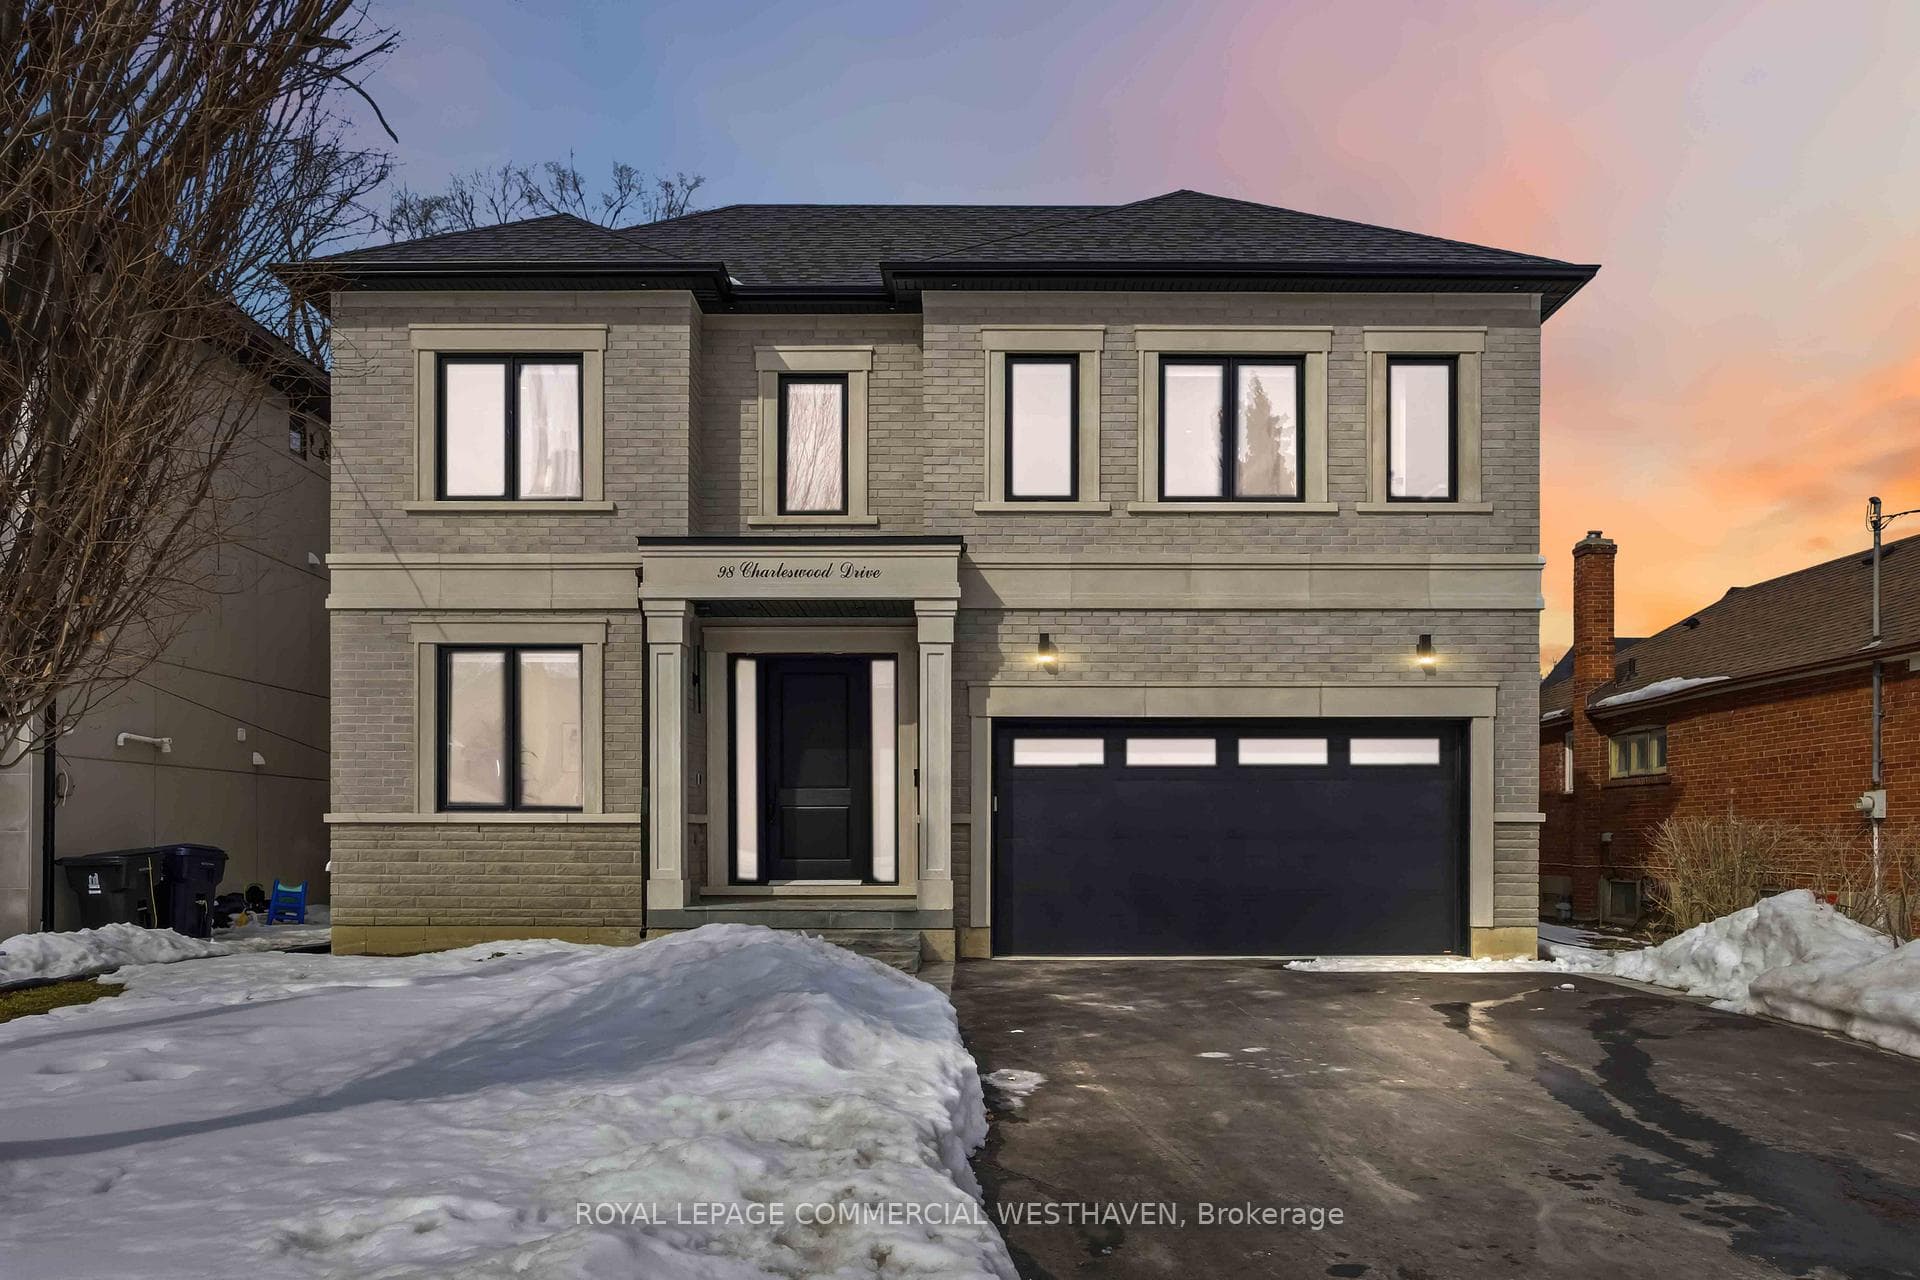
98 Charleswood Drive, Toronto C06
Toronto C06
$2,888,888
Cash flow, cap rate & mortgage breakdown
Enter your email to unlock them right here.
Free forever. No credit card. Unsubscribe anytime.
Listed by ROYAL LEPAGE COMMERCIAL WESTHAVEN
Investment Analysis
Key Facts
Type
Detached
Bedrooms
6
Bathrooms
6
Days on Market
29
Price Drop
None
Year Built
N/A
Status
Active
Basement Income
Suite Potential (+$1,445/mo)
Rent Estimate
Estimated from market price-to-rent ratios · Verify suite legality with the City of Mississauga
Remarks
Brand new custom-built home offering 4+2 bedrooms and refined, functional design throughout. The chef's kitchen features built-in JennAir appliances, a 4 burner gas stove + grill, and a hidden pantry with a sink, fridge and dishwasher connection, and a walkout to the fully fenced private backyard. Entertain effortlessly in the dining area and showcase your wine collection in the stunning glass enclosed, temperature controlled wine cellar. The living room includes a stunning stone feature fireplace to cozy up to and enjoy movie nights at home. The mudroom provides direct access to the 2 car garage and a front home office and 2 piece powder room complete this impressive main floor. Upstairs, the primary suite offers dual walk-in closets with custom organizers and a 5 piece spa inspired ensuite overlooking the backyard. Three additional bedrooms are generously sized and each includes their own 3 piece ensuite, walk in closets with custom organizers, along with upper-level laundry for added convenience. The lower level features radiant heated flooring throughout, two additional bedrooms, a wet bar with connections for a stove and fridge, a separate entrance, and a laundry rough-in ideal as an in-law or additional income suite. Walking distance to schools, parks, places of worship, shopping, restaurants and more! Minutes to Major Highways, Yorkdale Mall, Transit And Airport. This one of a kind show piece property includes a Tarion warranty for additional value!
MississaugaInvestor.ca
98 Charleswood Drive
Detached · 6bd/6ba · ~3,250 sqft
$2,888,888
Cash-Flow Report · July 31, 2026
Cap Rate
0.89%
Monthly Cash Flow
-$11,143/mo
Estimated Rent
$7,445/mo
Cash-on-Cash
-20.91%
Monthly (20% down · 4.89% rate · 25yr)
| Gross Rent | +$7,445 |
| Mortgage | −$13,297 |
| Property Tax | −$2,287 |
| Insurance | −$225 |
| Maintenance (1% of value/yr) | −$2,407 |
| Vacancy (5%) | −$372 |
| Cash Flow | -$11,143/mo |
Annual NOI & Cap Rate (All-Cash)
| Gross Rent | +$89,340 |
| Vacancy (5%) | −$4,467 |
| Property Tax | −$27,444 |
| Insurance | −$2,700 |
| Maintenance (1% of value/yr) | −$28,889 |
| Annual NOI | $25,840 |
| Cap Rate | 0.89% |
Cash Required to Close
| Down Payment (20%) | $577,777.6 |
| Ontario Land Transfer Tax | $58,697 |
| Legal & Title Insurance | $2,500 |
| Inspection & Misc | $500 |
| Total Cash Required | $639,474.6 |
Assumptions: 20% down · 4.89% rate · 25yr amort · Canadian semi-annual compounding · $225/mo insurance · maintenance reserve = greater of 8% of rent or 1% of value/yr (condo fee replaces it) · 5% vacancy · rent estimated from neighbourhood MLS comps. All figures are estimates — verify with a licensed professional before making an investment decision.
Prepared by Hamza Nouman · RECO-registered Investor Specialist · 647-609-1289 · hamza@nouman.ca · MississaugaInvestor.ca
Get the Full Cash-Flow Report
A one-page PDF: cap rate, cash flow, mortgage breakdown, NOI and total cash to close — all assumptions in one printable summary.
Also unlocks cap rate, sold comps & mortgage detail.