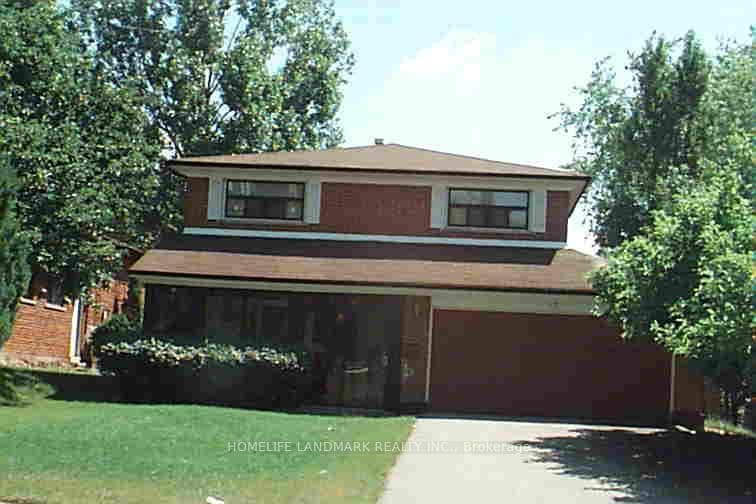
17 Deerford Road, Toronto C15
Toronto C15
$1,480,000
Cash flow, cap rate & mortgage breakdown
Enter your email to unlock them right here.
Free forever. No credit card. Unsubscribe anytime.
Listed by HOMELIFE LANDMARK REALTY INC.
Investment Analysis
Key Facts
Type
Detached
Bedrooms
5
Bathrooms
4
Days on Market
31
Price Drop
1%
Year Built
N/A
Status
Active
Basement Income
Suite Potential (+$1,445/mo)
Rent Estimate
Estimated from market price-to-rent ratios · Verify suite legality with the City of Mississauga
Remarks
Location !Location ! Location ! Two Story House, Double Inside Garage ,It is ideal for big family or investor ,Main floor has living room & Dining room , Kitchen & 2 Pcs washroom .Bright and Spacious upstairs 4-Bedrooms , two full washrooms .Full Finished basement with 3 -Bedrooms , One kitchen and One Washroom Plus Laundry room with separate entrance .Main floor has living room & Dining room . Detached House sitting on 50ft x120 ft Lot. Located in the Highly Coveted Seneca Hill Community. It features a Double Garage and a long driveway that accommodates an additional Four (4) cars. The current owner has resided here for 27 years. The sunlit Dining Room and Family Room provide a warm and inviting space for entertaining. The upgraded Kitchen, equipped with a east-facing window, enhances the Kitchen and Breakfast area, making it a delightful place to enjoy meals. The property is within walking distance to Schools and a Park. It offers easy access to TTC, Highway 404, Seneca College, and a Peanut Plaza that includes a Supermarket, Restaurants, and Banks. Additionally, it is conveniently located within walking distance to TTC along Finch and Don Mills, with schools nearby. This is a wonderful opportunity not to be missed. The oversized basement includes a normally finished area and washroom .allowing the buyer to customize it according to their preferences.
MississaugaInvestor.ca
17 Deerford Road
Detached · 5bd/4ba · ~2,250 sqft
$1,480,000
Cash-Flow Report · July 31, 2026
Cap Rate
1.87%
Monthly Cash Flow
-$4,507/mo
Estimated Rent
$5,195/mo
Cash-on-Cash
-16.64%
Monthly (20% down · 4.89% rate · 25yr)
| Gross Rent | +$5,195 |
| Mortgage | −$6,812 |
| Property Tax | −$1,172 |
| Insurance | −$225 |
| Maintenance (1% of value/yr) | −$1,233 |
| Vacancy (5%) | −$260 |
| Cash Flow | -$4,507/mo |
Annual NOI & Cap Rate (All-Cash)
| Gross Rent | +$62,340 |
| Vacancy (5%) | −$3,117 |
| Property Tax | −$14,060 |
| Insurance | −$2,700 |
| Maintenance (1% of value/yr) | −$14,800 |
| Annual NOI | $27,663 |
| Cap Rate | 1.87% |
Cash Required to Close
| Down Payment (20%) | $296,000 |
| Ontario Land Transfer Tax | $26,075 |
| Legal & Title Insurance | $2,500 |
| Inspection & Misc | $500 |
| Total Cash Required | $325,075 |
Assumptions: 20% down · 4.89% rate · 25yr amort · Canadian semi-annual compounding · $225/mo insurance · maintenance reserve = greater of 8% of rent or 1% of value/yr (condo fee replaces it) · 5% vacancy · rent estimated from neighbourhood MLS comps. All figures are estimates — verify with a licensed professional before making an investment decision.
Prepared by Hamza Nouman · RECO-registered Investor Specialist · 647-609-1289 · hamza@nouman.ca · MississaugaInvestor.ca
Get the Full Cash-Flow Report
A one-page PDF: cap rate, cash flow, mortgage breakdown, NOI and total cash to close — all assumptions in one printable summary.
Also unlocks cap rate, sold comps & mortgage detail.